
186 Joe Klar Rd, Boerne, TX 78006
Local realty services provided by:Better Homes and Gardens Real Estate Winans
186 Joe Klar Rd,Boerne, TX 78006
$9,900,000
- 6 Beds
- 8 Baths
- 10,621 sq. ft.
- Single family
- Active
Listed by: tamara strait
Office: san antonio portfolio kw re
MLS#:2006079
Source:LERA
Price summary
- Price:$9,900,000
- Price per sq. ft.:$932.12
About this home
Rarely does a property offer the privacy, acreage, and luxury of Cordillera Ranch without the HOA restrictions or annual fees. Situated on approximately 46 pristine acres directly adjacent to Cordillera Ranch, this extraordinary Texas Hill Country estate offers over 10,600 square feet of luxury living, breathtaking long-range views stretching to the Twin Sisters Peaks, and a rare combination of privacy, recreation, and world-class amenities. The main residence was thoughtfully designed for both comfortable family living and grand entertaining, offering 4 spacious bedrooms, 2 private offices, and 4.5 bathrooms, expansive living areas, soaring ceilings, walls of windows, a chef's kitchen, luxurious master suite with boutique closet, and panoramic Hill Country views. At the heart of the estate is an incredible 28' x 40' trophy/bonus room unlike anything else on the market. Designed as the ultimate gathering space, it features a dramatic 360-degree fireplace, an enclosed wine cellar, a walk-behind wet bar, and a hidden Fort Knox safe room, all overlooking the resort-style pool and outdoor entertaining areas. Connected on the opposite side of the trophy room is a beautifully appointed private guest residence offering 2 bedrooms, an office, and 2 full bathrooms, providing exceptional accommodations for extended family, guests, or multigenerational living while maintaining privacy from the main home. Outside, the property delivers the complete Texas Hill Country lifestyle. The expanded stocked fishing pond has been professionally rebuilt with a commercial-grade liner covered by approximately four feet of soil, creating a completely natural appearance while ensuring long-term durability. The pond is equipped with two aeration systems and two solar-powered automatic fish feeders, making it an outstanding recreational feature for fishing and wildlife. Additional improvements include two Generac whole-home generators, providing reliable backup power for the residence. Resort-style outdoor living includes an impressive pool with cabana and a bathrom, multiple entertaining areas, mature oak trees, and abundant wildlife, creating a property equally suited for entertaining, recreation, or simply enjoying the peace and privacy of the Texas Hill Country. Located just minutes from downtown Boerne, this exceptional estate offers the rare opportunity to enjoy the prestige and location of Cordillera Ranch while owning a private luxury ranch without restrictions. If you've been searching for a luxury ranch for sale in Boerne, a Texas Hill Country estate, or a private family compound with acreage, guest house, trophy/bonus room, and world-class amenities, this is a truly one-of-a-kind offering....
Contact an agent
Home facts
- Year built:2018
- Subdivision & Development:None
- Listing ID #:2006079
- Added:49 day(s) ago
- Updated:September 24, 2026 at 01:48 PM
Rooms and interior
- Bedrooms:6
- Total bathrooms:8
- Full bathrooms:6
- Half bathrooms:2
- Flooring:Carpeting, Ceramic Tile
- Dining Description:Breakfast Bar, Living Room/Dining Room Combo
- Bathrooms Description:Double Vanity, Separate Vanity, Tub/Shower Separate
- Kitchen Description:Breakfast Bar, Built-In Oven, Cook Top, Custom Cabinets, Dishwasher, Disposal, Double Ovens, Eat-In Kitchen, Gas Cooking, Gas Grill, Ice Maker Connection, Island Kitchen, Microwave Oven, Refrigerator, Solid Counter Tops, Stove/Range, Walk-In Pantry, Wet Bar
- Bedroom Description:All Bedrooms Downstairs, Ceiling Fan, Full Bath, Master Bedroom Downstairs, Secondary Bedroom Downstairs, Sitting Room, Walk-In Closet, Walk-In Closets
- Living area:10,621 sq. ft.
Heating and cooling
- Cooling:Three+ Central
- Heating:Central, Electric
Structure and exterior
- Roof:Tile
- Year built:2018
- Building area:10,621 sq. ft.
- Lot area:45.78 Acres
- Lot Features:15 Acres Plus, Creek - Seasonal, Horses Allowed, Hunting Permitted, Partially Wooded, Pond /Stock Tank, Secluded, Wooded
- Architectural Style:Contemporary, One Story, Texas Hill Country
- Construction Materials:Stone/Rock, Stucco
- Exterior Features:Outdoor Kitchen, Workshop
- Foundation Description:Slab
- Levels:1 Story
Schools
- High school:Call District
- Middle school:Call District
- Elementary school:Call District
Utilities
- Water:Private Well
Finances and disclosures
- Price:$9,900,000
- Price per sq. ft.:$932.12
- Tax amount:$105,668 (2026)
Features and amenities
- Laundry features:Dryer Connection, Laundry Main Level, Laundry Room, Washer Connection
- Amenities:Built-In Oven, Ceiling Fans, Chandelier, City Garbage Service, High Speed Internet, Plumb for Water Softener, Propane Water Heater, Security System (Owned), Shop, Smoke Alarm, Study/Library, Utility Room Inside, Water Softener (owned)
- Pool features:AdjoiningPool/Spa, Diving Board, In Ground Pool, Pool, Pool is Heated
Parking
- Parking description:Attached Garage, Four or More Car Garage, Garage Door Opener
 IDX information is provided exclusively for consumers’ personal, non-commercial use, that it may not be used for any purpose other than to identify prospective properties consumers may be interested in purchasing, and that the data is deemed reliable but is not guaranteed accurate by LERA MLS (Local Expertise Regional Access). The MLS may, at its discretion, require use of other disclaimers as necessary to protect participants and/or the MLS from liability.
 New listings near 186 Joe Klar Rd
- New
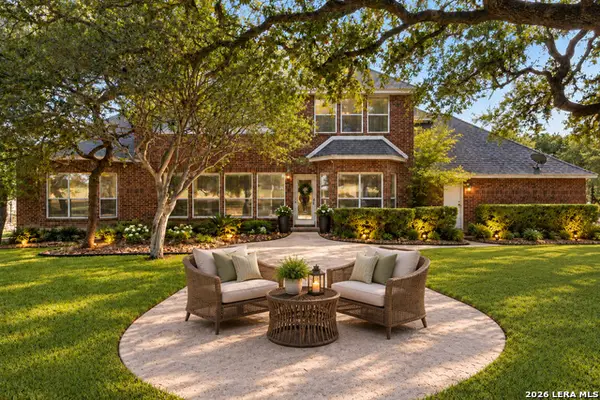 $770,000Active4 beds 4 baths3,688 sq. ft.
29607 Midnight Sun, Boerne, TX 78015
MLS# 2018858Listed by: REAL BROKER, LLC - New
 $575,000Active3 beds 2 baths2,129 sq. ft.
14 Canario Ln, Boerne, TX 78006
MLS# 2018791Listed by: LONESTAR PROPERTIES - New
 $1,500,000Active4 beds 4 baths4,333 sq. ft.
309 Lake View, Boerne, TX 78006
MLS# 2007351Listed by: PHYLLIS BROWNING COMPANY - New
 $385,000Active4 beds 3 baths2,559 sq. ft.
7627 Mission Smt, Boerne, TX 78015
MLS# 2018702Listed by: COLDWELL BANKER D'ANN HARPER 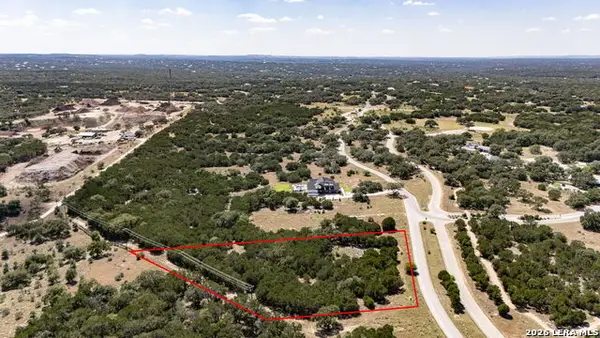 $249,000Active1.99 Acres
73 Cordillera Spgs, Boerne, TX 78006
MLS# 2008970Listed by: REDEFINING HOME REAL ESTATE BROKERAGE $675,000Active3 beds 2 baths2,395 sq. ft.
317 Saddle Mountain, Boerne, TX 78006
MLS# 1950827Listed by: SAN ANTONIO ELITE REALTY- New
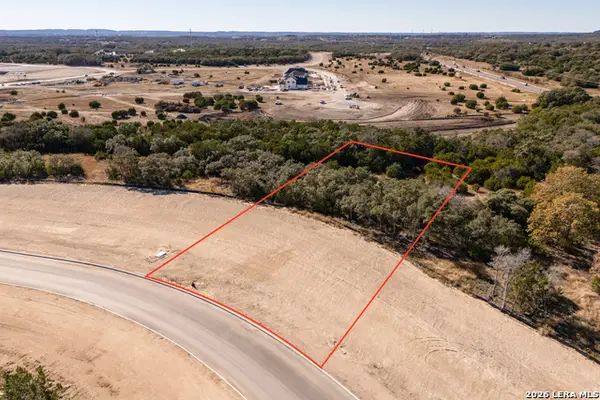 $239,000Active1.69 Acres
BLOCK 3, LOT 6 Easy Money, Boerne, TX 78006
MLS# 2018618Listed by: CIBOLO CREEK REALTY, LLC - New
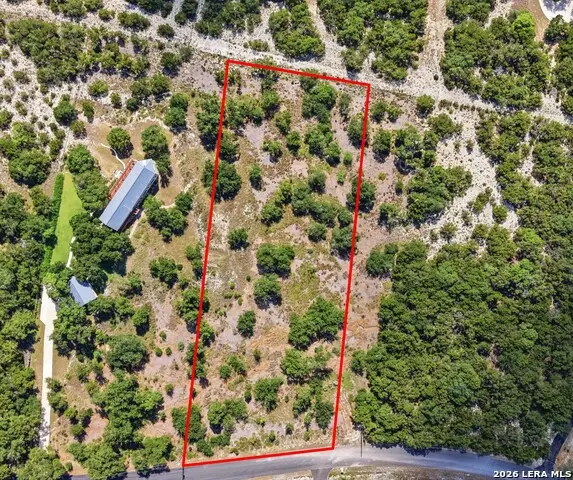 $300,000Active2.06 Acres
26319 Quail Grove Ln, Boerne, TX 78006
MLS# 2018544Listed by: JB GOODWIN, REALTORS - New
 $627,500Active3 beds 3 baths2,512 sq. ft.
29623 Terra Vista, Boerne, TX 78015
MLS# 2018535Listed by: EXP REALTY - New
 $1,041,900Active4 beds 5 baths3,949 sq. ft.
208 Alonzo, Boerne, TX 78006
MLS# 2018496Listed by: HOMESUSA.COM


Protect your home and budget from life's surprises with an Assurant Home Warranty, backed by a partner that supports you through every step of homeownership. Explore Plans.
© 2026 Better Homes and Gardens Real Estate LLC. An Anywhere Real Estate company. All rights reserved. Better Homes and Gardens® Real Estate is a registered trademark owned by Meredith Operations Corporation, licensed to Better Homes and Gardens Real Estate LLC and used with permission. Better Homes and Gardens Real Estate LLC fully supports the principles of the Fair Housing Act and the Equal Opportunity Act. Listing information is deemed reliable but is not guaranteed accurate.
Each office is independently owned and operated.
Any services or products provided by third parties are not provided by, affiliated with or related to Better Homes and Gardens Real Estate LLC, or its affiliated companies.