
192 Riverwood, Boerne, TX 78006
Local realty services provided by:Better Homes and Gardens Real Estate Winans
192 Riverwood,Boerne, TX 78006
$2,009,000
- 4 Beds
- 5 Baths
- 5,004 sq. ft.
- Single family
- Active
Listed by: john kuhry
Office: cr realty, llc.
MLS#:1996503
Source:LERA
Price summary
- Price:$2,009,000
- Price per sq. ft.:$401.48
- Monthly HOA dues:$170.83
About this home
Nestled on just over two acres in the prestigious Cordillera Ranch, this beautifully remodeled 5004 square foot Texas Hill Country estate perfectly blends luxury with everyday comfort. Thoughtfully renovated, this 4 bedroom 4 1/2 bath home underwent an extensive remodel featuring custom cabinetry throughout, Chef's kitchen, designer fixtures, and elevated finishes that create a timeless yet inviting aesthetic. Designed for both entertaining and relaxed living, the outdoor space is equally impressive. The resort-style pool was remodeled to include new plaster and decking, with the outdoor kitchen receiving a stunning update as well, creating the perfect setting to enjoy the Hill Country lifestyle year round. This property delivers a combination of privacy, comfort, and elevated living. This home DOES offer the right to purchase the MASTER GOLF MEMBERSHIP into the Clubs of Cordillera Ranch.
Contact an agent
Home facts
- Year built:2007
- Subdivision & Development:CORDILLERA RANCH
- Listing ID #:1996503
- Added:100 day(s) ago
- Updated:October 10, 2026 at 01:31 AM
Rooms and interior
- Bedrooms:4
- Total bathrooms:5
- Full bathrooms:4
- Half bathrooms:1
- Flooring:Ceramic Tile, Wood
- Dining Description:Breakfast Bar, Separate Dining Room, Two Eating Areas
- Bathrooms Description:Separate Vanity, Tub/Shower Separate
- Kitchen Description:Breakfast Bar, Built-In Oven, Custom Cabinets, Dishwasher, Disposal, Double Ovens, Eat-In Kitchen, Gas Cooking, Ice Maker Connection, Island Kitchen, Microwave Oven, Refrigerator, Self-Cleaning Oven, Solid Counter Tops, Stove/Range, Vent Fan, Walk-In Pantry, Wet Bar
- Bedroom Description:Ceiling Fan, Full Bath, Master Bedroom Downstairs, Secondary Bedroom Downstairs, Walk-In Closet, Walk-In Closets
- Living area:5,004 sq. ft.
Heating and cooling
- Cooling:Heat Pump, Two Central
- Heating:Electric, Heat Pump
Structure and exterior
- Roof:Concrete, Tile
- Year built:2007
- Building area:5,004 sq. ft.
- Lot area:2.17 Acres
- Lot Features:2 - 5 Acres, Level, Secluded
- Architectural Style:Mediterranean, Two Story
- Construction Materials:4 Sides Masonry, Stone/Rock, Stucco
- Exterior Features:Bar-B-Que Pit/Grill, Covered Patio, Deck/Balcony, Mature Trees, Outdoor Kitchen, Patio Slab, Sprinkler System, Wire Fence
- Foundation Description:Slab
- Levels:2 Story
Schools
- High school:Boerne
- Middle school:Voss Middle School
- Elementary school:Herff
Utilities
- Water:Water System
- Sewer:Sewer System
Finances and disclosures
- Price:$2,009,000
- Price per sq. ft.:$401.48
- Tax amount:$24,655 (2026)
Features and amenities
- Laundry features:Dryer Connection, Laundry Main Level, Laundry Room, Washer Connection
- Amenities:BBQ/Grill, Bike Trails, Built-In Oven, Ceiling Fans, Chandelier, Clubhouse, Controlled Access, Golf Course, Guarded Access, High Speed Internet, Jogging Trails, Park/Playground, Private Garbage Service, Smoke Alarm, Sports Court, Study/Library, Tennis, Utility Room Inside, Water Softener (owned)
- Pool features:AdjoiningPool/Spa, In Ground Pool, Pool
Parking
- Parking description:Three Car Garage
 IDX information is provided exclusively for consumers’ personal, non-commercial use, that it may not be used for any purpose other than to identify prospective properties consumers may be interested in purchasing, and that the data is deemed reliable but is not guaranteed accurate by LERA MLS (Local Expertise Regional Access). The MLS may, at its discretion, require use of other disclaimers as necessary to protect participants and/or the MLS from liability.
 New listings near 192 Riverwood
- New
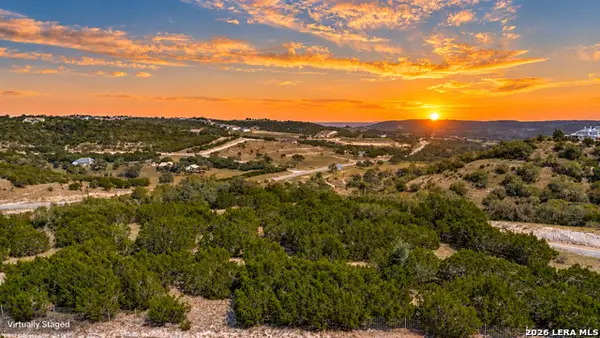 $200,000Active3.15 Acres
76 Diamondridge, Boerne, TX 78006
MLS# 2022694Listed by: KELLER WILLIAMS CITY-VIEW - New
 $379,999Active3 beds 2 baths1,979 sq. ft.
7519 Pecos Rdg, Boerne, TX 78015
MLS# 2022708Listed by: 43 REALTY, LLC  $500,000Active5 Acres
42 Rust Ln, Boerne, TX 78006
MLS# 2018209Listed by: THE REAL ESTATE GROUP- New
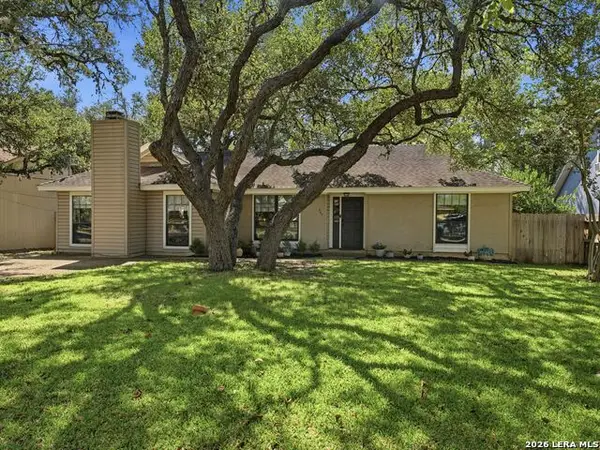 $425,000Active3 beds 2 baths1,954 sq. ft.
327 Deer Creek Dr, Boerne, TX 78006
MLS# 2022617Listed by: KUPER SOTHEBY'S INT'L REALTY - New
 $2,399,900Active4 beds 5 baths3,936 sq. ft.
76 Ledgestone, Boerne, TX 78006
MLS# 2022540Listed by: RESIDENT REALTY, LTD - New
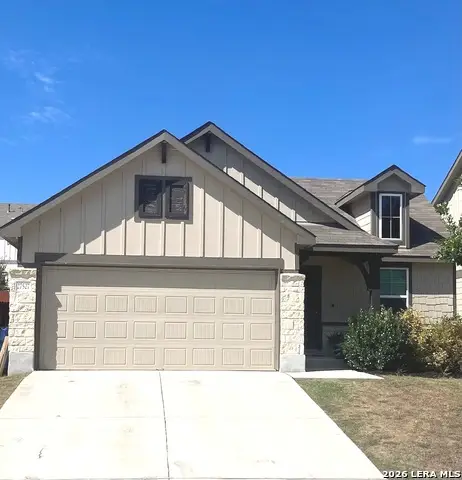 $339,900Active3 beds 2 baths1,680 sq. ft.
27527 Sage Vw, Boerne, TX 78015
MLS# 2022497Listed by: HOMECITY REAL ESTATE - New
 $1,875,000Active4 beds 5 baths4,596 sq. ft.
116 Fortunate Son, Boerne, TX 78006
MLS# 2022491Listed by: SWANK INVESTMENTS, INC. - New
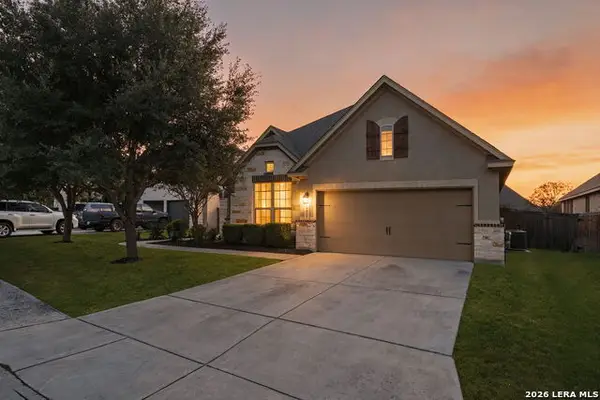 $550,000Active4 beds 3 baths2,524 sq. ft.
29011 Voges Ave, Boerne, TX 78006
MLS# 2022436Listed by: KELLER WILLIAMS BOERNE - New
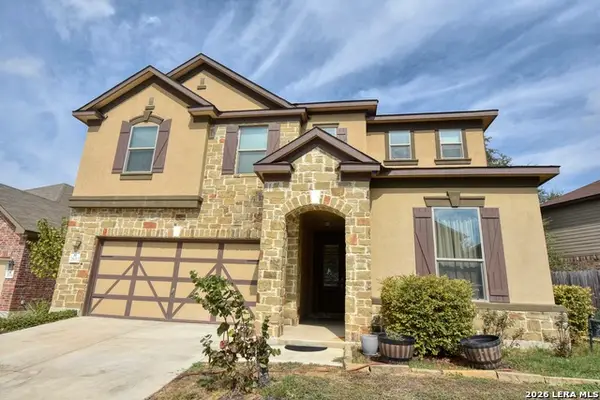 $489,000Active5 beds 3 baths3,472 sq. ft.
26013 Los Mirasoles, Boerne, TX 78015
MLS# 2022336Listed by: TRU REAL ESTATE GROUP - New
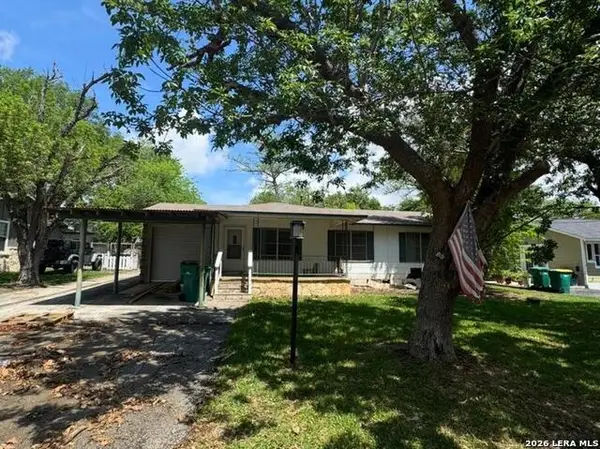 $329,999Active4 beds 3 baths1,544 sq. ft.
514 E Bandera Rd, Boerne, TX 78006
MLS# 2022296Listed by: THE NAV AGENCY


Protect your home and budget from life's surprises with an Assurant Home Warranty, backed by a partner that supports you through every step of homeownership. Explore Plans.
© 2026 Better Homes and Gardens Real Estate LLC. An Anywhere Real Estate company. All rights reserved. Better Homes and Gardens® Real Estate is a registered trademark owned by Meredith Operations Corporation, licensed to Better Homes and Gardens Real Estate LLC and used with permission. Better Homes and Gardens Real Estate LLC fully supports the principles of the Fair Housing Act and the Equal Opportunity Act. Listing information is deemed reliable but is not guaranteed accurate.
Each office is independently owned and operated.
Any services or products provided by third parties are not provided by, affiliated with or related to Better Homes and Gardens Real Estate LLC, or its affiliated companies.