
205 Woods Of Boerne, Boerne, TX 78006
Local realty services provided by:Better Homes and Gardens Real Estate Winans
205 Woods Of Boerne,Boerne, TX 78006
$585,000
- 4 Beds
- 4 Baths
- 3,388 sq. ft.
- Single family
- Active
Listed by: gurney king
Office: gurney king, realtors
MLS#:2008679
Source:LERA
Price summary
- Price:$585,000
- Price per sq. ft.:$172.67
- Monthly HOA dues:$59
About this home
Gorgeous, better than new Ashton Woods 2 story home in the highly sought neighborhood of Woods of Boerne. Elegant open floor plan, stunning wood floors, natural light, and high ceilings. Timeless kitchen with gas stove top, granite counters and tons of cabinet space! Master bed downstairs with additional rooms and media room upstairs. A fantastic covered patio, privacy fence and a yard backing to a greenbelt, all just minutes from main street! New carpet and paint throughout! Priced to sell, too!
Contact an agent
Home facts
- Year built:2015
- Subdivision & Development:THE WOODS OF BOERNE SUBDIVISIO
- Listing ID #:2008679
- Added:1 day(s) ago
- Updated:August 14, 2026 at 07:28 PM
Rooms and interior
- Bedrooms:4
- Total bathrooms:4
- Full bathrooms:3
- Half bathrooms:1
- Flooring:Carpeting, Wood
- Dining Description:Two Eating Areas
- Bathrooms Description:Garden Tub, Separate Vanity, Tub/Shower Separate
- Kitchen Description:Cook Top, Dishwasher, Disposal, Gas Cooking, Ice Maker Connection, Island Kitchen, Microwave Oven, Self-Cleaning Oven, Solid Counter Tops
- Bedroom Description:Ceiling Fan, Full Bath, Master Bedroom Downstairs, Multi-Closets, Split, Walk-In Closet
- Living area:3,388 sq. ft.
Heating and cooling
- Cooling:Two Central
- Heating:Central, Natural Gas
Structure and exterior
- Roof:Composition
- Year built:2015
- Building area:3,388 sq. ft.
- Lot area:0.18 Acres
- Architectural Style:Two Story
- Construction Materials:Brick, Cement Fiber
- Foundation Description:Slab
- Levels:2 Story
Schools
- High school:Boerne
- Middle school:Boerne Middle N
- Elementary school:Herff
Utilities
- Water:Water System
- Sewer:Sewer System
Finances and disclosures
- Price:$585,000
- Price per sq. ft.:$172.67
- Tax amount:$10,130 (2025)
Features and amenities
- Laundry features:Dryer Connection, Laundry Main Level, Washer Connection
- Amenities:Ceiling Fans, Chandelier, Controlled Access, Gas Water Heater, High Speed Internet, Plumb for Water Softener, Pre-Wired for Security, Security System (Owned), Smoke Alarm, Study/Library, Water Softener (owned)
Parking
- Parking description:Attached Garage, Garage Door Opener, Two Car Garage
 IDX information is provided exclusively for consumers’ personal, non-commercial use, that it may not be used for any purpose other than to identify prospective properties consumers may be interested in purchasing, and that the data is deemed reliable but is not guaranteed accurate by LERA MLS (Local Expertise Regional Access). The MLS may, at its discretion, require use of other disclaimers as necessary to protect participants and/or the MLS from liability.
 New listings near 205 Woods Of Boerne
- New
 $1,350,000Active4 beds 2 baths2,290 sq. ft.
28155 Boerne Stage Rd, Boerne, TX 78006
MLS# 2008725Listed by: TEXAS LANDMEN - New
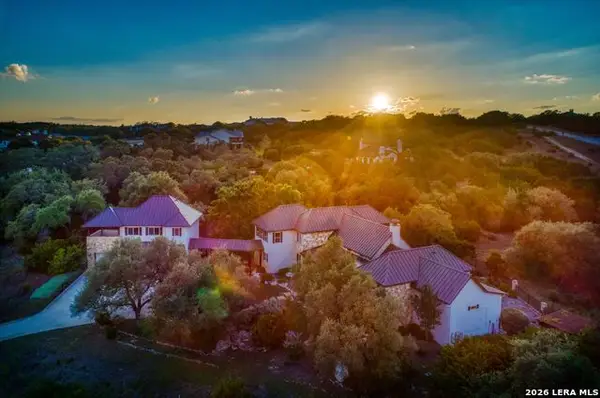 $1,829,000Active4 beds 4 baths4,683 sq. ft.
50 Muirfield, Boerne, TX 78006
MLS# 2008678Listed by: CR REALTY, LLC - New
 $2,199,000Active5 beds 5 baths6,050 sq. ft.
170 Riverwood, Boerne, TX 78006
MLS# 2008648Listed by: SAN ANTONIO PORTFOLIO KW RE - New
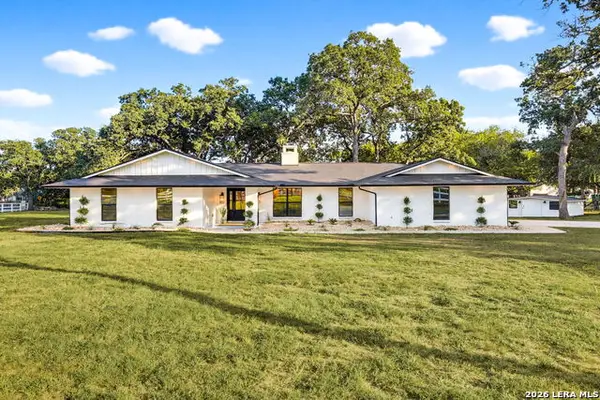 $789,900Active3 beds 2 baths2,175 sq. ft.
28262 Windwood Dr E, Boerne, TX 78006
MLS# 2008664Listed by: THE BRANCH REAL ESTATE - New
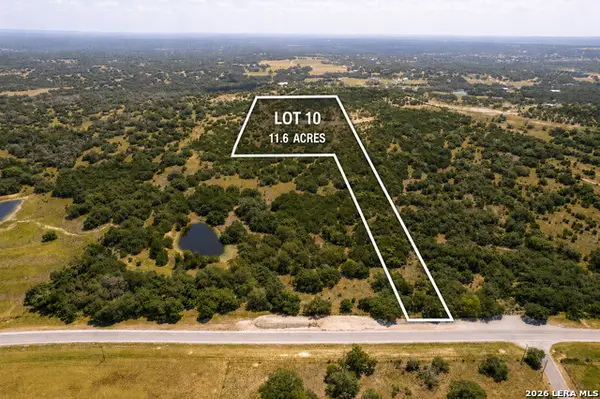 $550,000Active11.6 Acres
TBD-LOT 10 Sisterdale Road, Boerne, TX 78006
MLS# 2008633Listed by: HILL COUNTRY FLAT FEE REALTY - New
 $1,599,900Active4 beds 5 baths4,317 sq. ft.
11314 Cat Springs, Boerne, TX 78006
MLS# 2008483Listed by: PREMIER REALTY GROUP PLATINUM - New
 $599,000Active16.34 Acres
22C Cravey, Boerne, TX 78006
MLS# 2008480Listed by: KELLER WILLIAMS CITY-VIEW - New
 $1,425,000Active4 beds 5 baths4,174 sq. ft.
114 Hoskins Trail, Boerne, TX 78006
MLS# 2006903Listed by: HIGHRIDGE LAND AND HOMES - New
 $150,000Active0.22 Acres
N/A Hannah, Boerne, TX 78006
MLS# 2008409Listed by: URIAH REAL ESTATE ORGANIZATION


Protect your home and budget from life's surprises with an Assurant Home Warranty, backed by a partner that supports you through every step of homeownership. Explore Plans.
© 2026 Better Homes and Gardens Real Estate LLC. An Anywhere Real Estate company. All rights reserved. Better Homes and Gardens® Real Estate is a registered trademark owned by Meredith Operations Corporation, licensed to Better Homes and Gardens Real Estate LLC and used with permission. Better Homes and Gardens Real Estate LLC fully supports the principles of the Fair Housing Act and the Equal Opportunity Act. Listing information is deemed reliable but is not guaranteed accurate.
Each office is independently owned and operated.
Any services or products provided by third parties are not provided by, affiliated with or related to Better Homes and Gardens Real Estate LLC, or its affiliated companies.