
233 Boulder Creek, Boerne, TX 78006
Local realty services provided by:Better Homes and Gardens Real Estate Winans
233 Boulder Creek,Boerne, TX 78006
$671,785
- 4 Beds
- 4 Baths
- 2,685 sq. ft.
- Single family
- Active
Listed by: dina verteramo
Office: dina verteramo, broker
MLS#:2004265
Source:LERA
Price summary
- Price:$671,785
- Price per sq. ft.:$250.2
- Monthly HOA dues:$105
About this home
This ONE level home backs to a private 30' greenbelt space and features a home office, white and summer wheat cabinets, brick fireplace in the family room and features a 3 car tandem garage. Home under construction now with an estimated December home completion.
Contact an agent
Home facts
- Year built:2026
- Subdivision & Development:THE RANCHES AT CREEKSIDE
- Listing ID #:2004265
- Added:57 day(s) ago
- Updated:September 25, 2026 at 12:33 PM
Rooms and interior
- Bedrooms:4
- Total bathrooms:4
- Full bathrooms:4
- Flooring:Carpeting, Ceramic Tile
- Dining Description:Living Room/Dining Room Combo, Two Eating Areas
- Bathrooms Description:Double Vanity, Tub/Shower Separate
- Kitchen Description:Built-In Oven, Cook Top, Custom Cabinets, Dishwasher, Disposal, Eat-In Kitchen, Gas Cooking, Island Kitchen, Microwave Oven, Self-Cleaning Oven, Smooth Cooktop, Solid Counter Tops, Stove/Range, Vent Fan, Walk-In Pantry
- Bedroom Description:All Bedrooms Downstairs, Master Bedroom Downstairs, Secondary Bedroom Downstairs, Walk-In Closet, Walk-In Closets
- Living area:2,685 sq. ft.
Heating and cooling
- Cooling:One Central, Zoned
- Heating:Central, Electric, Zoned
Structure and exterior
- Roof:Composition
- Year built:2026
- Building area:2,685 sq. ft.
- Lot area:0.16 Acres
- Lot Features:On Greenbelt
- Architectural Style:One Story, Traditional
- Construction Materials:4 Sides Masonry, Brick
- Exterior Features:Covered Patio, Has Gutters, Privacy Fence, Sprinkler System
- Foundation Description:Slab
- Levels:1 Story
Schools
- High school:Champion
- Middle school:Voss Middle School
- Elementary school:CIBOLO CREEK
Utilities
- Water:City
- Sewer:City
Finances and disclosures
- Price:$671,785
- Price per sq. ft.:$250.2
- Tax amount:$2 (2026)
Features and amenities
- Laundry features:Dryer Connection, Laundry Lower Level, Laundry Main Level, Laundry Room, Washer Connection
- Amenities:Attic - Pull Down Stairs, Built-In Oven, Carbon Monoxide Detector, Ceiling Fans, Chandelier, City Garbage Service, Gas Water Heater, Plumb for Water Softener, Study/Library
Parking
- Parking description:Garage Door Opener, Tandem, Three Car Garage
 IDX information is provided exclusively for consumers’ personal, non-commercial use, that it may not be used for any purpose other than to identify prospective properties consumers may be interested in purchasing, and that the data is deemed reliable but is not guaranteed accurate by LERA MLS (Local Expertise Regional Access). The MLS may, at its discretion, require use of other disclaimers as necessary to protect participants and/or the MLS from liability.
 New listings near 233 Boulder Creek
- New
 $575,000Active6.01 Acres
LOT 14 Thunder Cyn, Boerne, TX 78006
MLS# 2019166Listed by: KUPER SOTHEBY'S INT'L REALTY - New
 $680,000Active3 beds 2 baths2,880 sq. ft.
108 Highland Woods, Boerne, TX 78006
MLS# 2019030Listed by: KELLER WILLIAMS HERITAGE - New
 $369,900Active3 beds 2 baths1,662 sq. ft.
129 Richter Ave, Boerne, TX 78006
MLS# 2018965Listed by: LONESTAR PROPERTIES - New
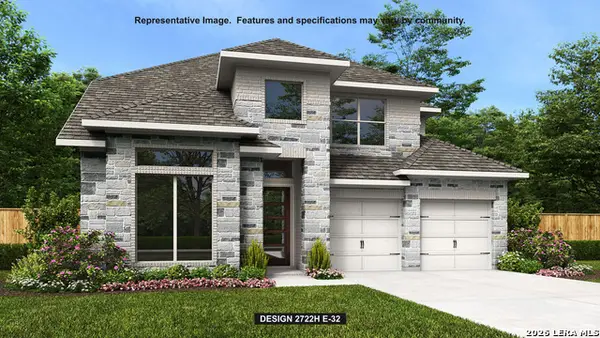 $599,900Active5 beds 4 baths3,023 sq. ft.
128 Brown Swiss Ridge, Boerne, TX 78006
MLS# 2018940Listed by: PERRY HOMES REALTY, LLC - New
 $599,900Active4 beds 3 baths2,561 sq. ft.
154 Trotting Horse, Boerne, TX 78006
MLS# 2018955Listed by: PERRY HOMES REALTY, LLC - New
 $600,000Active3 beds 3 baths2,239 sq. ft.
204 Tapatio Dr W, Boerne, TX 78006
MLS# 2018963Listed by: REAL BROKER, LLC - Open Sun, 1am to 4pmNew
 $739,900Active4 beds 3 baths2,709 sq. ft.
188 Cimarron Creek, Boerne, TX 78006
MLS# 2018923Listed by: KUPER SOTHEBY'S INT'L REALTY - New
 $949,000Active5 beds 5 baths4,567 sq. ft.
28722 Front Gate, Boerne, TX 78015
MLS# 2018917Listed by: JB GOODWIN, REALTORS - New
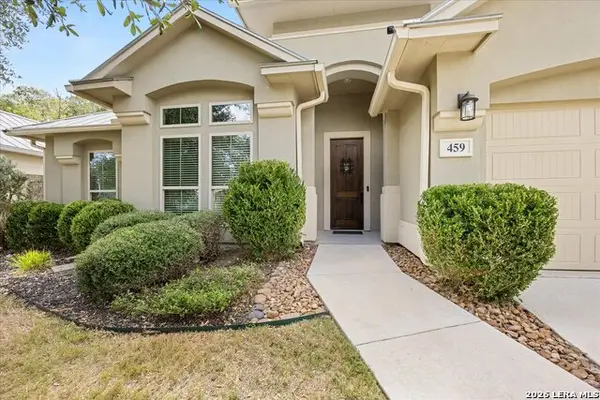 $621,400Active3 beds 2 baths2,079 sq. ft.
459 Knoll Springs, Boerne, TX 78006
MLS# 2018873Listed by: KELLER WILLIAMS BOERNE - New
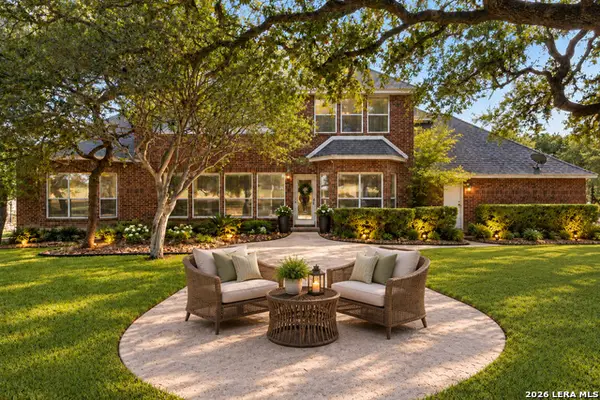 $770,000Active4 beds 4 baths3,688 sq. ft.
29607 Midnight Sun, Boerne, TX 78015
MLS# 2018858Listed by: REAL BROKER, LLC


Protect your home and budget from life's surprises with an Assurant Home Warranty, backed by a partner that supports you through every step of homeownership. Explore Plans.
© 2026 Better Homes and Gardens Real Estate LLC. An Anywhere Real Estate company. All rights reserved. Better Homes and Gardens® Real Estate is a registered trademark owned by Meredith Operations Corporation, licensed to Better Homes and Gardens Real Estate LLC and used with permission. Better Homes and Gardens Real Estate LLC fully supports the principles of the Fair Housing Act and the Equal Opportunity Act. Listing information is deemed reliable but is not guaranteed accurate.
Each office is independently owned and operated.
Any services or products provided by third parties are not provided by, affiliated with or related to Better Homes and Gardens Real Estate LLC, or its affiliated companies.