
26231 Autumn Gln, Boerne, TX 78006
Local realty services provided by:Better Homes and Gardens Real Estate Winans
26231 Autumn Gln,Boerne, TX 78006
$650,000
- 3 Beds
- 3 Baths
- 2,306 sq. ft.
- Single family
- Active
Listed by: david roque
Office: coldwell banker d'ann harper
MLS#:2004740
Source:LERA
Price summary
- Price:$650,000
- Price per sq. ft.:$281.87
About this home
Outgrown subdivision living but not looking for a full ranch? 26231 Autumn Glen offers a rare middle ground in Boerne with approximately 1.5 usable acres, flexible bonus space, mature trees, and convenient access to town. The property is designed for buyers who want more room to live, work, create, and enjoy the outdoors without giving up everyday convenience. The expansive backyard is one of the home's defining features. Mature oak trees and producing pecan trees provide an established setting, while two raised garden beds offer ready-to-use space for gardening. There is also an outdoor fireplace for cooler Texas evenings and a gas hookup for a future grill or outdoor kitchen. The usable acreage gives the next owner room to consider a pool, expanded outdoor living, additional gardens, or a future casita or guest space, subject to applicable zoning, permitting, deed restrictions, and other approvals. Another major highlight is the detached second garage with a full bathroom. This space adds tremendous flexibility and can serve as a workshop, home gym, office, studio, hobby space, additional storage, or another functional use depending on the buyer's needs. The attached garage also offers built-in cabinetry and pull-down attic access for even more storage. Inside, the home continues to offer comfort and thoughtful functionality. The main living area features a gas fireplace, while the spacious primary suite includes two walk-in closets and a Jacuzzi-style tub. Additional details include a built-in laundry hamper cabinet in the primary bathroom, a pull-out ironing board in the laundry room, and combination exhaust fan, light, and heater units in the interior bathrooms. The location adds another layer of appeal. 26231 Autumn Glen is approximately 10 minutes from Downtown Boerne, just minutes from the San Antonio Rose Palace, close to two H-E-B locations, and about 15 minutes from The Rim and La Cantera. That means buyers can enjoy the space and flexibility of a larger property while remaining connected to shopping, dining, entertainment, and major routes into San Antonio and the surrounding Texas Hill Country. This is not just a home with land. It is a property that offers options. Whether the priority is outdoor living, hobby space, a workshop, gardening, flexible garage use, or simply more usable room than a typical subdivision home provides, 26231 Autumn Glen stands out for the way it can adapt to what comes next...
Contact an agent
Home facts
- Year built:1994
- Subdivision & Development:Country Bend
- Listing ID #:2004740
- Added:50 day(s) ago
- Updated:September 26, 2026 at 01:26 AM
Rooms and interior
- Bedrooms:3
- Total bathrooms:3
- Full bathrooms:3
- Flooring:Carpeting, Ceramic Tile, Wood
- Dining Description:Breakfast Bar, Separate Dining Room
- Bathrooms Description:Double Vanity, Garden Tub, Tub Has Whirlpool, Tub/Shower Separate
- Kitchen Description:Breakfast Bar, Dishwasher, Disposal, Eat-In Kitchen, Stove/Range
- Bedroom Description:Ceiling Fan, Full Bath, Multi-Closets, Walk-In Closet, Walk-In Closets
- Living area:2,306 sq. ft.
Heating and cooling
- Cooling:One Central
- Heating:Central, Natural Gas
Structure and exterior
- Roof:Composition
- Year built:1994
- Building area:2,306 sq. ft.
- Lot area:1.47 Acres
- Lot Features:1 - 2 Acres, Cul-de-Sac/Dead End
- Architectural Style:One Story, Texas Hill Country, Traditional
- Construction Materials:Brick
- Foundation Description:Slab
- Levels:1 Story
Schools
- High school:Clark
- Middle school:Rawlinson
- Elementary school:Sara B McAndrew
Utilities
- Water:City, Water System
- Sewer:City, Sewer System
Finances and disclosures
- Price:$650,000
- Price per sq. ft.:$281.87
- Tax amount:$12,173 (2026)
Features and amenities
- Laundry features:Dryer Connection, Laundry Main Level, Laundry Room, Washer Connection
- Amenities:Ceiling Fans, Chandelier, Gas Water Heater, High Speed Internet, Plumb for Water Softener, Skylights, Study/Library, Utility Room Inside
Parking
- Parking description:Detached Garage, Four or More Car Garage, Garage Door Opener
 IDX information is provided exclusively for consumers’ personal, non-commercial use, that it may not be used for any purpose other than to identify prospective properties consumers may be interested in purchasing, and that the data is deemed reliable but is not guaranteed accurate by LERA MLS (Local Expertise Regional Access). The MLS may, at its discretion, require use of other disclaimers as necessary to protect participants and/or the MLS from liability.
 New listings near 26231 Autumn Gln
- New
 $419,910Active4 beds 3 baths2,218 sq. ft.
105 Bulk Tank Street, Boerne, TX 78006
MLS# 2019429Listed by: MOVE UP AMERICA - New
 $570,340Active5 beds 4 baths3,999 sq. ft.
10515 Tiger Shark Blank, Boerne, TX 78006
MLS# 2019452Listed by: MERITAGE HOMES REALTY - New
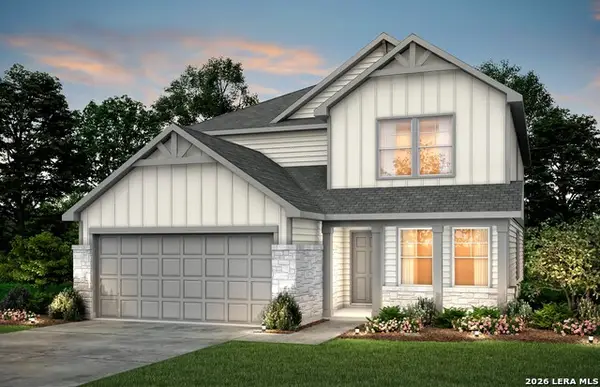 $469,470Active4 beds 3 baths2,601 sq. ft.
116 Bulk Tank Street, Boerne, TX 78006
MLS# 2019400Listed by: MOVE UP AMERICA - New
 $500,000Active5.04 Acres
LOT 19 Thunder Cyn, Boerne, TX 78006
MLS# 2019350Listed by: KUPER SOTHEBY'S INT'L REALTY - New
 $550,000Active4.44 Acres
LOT 15 Thunder Cyn, Boerne, TX 78006
MLS# 2019352Listed by: KUPER SOTHEBY'S INT'L REALTY - Open Sat, 11am to 1pmNew
 $559,535Active5 beds 4 baths
106 Magnolia Cir, Boerne, TX 78006
MLS# 2019312Listed by: THE AGENCY SAN ANTONIO - Open Sat, 10am to 1pmNew
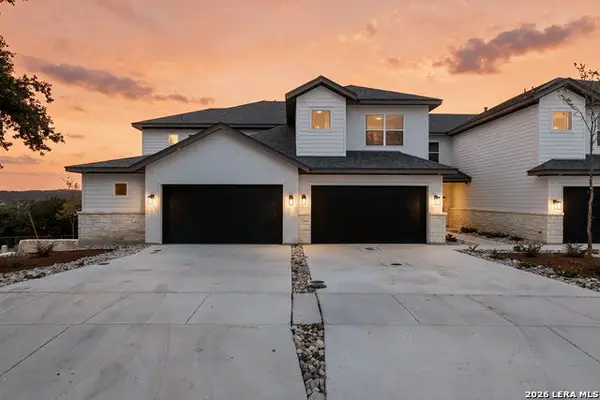 $559,535Active5 beds 4 baths
108 Magnolia Cir, Boerne, TX 78006
MLS# 2019313Listed by: THE AGENCY SAN ANTONIO - Open Sat, 11am to 1pmNew
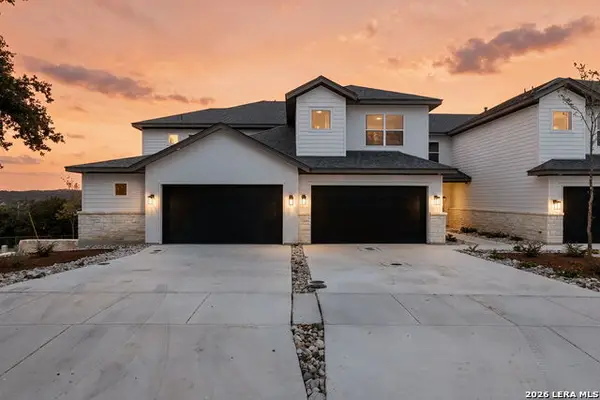 $493,265Active3 beds 3 baths
110 Magnolia Cir, Boerne, TX 78006
MLS# 2019317Listed by: THE AGENCY SAN ANTONIO - New
 $545,000Active3 beds 2 baths2,720 sq. ft.
405 Fm 1376, Boerne, TX 78006
MLS# 2019260Listed by: KELLER WILLIAMS CITY-VIEW - Open Sat, 11am to 1pmNew
 $595,255Active4 beds 4 baths2,533 sq. ft.
102 Magnolia Cir, Boerne, TX 78006
MLS# 2019294Listed by: THE AGENCY SAN ANTONIO


Protect your home and budget from life's surprises with an Assurant Home Warranty, backed by a partner that supports you through every step of homeownership. Explore Plans.
© 2026 Better Homes and Gardens Real Estate LLC. An Anywhere Real Estate company. All rights reserved. Better Homes and Gardens® Real Estate is a registered trademark owned by Meredith Operations Corporation, licensed to Better Homes and Gardens Real Estate LLC and used with permission. Better Homes and Gardens Real Estate LLC fully supports the principles of the Fair Housing Act and the Equal Opportunity Act. Listing information is deemed reliable but is not guaranteed accurate.
Each office is independently owned and operated.
Any services or products provided by third parties are not provided by, affiliated with or related to Better Homes and Gardens Real Estate LLC, or its affiliated companies.