
27079 Sable Run, Boerne, TX 78015
Local realty services provided by:Better Homes and Gardens Real Estate Winans
27079 Sable Run,Boerne, TX 78015
$649,000
- 5 Beds
- 4 Baths
- 4,053 sq. ft.
- Single family
- Active
Listed by: monica fuentes
Office: resi realty, llc.
MLS#:2016334
Source:LERA
Price summary
- Price:$649,000
- Price per sq. ft.:$160.13
- Monthly HOA dues:$94.67
About this home
Set on a spacious corner lot in a desirable Boerne-area community, 27079 Sable Run offers an impressive amount of space, architectural character, and flexibility to make this home your own. From the moment you enter, distinctive stone archways add warmth and character, while abundant natural light creates a bright, welcoming feel throughout. At the heart of the main living area, a dramatic floor-to-ceiling stone fireplace provides a beautiful focal point and anchors a space ready for gathering and entertaining. The versatile floor plan offers multiple living and dining areas, giving future owners plenty of options for a home office, game room, media space, playroom, or additional entertaining areas. The spacious primary suite provides a comfortable retreat with a generously sized bedroom and large primary bath. Secondary spaces offer even more flexibility for everyday living, guests, hobbies, or work from home needs. Outside, the oversized backyard is a standout feature. With substantial room to create an outdoor living space, add landscaping, or explore the possibility of a future pool, there is plenty of opportunity to transform the yard into something special. An awesome three car garage and corner lot setting add even more functionality. The home presents an opportunity for its next owner to bring their own style while taking advantage of the space, architectural details, and established location already in place. With so much square footage and so many possibilities under one roof, 27079 Sable Run is ready for its next chapter....
Contact an agent
Home facts
- Year built:2011
- Subdivision & Development:Sablechase
- Listing ID #:2016334
- Added:1 day(s) ago
- Updated:September 14, 2026 at 11:24 PM
Rooms and interior
- Bedrooms:5
- Total bathrooms:4
- Full bathrooms:3
- Half bathrooms:1
- Flooring:Carpeting, Ceramic Tile, Laminate
- Dining Description:Separate Dining Room, Two Eating Areas
- Bathrooms Description:Double Vanity, Separate Vanity, Tub/Shower Separate
- Kitchen Description:Cook Top, Dishwasher, Disposal, Double Ovens, Gas Cooking, Solid Counter Tops
- Bedroom Description:Ceiling Fan, Full Bath, Master Bedroom Downstairs, Multi-Closets, Walk-In Closet, Walk-In Closets
- Living area:4,053 sq. ft.
Heating and cooling
- Cooling:Two Central
- Heating:Central, Electric, Natural Gas
Structure and exterior
- Roof:Composition
- Year built:2011
- Building area:4,053 sq. ft.
- Lot area:0.33 Acres
- Lot Features:1/4 - 1/2 Acre, Corner
- Architectural Style:Traditional, Two Story
- Construction Materials:Brick, Siding
- Exterior Features:Covered Patio, Has Gutters, Partial Sprinkler System, Patio Slab, Privacy Fence, Sprinkler System
- Foundation Description:Slab
- Levels:2 Story
Schools
- High school:Call District
- Middle school:Call District
- Elementary school:Call District
Utilities
- Water:City
- Sewer:City
Finances and disclosures
- Price:$649,000
- Price per sq. ft.:$160.13
- Tax amount:$9,826 (2025)
Features and amenities
- Laundry features:Dryer Connection, Laundry Lower Level, Laundry Main Level, Laundry Room, Washer Connection
- Amenities:Basketball Court, Clubhouse, Controlled Access, Jogging Trails, Park/Playground, Plumb for Water Softener, Smoke Alarm, Sports Court, Study/Library, Tennis, Utility Room Inside, Volleyball Court, Water Softener (owned)
Parking
- Parking description:Three Car Garage
 IDX information is provided exclusively for consumers’ personal, non-commercial use, that it may not be used for any purpose other than to identify prospective properties consumers may be interested in purchasing, and that the data is deemed reliable but is not guaranteed accurate by LERA MLS (Local Expertise Regional Access). The MLS may, at its discretion, require use of other disclaimers as necessary to protect participants and/or the MLS from liability.
 New listings near 27079 Sable Run
- New
 $345,000Active3.95 Acres
LOT 28 Rio Cordillera, Boerne, TX 78006
MLS# 2016523Listed by: SERHANT. - New
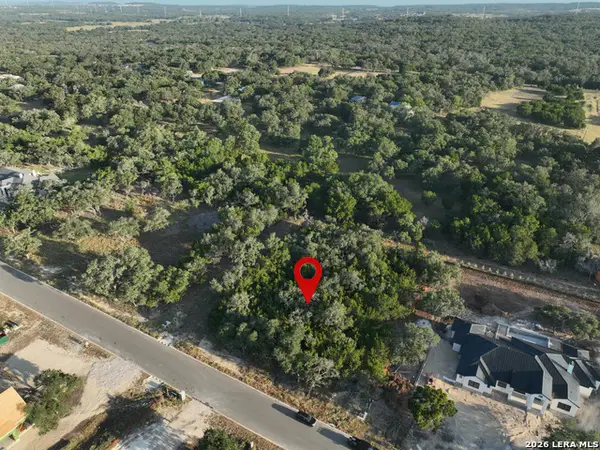 $229,000Active1.03 Acres
LOT 206 Ranch Heights, Boerne, TX 78015
MLS# 2016531Listed by: KELLER WILLIAMS BOERNE - New
 $389,900Active4 beds 3 baths2,891 sq. ft.
125 Michelle, Boerne, TX 78006
MLS# 2016518Listed by: RE/MAX NORTH-SAN ANTONIO - New
 $342,000Active2 beds 1 baths1,128 sq. ft.
705 E Theissen St, Boerne, TX 78006
MLS# 2016490Listed by: INSPIRE TX REALTY - New
 $879,000Active3 beds 4 baths
55 Alex Circle, Boerne, TX 78006
MLS# 2016498Listed by: KUPER SOTHEBY'S INT'L REALTY - New
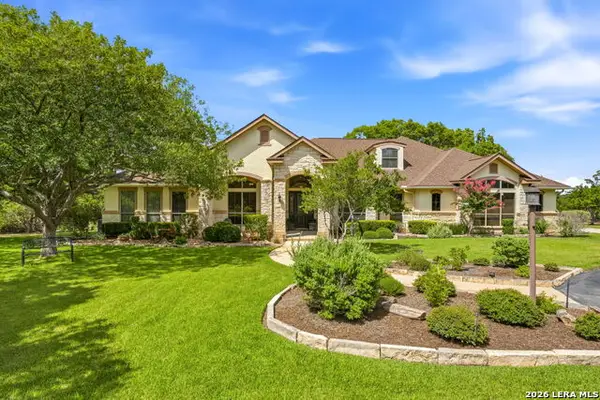 $1,299,900Active4 beds 5 baths4,627 sq. ft.
103 Driftwood, Boerne, TX 78006
MLS# 2003953Listed by: PHYLLIS BROWNING COMPANY - New
 $875,000Active4 beds 4 baths2,596 sq. ft.
404 Ogrady St, Boerne, TX 78006
MLS# 2016342Listed by: SAN ANTONIO PORTFOLIO KW RE - New
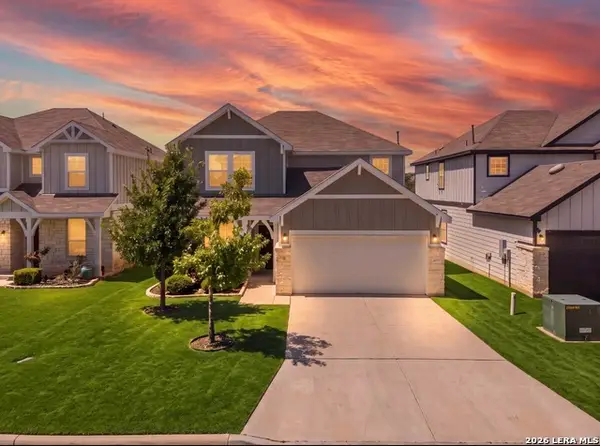 $409,000Active4 beds 3 baths2,601 sq. ft.
27711 Rocky Mtn, Boerne, TX 78015
MLS# 2016266Listed by: IH 10 REALTY - New
 $489,000Active2 beds 1 baths1,296 sq. ft.
143 Roeder St, Boerne, TX 78006
MLS# 2016242Listed by: INSPIRE TX REALTY


Protect your home and budget from life's surprises with an Assurant Home Warranty, backed by a partner that supports you through every step of homeownership. Explore Plans.
© 2026 Better Homes and Gardens Real Estate LLC. An Anywhere Real Estate company. All rights reserved. Better Homes and Gardens® Real Estate is a registered trademark owned by Meredith Operations Corporation, licensed to Better Homes and Gardens Real Estate LLC and used with permission. Better Homes and Gardens Real Estate LLC fully supports the principles of the Fair Housing Act and the Equal Opportunity Act. Listing information is deemed reliable but is not guaranteed accurate.
Each office is independently owned and operated.
Any services or products provided by third parties are not provided by, affiliated with or related to Better Homes and Gardens Real Estate LLC, or its affiliated companies.