
27402 Valle Verde, Boerne, TX 78015
Local realty services provided by:Better Homes and Gardens Real Estate Winans
27402 Valle Verde,Boerne, TX 78015
$409,900
- 4 Beds
- 2 Baths
- 1,768 sq. ft.
- Single family
- Active
Listed by: karen nolan
Office: coldwell banker d'ann harper, realtor
MLS#:2030256
Source:LERA
Price summary
- Price:$409,900
- Price per sq. ft.:$231.84
- Monthly HOA dues:$116.67
About this home
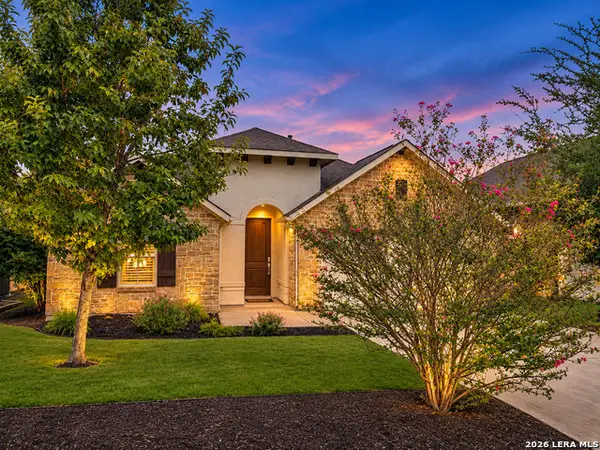
SHOWS LIKE IT HAS BARELY BEEN LIVED IN. LOVELY OPEN PLAN WITH SPLIT BEDROOMS. WONDERFUL DESK NOOK BETWEEN KITCHEN AND PRIMARY. 4 SIDES MASONRY, GAS COOKING, GRANITE KITCHEN WITH VIEW OF LIVING AND YARD. COVERED PATIO. CLOSE TO NEIGHBORHOOD AMENITIES FOR CONVENIENCE. PRIVATE SECLUDED SUBDIVISION!!
Contact an agent
Home facts
- Year built:2014
- Subdivision & Development:STONEHAVEN ENCLAVE
- Listing ID #:2030256
- Added:1 day(s) ago
- Updated:November 13, 2026 at 09:29 PM
Rooms and interior
- Bedrooms:4
- Total bathrooms:2
- Full bathrooms:2
- Flooring:Carpeting, Ceramic Tile, Laminate
- Dining Description:Breakfast Bar, Separate Dining Room
- Bathrooms Description:Double Vanity, Garden Tub, Tub/Shower Separate
- Kitchen Description:Breakfast Bar, Dishwasher, Disposal, Gas Cooking, Ice Maker Connection, Island Kitchen, Microwave Oven, Self-Cleaning Oven, Solid Counter Tops, Stove/Range, Vent Fan, Walk-In Pantry
- Bedroom Description:Master Bedroom Downstairs, Split, Walk-In Closets
- Living area:1,768 sq. ft.
Heating and cooling
- Cooling:One Central
- Heating:1 Unit, Central, Natural Gas
Structure and exterior
- Roof:Composition
- Year built:2014
- Building area:1,768 sq. ft.
- Lot area:0.13 Acres
- Lot Features:Level
- Architectural Style:Contemporary, One Story
- Construction Materials:4 Sides Masonry
- Exterior Features:Covered Patio, Privacy Fence, Sprinkler System
- Foundation Description:Slab
- Levels:1 Story
Schools
- High school:Champion
- Middle school:Voss Middle School
- Elementary school:Fair Oaks Ranch
Utilities
- Water:Water System
Finances and disclosures
- Price:$409,900
- Price per sq. ft.:$231.84
- Tax amount:$6,536 (2025)
Features and amenities
- Laundry features:Dryer Connection, Washer Connection
- Amenities:Ceiling Fans, Controlled Access, Gas Water Heater, Park/Playground, Study/Library, Utility Room Inside
Parking
- Parking description:Garage Door Opener, Two Car Garage
 IDX information is provided exclusively for consumers’ personal, non-commercial use, that it may not be used for any purpose other than to identify prospective properties consumers may be interested in purchasing, and that the data is deemed reliable but is not guaranteed accurate by LERA MLS (Local Expertise Regional Access). The MLS may, at its discretion, require use of other disclaimers as necessary to protect participants and/or the MLS from liability.
New listings near 27402 Valle Verde
- New
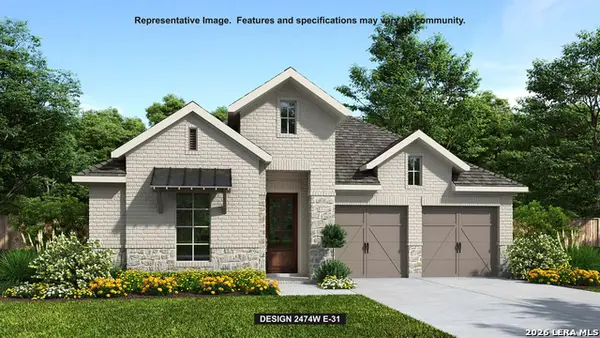 $665,900Active4 beds 3 baths2,474 sq. ft.
117 Sasparilla, Boerne, TX 78006
MLS# 2030333Listed by: PERRY HOMES REALTY, LLC - New
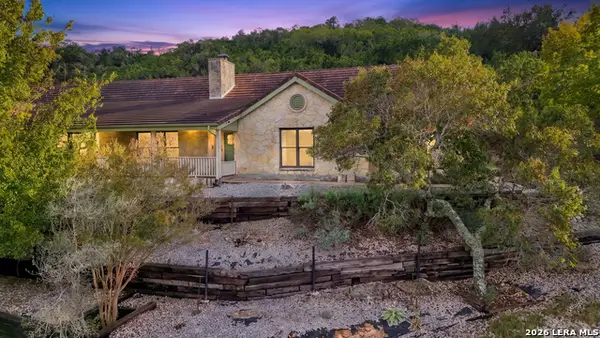 $689,000Active3 beds 3 baths3,032 sq. ft.
107 Axis Cir, Boerne, TX 78006
MLS# 2030339Listed by: KELLER WILLIAMS BOERNE - New
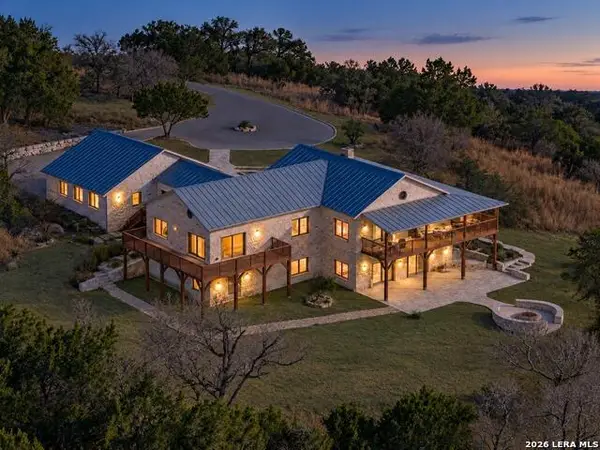 $1,750,000Active33.12 Acres
1845 Sisterdale Rd, Boerne, TX 78006
MLS# 2030174Listed by: COMPASS RE TEXAS, LLC. - New
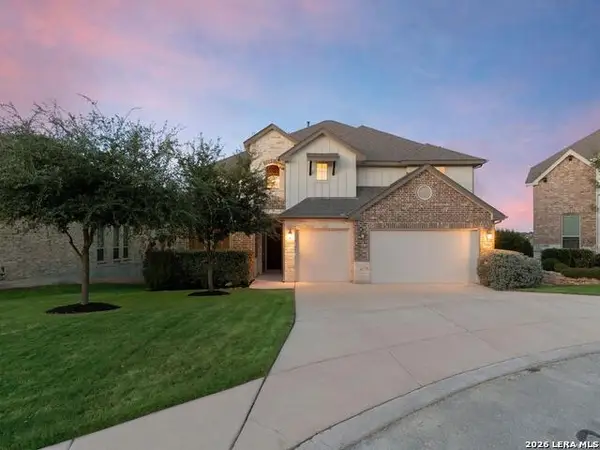 $575,000Active4 beds 4 baths3,304 sq. ft.
27106 Falls Cv, Boerne, TX 78015
MLS# 2030044Listed by: COMPASS RE TEXAS, LLC. - New
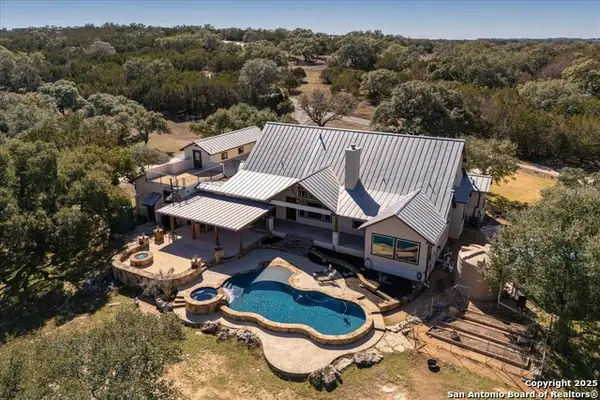 $2,195,000Active4 beds 4 baths4,172 sq. ft.
201 La Cancion Dr, Boerne, TX 78006
MLS# 2030058Listed by: KELLER WILLIAMS BOERNE - New
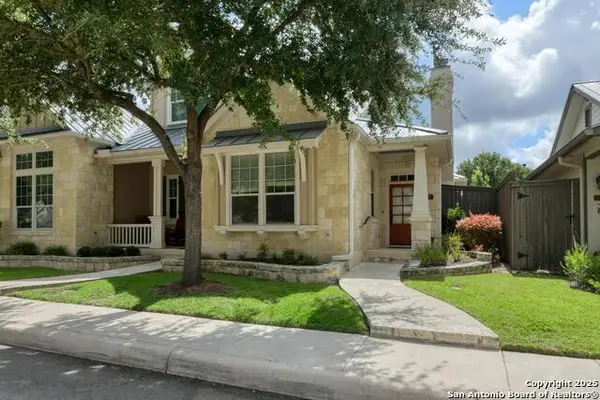 $500,000Active2 beds 2 baths1,516 sq. ft.
127 Village Park Dr, Boerne, TX 78006
MLS# 2030085Listed by: CENTRAL METRO REALTY - New
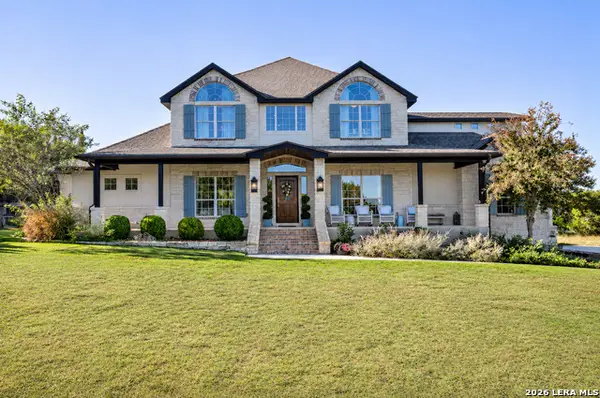 $995,000Active5 beds 4 baths3,087 sq. ft.
154 Lake View Dr, Boerne, TX 78006
MLS# 2030030Listed by: HIGHRIDGE LAND AND HOMES - New
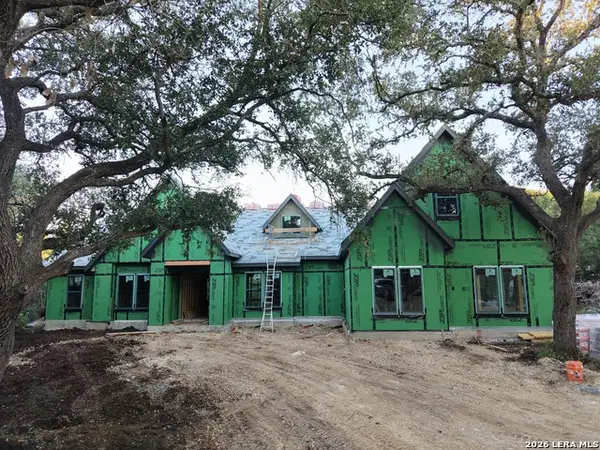 $1,349,000Active5 beds 5 baths3,883 sq. ft.
26509 Fire Dance, Boerne, TX 78006
MLS# 2029945Listed by: KELLER WILLIAMS HERITAGE - New
 $459,000Active3 beds 2 baths2,024 sq. ft.
126 Escondido, Boerne, TX 78006
MLS# 2029779Listed by: HILL COUNTRY FLAT FEE REALTY


Protect your home and budget from life's surprises with an Assurant Home Warranty, backed by a partner that supports you through every step of homeownership. Explore Plans.
© 2026 Better Homes and Gardens Real Estate LLC. An Anywhere Real Estate company. All rights reserved. Better Homes and Gardens® Real Estate is a registered trademark owned by Meredith Operations Corporation, licensed to Better Homes and Gardens Real Estate LLC and used with permission. Better Homes and Gardens Real Estate LLC fully supports the principles of the Fair Housing Act and the Equal Opportunity Act. Listing information is deemed reliable but is not guaranteed accurate.
Each office is independently owned and operated.
Any services or products provided by third parties are not provided by, affiliated with or related to Better Homes and Gardens Real Estate LLC, or its affiliated companies.