
27515 Sage Vw, Boerne, TX 78015
Local realty services provided by:Better Homes and Gardens Real Estate Winans
Listed by: charles wasson
Office: laughy hilger group real estate
MLS#:2022316
Source:LERA
Price summary
- Price:$369,890
- Price per sq. ft.:$178.86
- Monthly HOA dues:$58.33
About this home
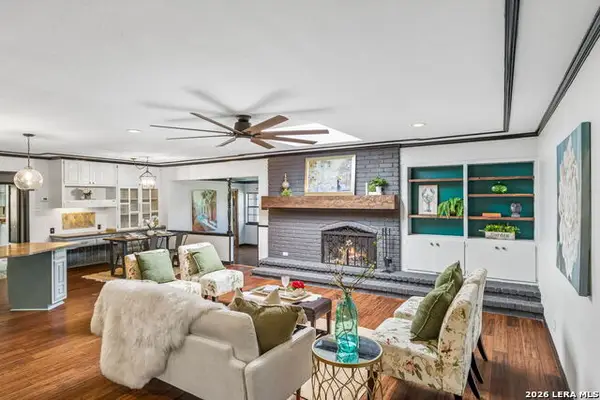
Located at 27515 Sage View, Boerne, TX 78015, this 2019-built, 4-bedroom, 2.5-bath, 2,068 sq ft two-story home is listed at $369,890 in the Cielo Ranch neighborhood. It sits on a generous lot with a 2-car garage and a spacious, fully fenced backyard. The home is zoned to Boerne ISD: Fair Oaks Ranch Elementary, Voss Middle School, and Champion High School. Cielo Ranch has a neighborhood pool and playground, a low HOA of $175 per quarter, and no city taxes. I-10 is a 5-minute drive, H-E-B is 7 minutes away, and The Rim shopping and dining is 14 minutes away. Interior: This open-concept home has high ceilings, newer flooring, neutral paint, modern light fixtures, and ceiling fans throughout. Natural light fills the main living areas, and installed blinds and six-panel interior doors give it a finished look. It's move-in ready. Kitchen: The kitchen has granite countertops, white cabinets with hardware, stainless steel appliances (including a built-in microwave and dishwasher), and an island with an overhang that works as a breakfast bar. Layout: Downstairs, a flex space works as a home office, formal dining room, or sitting room. All four bedrooms and the laundry room are upstairs. The spacious fourth bedroom has a closet and a door, so it works well as a playroom or second living area. The primary bathroom has dual vanities and a tiled walk-in shower. Outdoors and neighborhood: The spacious backyard is fully fenced with a wood privacy fence, with room to play and entertain. Residents of Cielo Ranch enjoy the neighborhood pool and playground. Schedule a showing of this home soon! (Grass color enhanced)...
Contact an agent
Home facts
- Year built:2019
- Subdivision & Development:HILLS OF CIELO-RANCH
- Listing ID #:2022316
- Added:1 day(s) ago
- Updated:October 08, 2026 at 11:25 PM
Rooms and interior
- Bedrooms:4
- Total bathrooms:3
- Full bathrooms:2
- Half bathrooms:1
- Flooring:Carpeting, Ceramic Tile
- Dining Description:Breakfast Bar
- Bathrooms Description:Double Vanity, Shower Only
- Kitchen Description:Breakfast Bar, Dishwasher, Disposal, Eat-In Kitchen, Ice Maker Connection, Island Kitchen, Microwave Oven, Stove/Range
- Bedroom Description:All Bedrooms Upstairs, Ceiling Fan, Full Bath, Master Bedroom Downstairs, Walk-In Closet
- Living area:2,068 sq. ft.
Heating and cooling
- Cooling:One Central
- Heating:Central, Electric
Structure and exterior
- Roof:Composition
- Year built:2019
- Building area:2,068 sq. ft.
- Lot area:0.14 Acres
- Architectural Style:Traditional, Two Story
- Construction Materials:4 Sides Masonry, Siding, Stone/Rock
- Exterior Features:Patio Slab, Privacy Fence, Sprinkler System
- Foundation Description:Slab
- Levels:2 Story
Schools
- High school:Champion
- Middle school:Voss Middle School
- Elementary school:Fair Oaks Ranch
Utilities
- Water:Water System
Finances and disclosures
- Price:$369,890
- Price per sq. ft.:$178.86
- Tax amount:$6,728 (2025)
Features and amenities
- Laundry features:Dryer Connection, Washer Connection
- Amenities:Ceiling Fans, Park/Playground, Study/Library, Utility Room Inside, Water Softener (owned)
Parking
- Parking description:Two Car Garage
 IDX information is provided exclusively for consumers’ personal, non-commercial use, that it may not be used for any purpose other than to identify prospective properties consumers may be interested in purchasing, and that the data is deemed reliable but is not guaranteed accurate by LERA MLS (Local Expertise Regional Access). The MLS may, at its discretion, require use of other disclaimers as necessary to protect participants and/or the MLS from liability.
 New listings near 27515 Sage Vw
- New
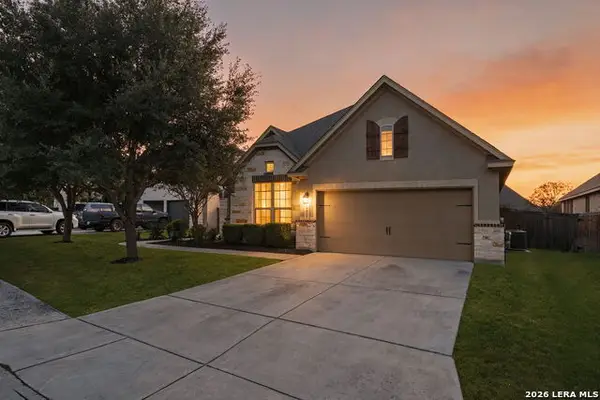 $550,000Active4 beds 3 baths2,524 sq. ft.
29011 Voges Ave, Boerne, TX 78006
MLS# 2022436Listed by: KELLER WILLIAMS BOERNE - New
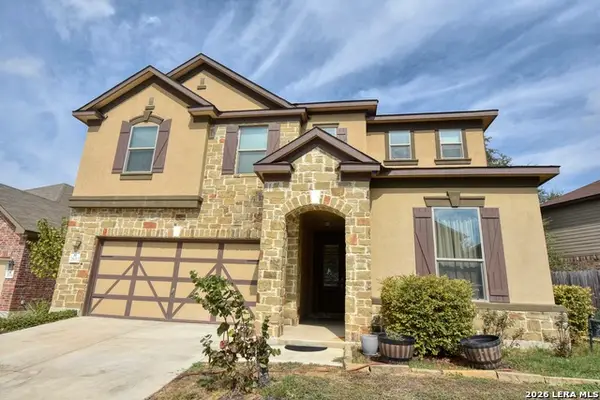 $489,000Active5 beds 3 baths3,472 sq. ft.
26013 Los Mirasoles, Boerne, TX 78015
MLS# 2022336Listed by: TRU REAL ESTATE GROUP - New
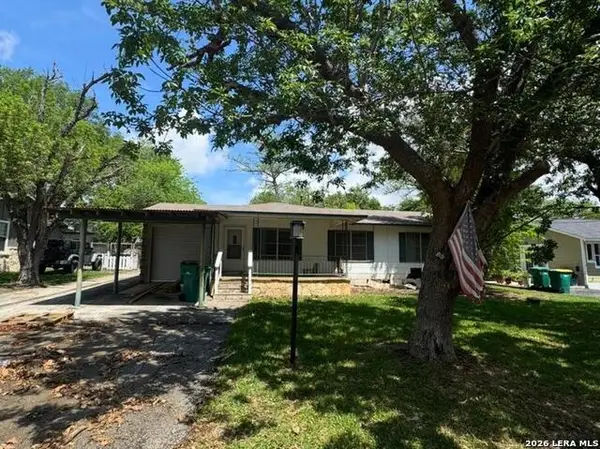 $329,999Active4 beds 3 baths1,544 sq. ft.
514 E Bandera Rd, Boerne, TX 78006
MLS# 2022296Listed by: THE NAV AGENCY - New
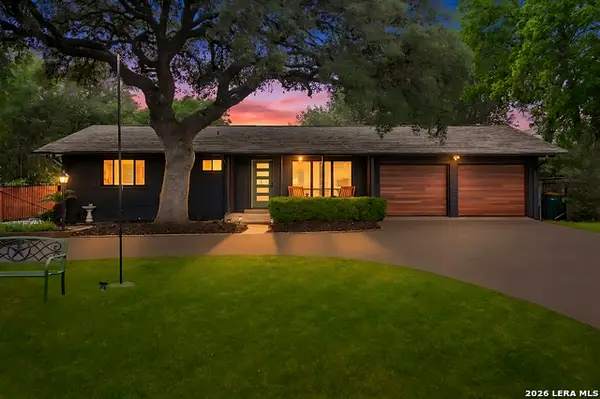 $875,000Active3 beds 3 baths1,908 sq. ft.
604 Schweppe St, Boerne, TX 78006
MLS# 2022314Listed by: THE NAV AGENCY - New
 $320,000Active3 beds 2 baths1,331 sq. ft.
129 Katie Ct, Boerne, TX 78006
MLS# 2013644Listed by: LEVI RODGERS REAL ESTATE GROUP - New
 $575,000Active4 beds 3 baths2,879 sq. ft.
110 Stablewood Ct, Boerne, TX 78006
MLS# 2022232Listed by: SAN ANTONIO ELITE REALTY - New
 $524,900Active3 beds 3 baths2,906 sq. ft.
27006 Smokey Chase, Boerne, TX 78015
MLS# 2022157Listed by: JPAR SAN ANTONIO - New
 $325,000Active2 beds 3 baths1,399 sq. ft.
1123 Paniolo, Boerne, TX 78006
MLS# 2022161Listed by: PHYLLIS BROWNING COMPANY - New
 $900,000Active4 beds 4 baths3,872 sq. ft.
28160 Windwood Dr E, Boerne, TX 78006
MLS# 2022136Listed by: KELLER WILLIAMS HERITAGE


Protect your home and budget from life's surprises with an Assurant Home Warranty, backed by a partner that supports you through every step of homeownership. Explore Plans.
© 2026 Better Homes and Gardens Real Estate LLC. An Anywhere Real Estate company. All rights reserved. Better Homes and Gardens® Real Estate is a registered trademark owned by Meredith Operations Corporation, licensed to Better Homes and Gardens Real Estate LLC and used with permission. Better Homes and Gardens Real Estate LLC fully supports the principles of the Fair Housing Act and the Equal Opportunity Act. Listing information is deemed reliable but is not guaranteed accurate.
Each office is independently owned and operated.
Any services or products provided by third parties are not provided by, affiliated with or related to Better Homes and Gardens Real Estate LLC, or its affiliated companies.