
28703 Inverness Pass, Boerne, TX 78006
Local realty services provided by:Better Homes and Gardens Real Estate Winans
28703 Inverness Pass,Boerne, TX 78006
$899,000
- 5 Beds
- 5 Baths
- 3,933 sq. ft.
- Single family
- Active
Listed by: marisa jackson
Office: compass re texas, llc. - sa
MLS#:1971871
Source:LERA
Price summary
- Price:$899,000
- Price per sq. ft.:$228.58
- Monthly HOA dues:$75
About this home
Welcome to the neighborhood you've always imagined. Nestled in the highly sought-after and gated community of Balcones Creek, 28703 Inverness Pass delivers the space, style, and substance that today's buyers are looking for - without compromising on a single detail. Step inside to soaring ceilings that immediately set the tone: this is a home that breathes. The chef's kitchen is the heart of it all, anchored by a butler's pantry and flowing seamlessly into a separate formal dining room - ideal for everything from weeknight dinners to holiday gatherings. A dedicated home office means work-from-home life finally has a proper address, while a media room and game room give everyone their own space to unwind.The spa-inspired primary suite offers a true daily retreat, designed to help you reset and recharge. Outside, a park-like backyard framed by beautiful mature trees creates a serene escape, and a generous side yard is ready for raised garden beds, play space, or whatever you dream up next. Balcones Creek is more than a zip code - it's a community with top-rated schools, friendly neighbors, and that rare feeling of belonging....
Contact an agent
Home facts
- Year built:2022
- Listing ID #:1971871
- Added:46 day(s) ago
- Updated:July 18, 2026 at 01:48 PM
Rooms and interior
- Bedrooms:5
- Total bathrooms:5
- Full bathrooms:4
- Half bathrooms:1
- Flooring:Ceramic Tile
- Bathrooms Description:Garden Tub, Separate Vanity, Tub/Shower Separate
- Kitchen Description:Microwave Oven
- Bedroom Description:Ceiling Fan, Full Bath, Master Bedroom Downstairs, Multi-Closets, Walk-In Closet
- Living area:3,933 sq. ft.
Heating and cooling
- Cooling:Two Central
- Heating:Central, Natural Gas
Structure and exterior
- Roof:Composition
- Year built:2022
- Building area:3,933 sq. ft.
- Lot area:0.22 Acres
- Lot Features:Corner, Level
- Architectural Style:Traditional, Two Story
- Construction Materials:4 Sides Masonry, Brick
- Foundation Description:Slab
- Levels:2 Story
Schools
- High school:Champion
- Middle school:Boerne Middle S
- Elementary school:Viola Wilson
Utilities
- Water:Water System
- Sewer:Sewer System
Finances and disclosures
- Price:$899,000
- Price per sq. ft.:$228.58
- Tax amount:$14,303 (2026)
Features and amenities
- Laundry features:Dryer Connection, Washer Connection
- Amenities:Ceiling Fans, Clubhouse, Controlled Access, Park/Playground
Parking
- Parking description:Tandem, Three Car Garage
 IDX information is provided exclusively for consumers’ personal, non-commercial use, that it may not be used for any purpose other than to identify prospective properties consumers may be interested in purchasing, and that the data is deemed reliable but is not guaranteed accurate by LERA MLS (Local Expertise Regional Access). The MLS may, at its discretion, require use of other disclaimers as necessary to protect participants and/or the MLS from liability.
 New listings near 28703 Inverness Pass
- New
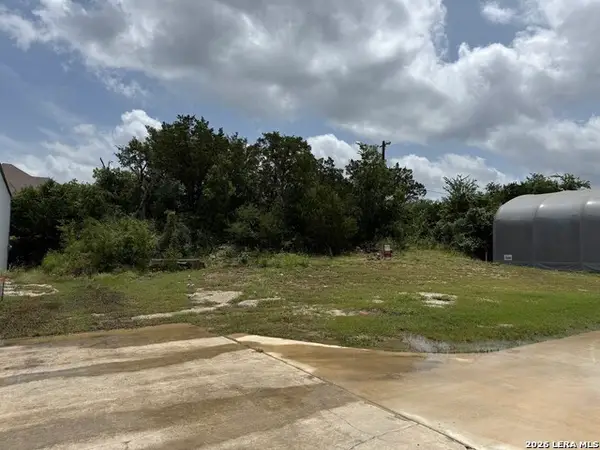 $399,000Active0.16 Acres
00 Boerne Stage Airfield, Boerne, TX 78006
MLS# 2001389Listed by: KELLER WILLIAMS BOERNE - New
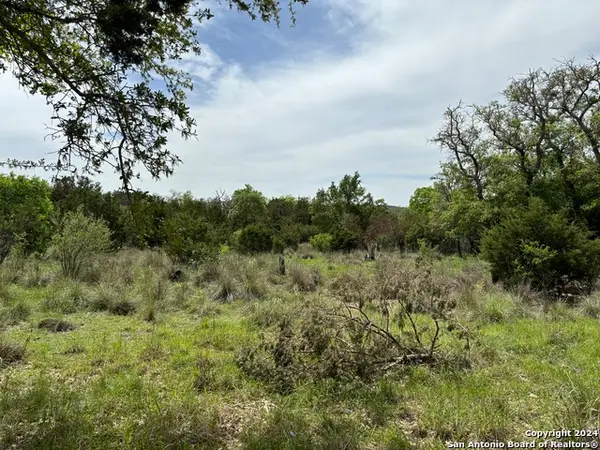 $297,000Active4.31 Acres
4.31 ACRES Walnut Grove Rd, Boerne, TX 78006
MLS# 2001391Listed by: PHYLLIS BROWNING COMPANY - New
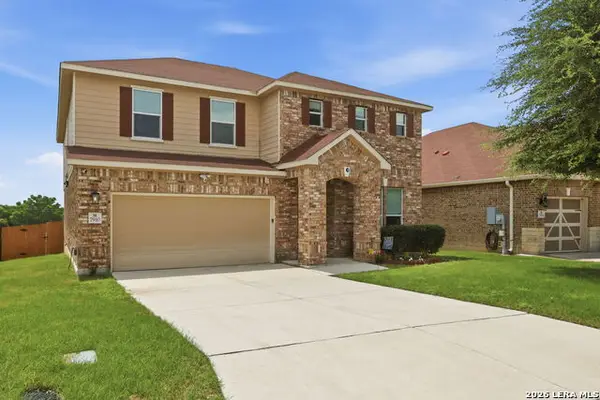 $448,900Active3 beds 3 baths2,883 sq. ft.
7910 Emmeline Dr, Boerne, TX 78015
MLS# 2001328Listed by: RE/MAX PREFERRED, REALTORS - Open Sat, 10:30am to 12:15pmNew
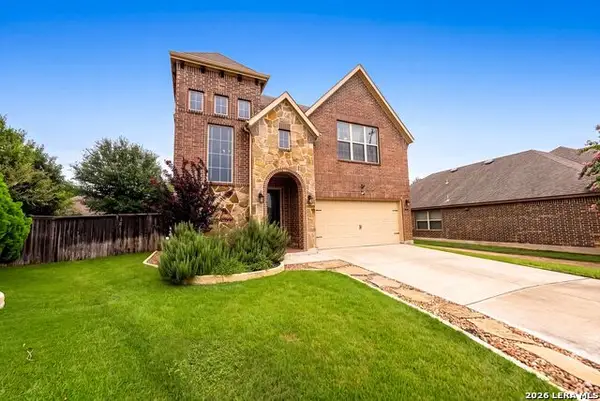 $445,000Active4 beds 3 baths2,784 sq. ft.
117 Churchill Rd, Boerne, TX 78006
MLS# 2001346Listed by: SERHANT. - New
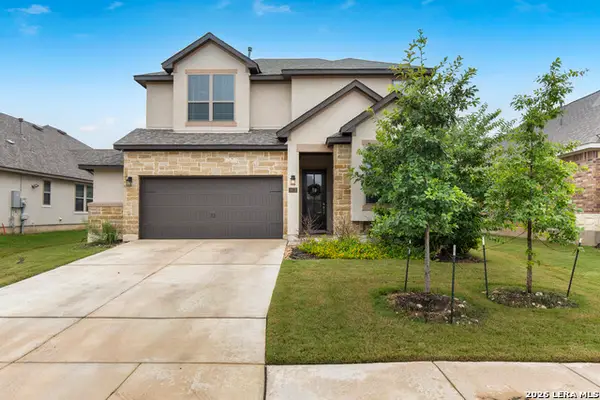 $599,000Active5 beds 4 baths2,734 sq. ft.
29778 Slate Crk, Boerne, TX 78015
MLS# 1997498Listed by: EXP REALTY - New
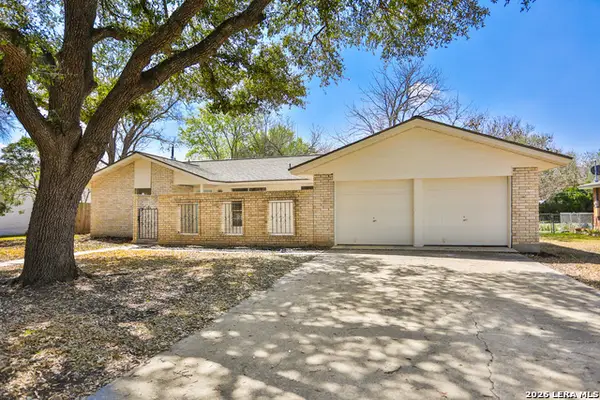 $359,000Active3 beds 2 baths1,549 sq. ft.
131 Creekside Dr, Boerne, TX 78006
MLS# 2001252Listed by: KELLER WILLIAMS BOERNE - New
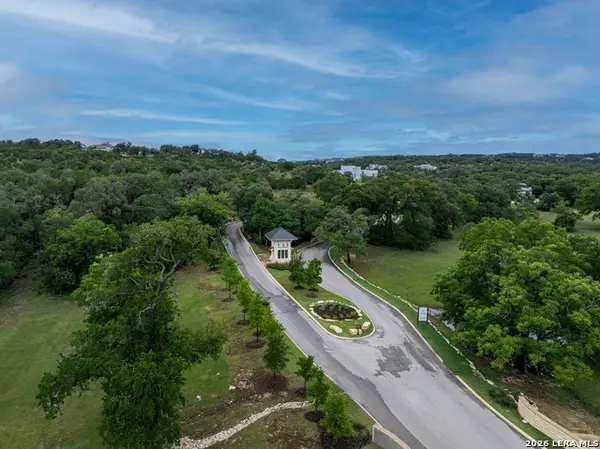 $285,000Active0.99 Acres
11240 Ensor St, Boerne, TX 78006
MLS# 2001205Listed by: EXP REALTY - New
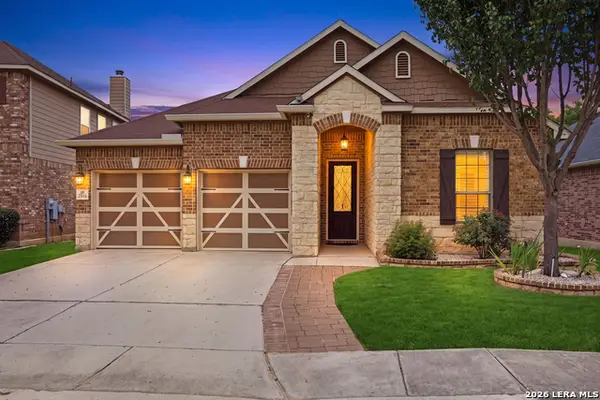 $429,000Active3 beds 3 baths2,013 sq. ft.
7914 Emmeline Dr, Boerne, TX 78015
MLS# 2001168Listed by: KELLER WILLIAMS CITY-VIEW - New
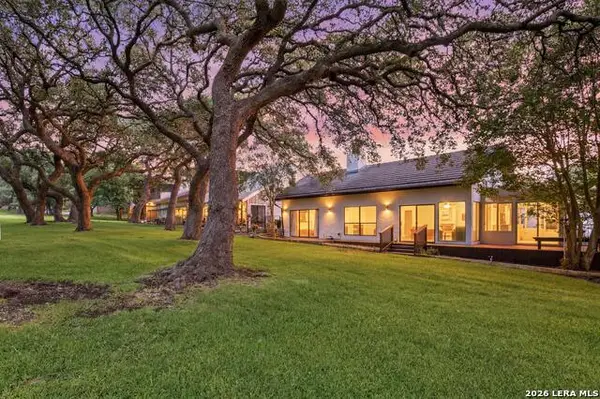 $500,000Active3 beds 3 baths1,989 sq. ft.
29342 Ridgeview Trl, Boerne, TX 78015
MLS# 2001014Listed by: KELLER WILLIAMS HERITAGE - New
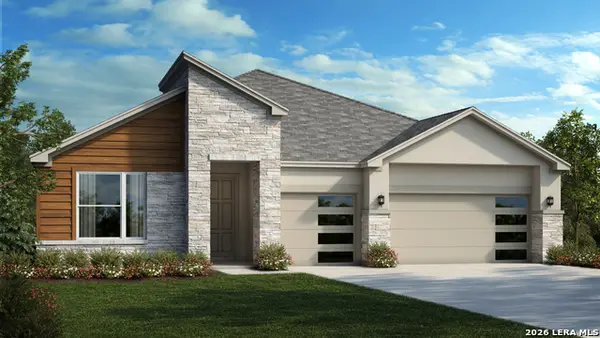 $707,990Active4 beds 3 baths2,840 sq. ft.
438 Verdad Way, Boerne, TX 78006
MLS# 2000934Listed by: DETAILS COMMUNITIES, LTD.


Protect your home and budget from life's surprises with an Assurant Home Warranty, backed by a partner that supports you through every step of homeownership. Explore Plans.
© 2026 Better Homes and Gardens Real Estate LLC. An Anywhere Real Estate company. All rights reserved. Better Homes and Gardens® Real Estate is a registered trademark owned by Meredith Operations Corporation, licensed to Better Homes and Gardens Real Estate LLC and used with permission. Better Homes and Gardens Real Estate LLC fully supports the principles of the Fair Housing Act and the Equal Opportunity Act. Listing information is deemed reliable but is not guaranteed accurate.
Each office is independently owned and operated.
Any services or products provided by third parties are not provided by, affiliated with or related to Better Homes and Gardens Real Estate LLC, or its affiliated companies.