
28719 Howards Bull, Boerne, TX 78015
Local realty services provided by:Better Homes and Gardens Real Estate Winans
28719 Howards Bull,Boerne, TX 78015
$597,500
- 4 Beds
- 4 Baths
- 3,273 sq. ft.
- Single family
- Active
Listed by: sonia davila
Office: joyce c. klein, realtors
MLS#:2024967
Source:LERA
Price summary
- Price:$597,500
- Price per sq. ft.:$182.55
- Monthly HOA dues:$10.83
About this home
SELLER WILL CONTRIBUTE $5,000 TOWARDS BUYER'S RATE DOWN!! Beautiful Fair Oaks Ranch Home with a Backyard Oasis! Nestled on a cul-de-sac in the desirable Front Gate subdivision, this impressive two-story home features 4 bedrooms, 3.5 bathrooms, and 3,273 square feet of living space. High ceilings, wood flooring, and a primary bedroom conveniently located on the first floor add to the home's appeal. Gas appliance, a stone and brick exterior, and a spacious three-car garage round out the property's features. This home pairs generous interior space with a showstopping outdoor retreat surrounded by mature trees. A fire pit ambient string lighting, and and outdoor speakers create the perfect atmosphere for evenings filled with music, gathering around the fire, or soaking in the hot tub beneath the evening sky. Conveniently located near schools, shopping, and dining, this home offers the opportunity to enjoy a comfortable lifestyle in this prestigious community. Don't miss the chance to make it your own!...
Contact an agent
Home facts
- Year built:2016
- Subdivision & Development:FRONT GATE
- Listing ID #:2024967
- Added:1 day(s) ago
- Updated:October 21, 2026 at 01:43 PM
Rooms and interior
- Bedrooms:4
- Total bathrooms:4
- Full bathrooms:3
- Half bathrooms:1
- Flooring:Carpeting, Ceramic Tile, Wood
- Dining Description:Breakfast Bar, Separate Dining Room, Two Eating Areas
- Bathrooms Description:Separate Vanity, Tub/Shower Separate
- Kitchen Description:Breakfast Bar, Built-In Oven, Cook Top, Dishwasher, Disposal, Eat-In Kitchen, Gas Cooking, Ice Maker Connection, Island Kitchen, Microwave Oven, Refrigerator, Self-Cleaning Oven, Solid Counter Tops, Walk-In Pantry
- Bedroom Description:Ceiling Fan, Full Bath, Master Bedroom Downstairs, Split, Walk-In Closet, Walk-In Closets
- Living area:3,273 sq. ft.
Heating and cooling
- Cooling:Two Central
- Heating:Central, Natural Gas
Structure and exterior
- Roof:Composition
- Year built:2016
- Building area:3,273 sq. ft.
- Lot area:0.29 Acres
- Lot Features:1/4 - 1/2 Acre, Cul-de-Sac/Dead End, Sloping
- Architectural Style:Two Story
- Construction Materials:4 Sides Masonry, Brick, Stone/Rock, Stucco
- Exterior Features:Covered Patio, Deck/Balcony, Has Gutters, Mature Trees, Privacy Fence, Special Yard Lighting, Sprinkler System
- Foundation Description:Slab
- Levels:2 Story
Schools
- High school:Champion
- Middle school:Boerne Middle S
- Elementary school:Kendall Elementary
Utilities
- Water:Water System
- Sewer:Sewer System
Finances and disclosures
- Price:$597,500
- Price per sq. ft.:$182.55
- Tax amount:$12,895 (2025)
Features and amenities
- Laundry features:Dryer Connection, Laundry Main Level, Washer Connection
- Amenities:2+ Water Heater Units, Attic - Partially Floored, Built-In Oven, Ceiling Fans, Chandelier, Controlled Access, Gas Water Heater, High Speed Internet, Plumb for Water Softener, Security System (Owned), Study/Library, Utility Room Inside
- Pool features:Hot Tub
Parking
- Parking description:Attached Garage, Garage Door Opener, Three Car Garage
 IDX information is provided exclusively for consumers’ personal, non-commercial use, that it may not be used for any purpose other than to identify prospective properties consumers may be interested in purchasing, and that the data is deemed reliable but is not guaranteed accurate by LERA MLS (Local Expertise Regional Access). The MLS may, at its discretion, require use of other disclaimers as necessary to protect participants and/or the MLS from liability.
New listings near 28719 Howards Bull
- New
 $449,000Active4 beds 4 baths2,589 sq. ft.
233 Wickersham, Boerne, TX 78015
MLS# 2022145Listed by: CLOVER PROPERTIES, LLC - New
 $1,150,000Active4 beds 3 baths2,460 sq. ft.
204 Becker St., Boerne, TX 78006
MLS# 2024905Listed by: PHYLLIS BROWNING COMPANY - New
 $4,690,000Active2 beds 2 baths1,450 sq. ft.
507 Upper Sisterdale Rd, Boerne, TX 78006
MLS# 2024876Listed by: TEXAS RANCH KINGS REALTY, LLC - New
 $554,990Active4 beds 4 baths3,018 sq. ft.
10418 Sand Diver Way, Boerne, TX 78006
MLS# 2024776Listed by: MERITAGE HOMES REALTY - New
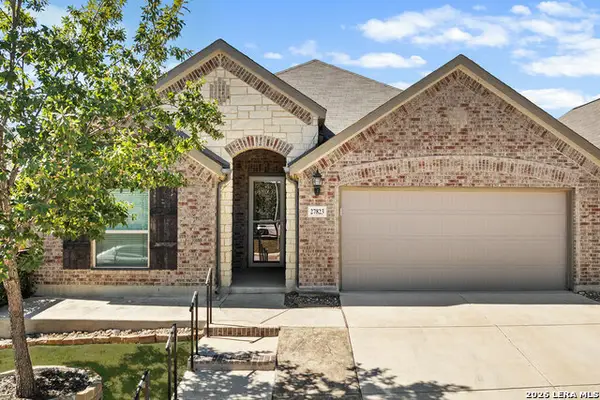 $455,000Active4 beds 3 baths2,202 sq. ft.
27823 Dana Creek Dr, Boerne, TX 78015
MLS# 2024727Listed by: REAL BROKER, LLC - New
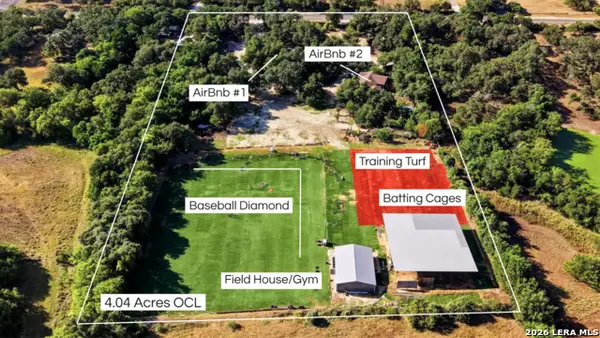 $1,780,000Active5 beds 5 baths6,123 sq. ft.
24 Ammann Rd, Boerne, TX 78015
MLS# 2024655Listed by: KELLER WILLIAMS BOERNE - New
 $2,490,000Active25.11 Acres
25.11 ACRES Bentwood Drive, Boerne, TX 78006
MLS# 2024560Listed by: HIGHRIDGE LAND AND HOMES - New
 $2,490,000Active-- beds -- baths1,093,792 sq. ft.
25 ACRES Bentwood Drive, Boerne, TX 78006
MLS# 2024594Listed by: HIGHRIDGE LAND AND HOMES - New
 $795,000Active1.73 Acres
LOT 6A Clubs Drive, Boerne, TX 78006
MLS# 2024411Listed by: CR REALTY, LLC


Protect your home and budget from life's surprises with an Assurant Home Warranty, backed by a partner that supports you through every step of homeownership. Explore Plans.
© 2026 Better Homes and Gardens Real Estate LLC. An Anywhere Real Estate company. All rights reserved. Better Homes and Gardens® Real Estate is a registered trademark owned by Meredith Operations Corporation, licensed to Better Homes and Gardens Real Estate LLC and used with permission. Better Homes and Gardens Real Estate LLC fully supports the principles of the Fair Housing Act and the Equal Opportunity Act. Listing information is deemed reliable but is not guaranteed accurate.
Each office is independently owned and operated.
Any services or products provided by third parties are not provided by, affiliated with or related to Better Homes and Gardens Real Estate LLC, or its affiliated companies.