
31422 Stephanie Way, Boerne, TX 78015
Local realty services provided by:Better Homes and Gardens Real Estate Winans
31422 Stephanie Way,Boerne, TX 78015
$1,299,000
- 4 Beds
- 5 Baths
- 3,815 sq. ft.
- Single family
- Active
Listed by: andrew cuzman
Office: keller williams heritage
MLS#:2014984
Source:LERA
Price summary
- Price:$1,299,000
- Price per sq. ft.:$340.5
- Monthly HOA dues:$10.83
About this home
Welcome to this exceptional custom residence, one of only 13 homes in an exclusive private community in Boerne. Set on approximately 1.1 acres, this thoughtfully designed home offers 3,815 square feet with 4 bedrooms, 4 full bathrooms, a dedicated office, and an oversized 3-car garage. The open-concept interior is filled with natural light and highlighted by soaring vaulted ceilings, elegant finishes, and spacious living areas designed for both everyday comfort and entertaining. The gourmet kitchen serves as the heart of the home, featuring an impressive appliance package, abundant cabinetry, generous counter space, and a well-appointed butler's pantry for additional storage and preparation space. The primary suite provides a private retreat with a beautifully appointed bathroom and spacious walk-in closet. Upstairs, a versatile loft complete with a wet bar and full bathroom creates the perfect game room, media space, or private guest retreat. Additional highlights include a dedicated dog-wash station, an expansive covered patio, and an outdoor kitchen overlooking the private acreage. Offering luxury, privacy, and a rare opportunity to live in an intimate Boerne community, this remarkable property is ready to welcome its next owner....
Contact an agent
Home facts
- Year built:2026
- Subdivision & Development:ENCLAVE AT FAIR OAKS
- Listing ID #:2014984
- Added:44 day(s) ago
- Updated:October 23, 2026 at 01:40 PM
Rooms and interior
- Bedrooms:4
- Total bathrooms:5
- Full bathrooms:4
- Half bathrooms:1
- Flooring:Ceramic Tile, Wood
- Dining Description:Separate Dining Room, Two Eating Areas
- Bathrooms Description:Double Vanity, Garden Tub, Separate Vanity, Tub/Shower Separate
- Kitchen Description:Built-In Oven, Cook Top, Custom Cabinets, Dishwasher, Disposal, Eat-In Kitchen, Gas Cooking, Gas Grill, Island Kitchen, Refrigerator, Solid Counter Tops, Stove/Range, Vent Fan, Walk-In Pantry, Wet Bar
- Bedroom Description:Full Bath, Master Bedroom Downstairs, Walk-In Closet, Walk-In Closets
- Living area:3,815 sq. ft.
Heating and cooling
- Cooling:Two Central
- Heating:Central, Electric
Structure and exterior
- Roof:Metal
- Year built:2026
- Building area:3,815 sq. ft.
- Lot area:1.1 Acres
- Lot Features:1 - 2 Acres, Level, On Greenbelt, Partially Wooded
- Architectural Style:Contemporary, Texas Hill Country, Two Story
- Construction Materials:Stone/Rock, Stucco
- Exterior Features:Covered Patio, Gas Grill, Has Gutters, Mature Trees, Outdoor Kitchen, Patio Slab, Sprinkler System
- Foundation Description:Slab
- Levels:2 Story
Schools
- High school:Smithson Valley
- Middle school:Spring Branch
- Elementary school:Rahe Bulverde Elementary
Utilities
- Water:City
- Sewer:Aerobic Septic, City
Finances and disclosures
- Price:$1,299,000
- Price per sq. ft.:$340.5
- Tax amount:$2,808 (2026)
Features and amenities
- Laundry features:Dryer Connection, Laundry Main Level, Laundry Room, Washer Connection
- Amenities:Attic - Access only, Built-In Oven, Ceiling Fans, Chandelier, Electric Water Heater, High Speed Internet, Study/Library, Utility Room Inside
Parking
- Parking description:Garage Door Opener, Three Car Garage
 IDX information is provided exclusively for consumers’ personal, non-commercial use, that it may not be used for any purpose other than to identify prospective properties consumers may be interested in purchasing, and that the data is deemed reliable but is not guaranteed accurate by LERA MLS (Local Expertise Regional Access). The MLS may, at its discretion, require use of other disclaimers as necessary to protect participants and/or the MLS from liability.
 New listings near 31422 Stephanie Way
- New
 $775,000Active12.62 Acres
LOT 4 La Cancion Dr, Boerne, TX 78006
MLS# 2025640Listed by: PHYLLIS BROWNING COMPANY - New
 $1,599,900Active5 beds 6 baths5,470 sq. ft.
206 Brave Company, Boerne, TX 78006
MLS# 2025624Listed by: HOMESUSA.COM - New
 $567,900Active4 beds 3 baths2,524 sq. ft.
251 Parkview Terrace, Boerne, TX 78006
MLS# 2025395Listed by: SAN ANTONIO PORTFOLIO KW RE - New
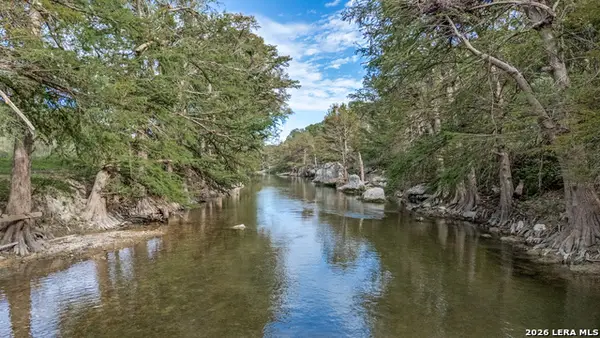 $329,900Active1.72 Acres
LOT 239 River Forest Dr, Boerne, TX 78006
MLS# 2025352Listed by: PINNACLE REALTY ADVISORS - Open Sun, 1 to 3pmNew
 $717,700Active4 beds 4 baths3,702 sq. ft.
26315 Tawny, Boerne, TX 78015
MLS# 2017199Listed by: THE AGENCY SAN ANTONIO - New
 $1,400,000Active4 beds 4 baths4,863 sq. ft.
8339 Settlers Peak, Boerne, TX 78015
MLS# 2025324Listed by: KELLER WILLIAMS HERITAGE - New
 $675,000Active4 beds 3 baths2,808 sq. ft.
8426 Northview Pass, Boerne, TX 78015
MLS# 2025063Listed by: KUPER SOTHEBY'S INT'L REALTY - New
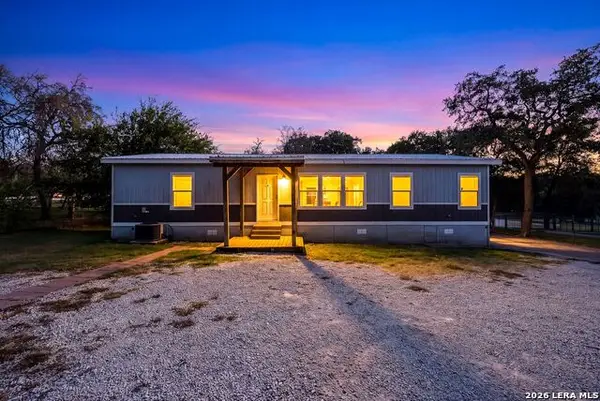 $299,900Active3 beds 2 baths1,530 sq. ft.
9251 Sailfish Dr, Boerne, TX 78006
MLS# 2025292Listed by: EXP REALTY - New
 $319,000Active3 beds 2 baths1,672 sq. ft.
25634 Presidio, Boerne, TX 78015
MLS# 2025247Listed by: KEEPING IT REALTY - New
 $555,000Active3 beds 2 baths2,182 sq. ft.
9767 Kremmen Place, Boerne, TX 78006
MLS# 2025215Listed by: PHILLIPS & ASSOCIATES REALTY


Protect your home and budget from life's surprises with an Assurant Home Warranty, backed by a partner that supports you through every step of homeownership. Explore Plans.
© 2026 Better Homes and Gardens Real Estate LLC. An Anywhere Real Estate company. All rights reserved. Better Homes and Gardens® Real Estate is a registered trademark owned by Meredith Operations Corporation, licensed to Better Homes and Gardens Real Estate LLC and used with permission. Better Homes and Gardens Real Estate LLC fully supports the principles of the Fair Housing Act and the Equal Opportunity Act. Listing information is deemed reliable but is not guaranteed accurate.
Each office is independently owned and operated.
Any services or products provided by third parties are not provided by, affiliated with or related to Better Homes and Gardens Real Estate LLC, or its affiliated companies.