
320 Upper Cibolo Creek Rd, Boerne, TX 78006
Local realty services provided by:Better Homes and Gardens Real Estate Winans
320 Upper Cibolo Creek Rd,Boerne, TX 78006
$2,700,000
- 4 Beds
- 5 Baths
- 3,546 sq. ft.
- Single family
- Active
Listed by: dawn campbell
Office: swisher + martin realty
MLS#:2006125
Source:LERA
Price summary
- Price:$2,700,000
- Price per sq. ft.:$761.42
About this home
Discover an extraordinary opportunity to own 42.98 breathtaking acres in one of the Texas Hill country's most desirable locations. This exceptional property is made up of two tracts of land side by side that consist of one that is 7 acres which is the front of the property with a perfectly positioned residence (designed by renowned architect) overlooking the scenic Upper Cibolo Creek. Towering mature trees line the creek creating a spectacular natural backdrop, while expansive picture frame the stunning views year round that bring the beauty of the outdoors inside. The remaining 35.98 acre tract is the hilltop which sits directly behind the home which showcases panoramic view of the surrounding Hill Country. This provides for additional homesites, recreational use, or simply enjoying the quiet and serene space around for peace and privacy. Ideally located just 3 miles from Boerne Lake and only minutes from I10, this remarkable property offers the perfect balance of secluded country living with convenient access to shopping, dining, and entertainment that Boerne and San Antonio have to offer. Whether seeking a private retreat or residence or and investment opportunity, this rare creekfront property combines majestic trees, beautiful water frontage, elevated views, and an unbeatable location....
Contact an agent
Home facts
- Year built:2020
- Subdivision & Development:A
- Listing ID #:2006125
- Added:50 day(s) ago
- Updated:September 25, 2026 at 12:33 PM
Rooms and interior
- Bedrooms:4
- Total bathrooms:5
- Full bathrooms:5
- Flooring:Marble
- Dining Description:Breakfast Bar, Separate Dining Room, Two Eating Areas
- Bathrooms Description:Shower Only
- Kitchen Description:Breakfast Bar, Dishwasher, Disposal, Eat-In Kitchen, Island Kitchen
- Bedroom Description:Full Bath, Master Bedroom Downstairs, Walk-In Closet, Walk-In Closets
- Living area:3,546 sq. ft.
Heating and cooling
- Cooling:Two Central
- Heating:Central, Electric
Structure and exterior
- Roof:Metal
- Year built:2020
- Building area:3,546 sq. ft.
- Lot area:7 Acres
- Architectural Style:One Story
- Construction Materials:Stucco
- Foundation Description:Slab
- Levels:1 Story
Schools
- High school:Call District
- Middle school:Call District
- Elementary school:Call District
Utilities
- Sewer:Septic
Finances and disclosures
- Price:$2,700,000
- Price per sq. ft.:$761.42
- Tax amount:$8,236 (2025)
Features and amenities
- Amenities:Ceiling Fans, Study/Library, Utility Room Inside
 IDX information is provided exclusively for consumers’ personal, non-commercial use, that it may not be used for any purpose other than to identify prospective properties consumers may be interested in purchasing, and that the data is deemed reliable but is not guaranteed accurate by LERA MLS (Local Expertise Regional Access). The MLS may, at its discretion, require use of other disclaimers as necessary to protect participants and/or the MLS from liability.
 New listings near 320 Upper Cibolo Creek Rd
- New
 $464,900Active3 beds 2 baths1,903 sq. ft.
118 Trotting Horse, Boerne, TX 78006
MLS# 2019190Listed by: PHYLLIS BROWNING COMPANY - New
 $575,000Active6.01 Acres
LOT 14 Thunder Cyn, Boerne, TX 78006
MLS# 2019166Listed by: KUPER SOTHEBY'S INT'L REALTY - New
 $680,000Active3 beds 2 baths2,880 sq. ft.
108 Highland Woods, Boerne, TX 78006
MLS# 2019030Listed by: KELLER WILLIAMS HERITAGE - New
 $369,900Active3 beds 2 baths1,662 sq. ft.
129 Richter Ave, Boerne, TX 78006
MLS# 2018965Listed by: LONESTAR PROPERTIES - New
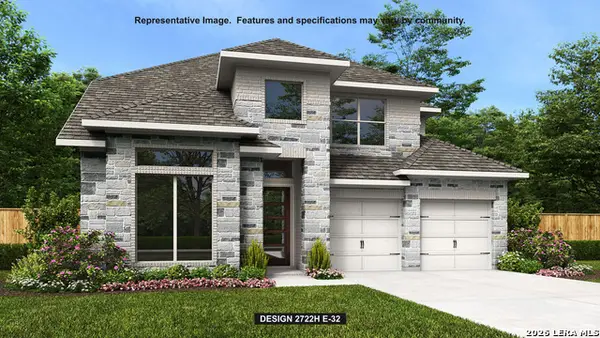 $599,900Active5 beds 4 baths3,023 sq. ft.
128 Brown Swiss Ridge, Boerne, TX 78006
MLS# 2018940Listed by: PERRY HOMES REALTY, LLC - New
 $599,900Active4 beds 3 baths2,561 sq. ft.
154 Trotting Horse, Boerne, TX 78006
MLS# 2018955Listed by: PERRY HOMES REALTY, LLC - New
 $600,000Active3 beds 3 baths2,239 sq. ft.
204 Tapatio Dr W, Boerne, TX 78006
MLS# 2018963Listed by: REAL BROKER, LLC - Open Sun, 1am to 4pmNew
 $739,900Active4 beds 3 baths2,709 sq. ft.
188 Cimarron Creek, Boerne, TX 78006
MLS# 2018923Listed by: KUPER SOTHEBY'S INT'L REALTY - New
 $949,000Active5 beds 5 baths4,567 sq. ft.
28722 Front Gate, Boerne, TX 78015
MLS# 2018917Listed by: JB GOODWIN, REALTORS - New
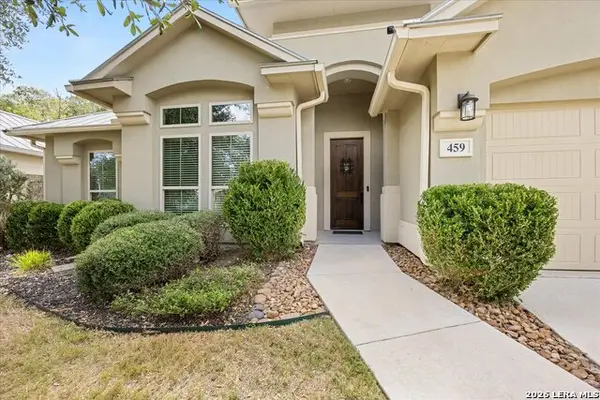 $621,400Active3 beds 2 baths2,079 sq. ft.
459 Knoll Springs, Boerne, TX 78006
MLS# 2018873Listed by: KELLER WILLIAMS BOERNE


Protect your home and budget from life's surprises with an Assurant Home Warranty, backed by a partner that supports you through every step of homeownership. Explore Plans.
© 2026 Better Homes and Gardens Real Estate LLC. An Anywhere Real Estate company. All rights reserved. Better Homes and Gardens® Real Estate is a registered trademark owned by Meredith Operations Corporation, licensed to Better Homes and Gardens Real Estate LLC and used with permission. Better Homes and Gardens Real Estate LLC fully supports the principles of the Fair Housing Act and the Equal Opportunity Act. Listing information is deemed reliable but is not guaranteed accurate.
Each office is independently owned and operated.
Any services or products provided by third parties are not provided by, affiliated with or related to Better Homes and Gardens Real Estate LLC, or its affiliated companies.