
403 Deep Hollow Dr, Boerne, TX 78006
Local realty services provided by:Better Homes and Gardens Real Estate Winans
Listed by: terri taylor walker
Office: keller williams boerne
MLS#:2004266
Source:LERA
Price summary
- Price:$1,299,000
- Price per sq. ft.:$423.13
About this home
Tucked behind a private electric gate and nestled on 12.15 breathtaking acres, this custom Hill Country retreat offers a rare opportunity to own a private sanctuary with spectacular long-range views-all just 10 minutes from downtown Boerne and I-10 and only 5 minutes from Tapatio Country Club. Located outside the city limits with no HOA, you'll enjoy the peace and privacy of country living without sacrificing convenience. Built in 1999, this thoughtfully designed single-story home offers 3,070 square feet, 3 bedrooms, 3.5 bathrooms, a dedicated office, formal dining room, and two spacious primary suites, creating an ideal layout for multigenerational living, guests, or those seeking flexible living arrangements. Freshly painted inside and out-including the cabinetry, trim, and doors-and topped with a brand-new standing seam metal roof, the home offers a clean, crisp feel while preserving its timeless Hill Country character. The spacious living room is anchored by a striking limestone fireplace and features soaring vaulted ceilings with an exposed beam, creating a warm and inviting gathering space framed by beautiful views of the surrounding landscape. Designed with both everyday living and entertaining in mind, the spacious island kitchen features abundant cabinetry, expansive counter space, and a sunny breakfast area. An impressive walk-in pantry and dedicated storage room with multiple closets provide exceptional organization and storage rarely found in today's homes. The oversized utility room is equally impressive, complete with a utility sink, extensive cabinetry, and generous workspace. Just beyond the kitchen, the glassed in patio offers a peaceful retreat to enjoy your morning coffee, read a favorite book, or simply relax while taking in the surrounding oak trees and picturesque Hill Country scenery year-round. The formal dining room features a beautiful built-in china hutch, while the dedicated office provides the perfect work-from-home space or private library. Just beyond the oversized two-car garage, you'll also find a spacious workshop and storage area, offering endless possibilities for hobbies, projects, fitness equipment, or future customization. Outside is where this property truly shines. Towering live oaks frame the home, while the expansive covered porch overlooks rolling hills and miles of the breathtaking Texas Hill Country. The natural terrain creates a sense of privacy and tranquility that is increasingly difficult to find this close to Boerne. Whether you're searching for a peaceful full-time residence, a weekend escape, or a property you can personalize over time, this estate offers an exceptional combination of acreage, privacy, convenience, and unforgettable views in one of Boerne's most desirable locations....
Contact an agent
Home facts
- Year built:1999
- Subdivision & Development:DEEP HOLLOW
- Listing ID #:2004266
- Added:46 day(s) ago
- Updated:September 14, 2026 at 01:49 PM
Rooms and interior
- Bedrooms:3
- Total bathrooms:4
- Full bathrooms:3
- Half bathrooms:1
- Flooring:Ceramic Tile, Wood
- Dining Description:Separate Dining Room, Two Eating Areas
- Bathrooms Description:Single Vanity, Tub/Shower Separate
- Kitchen Description:Cook Top, Custom Cabinets, Eat-In Kitchen, Island Kitchen, Walk-In Pantry
- Bedroom Description:All Bedrooms Downstairs, Ceiling Fan, Full Bath, Master Bedroom Downstairs, Outside Access, Secondary Bedroom Downstairs, Walk-In Closet, Walk-In Closets
- Living area:3,070 sq. ft.
Heating and cooling
- Cooling:Two Central
- Heating:Central, Electric
Structure and exterior
- Roof:Metal
- Year built:1999
- Building area:3,070 sq. ft.
- Lot area:12.14 Acres
- Lot Features:5 - 14 Acres, Borders State Park / Game Ranch, Gently Rolling, Irregular, Level, On Greenbelt, Sloping, Wooded
- Architectural Style:One Story, Texas Hill Country
- Construction Materials:Stone/Rock
- Exterior Features:Covered Patio, Glassed in Porch, Has Gutters, Mature Trees, Ranch Fence, Special Yard Lighting, Workshop, Wrought Iron Fence
- Foundation Description:Slab
- Levels:1 Story
Schools
- High school:Boerne
- Middle school:Boerne Middle N
- Elementary school:Fabra
Utilities
- Water:Private Well
- Sewer:Aerobic Septic
Finances and disclosures
- Price:$1,299,000
- Price per sq. ft.:$423.13
- Tax amount:$15,928 (2026)
Features and amenities
- Laundry features:Dryer Connection, Laundry Main Level, Laundry Room, Laundry in Closet, Washer Connection
- Amenities:Attic Fan, Ceiling Fans, Central Vacuum, Chandelier, Electric Water Heater, High Speed Internet, Private Garbage Service, Study/Library, Telephone, Utility Room Inside, Water Softener (owned)
Parking
- Parking description:Attached Garage, Garage Door Opener, Oversized, Side Entry Garage, Two Car Garage
 IDX information is provided exclusively for consumers’ personal, non-commercial use, that it may not be used for any purpose other than to identify prospective properties consumers may be interested in purchasing, and that the data is deemed reliable but is not guaranteed accurate by LERA MLS (Local Expertise Regional Access). The MLS may, at its discretion, require use of other disclaimers as necessary to protect participants and/or the MLS from liability.
 New listings near 403 Deep Hollow Dr
- New
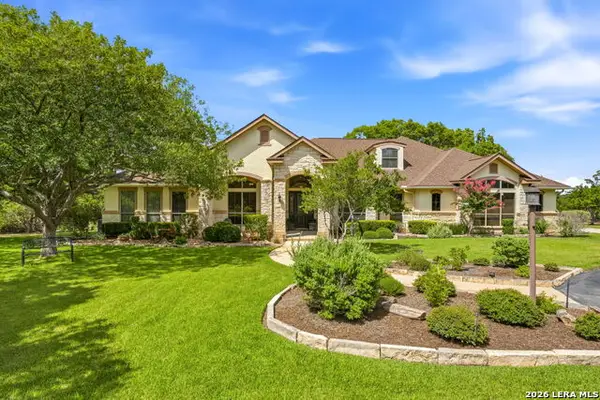 $1,299,900Active4 beds 5 baths4,627 sq. ft.
103 Driftwood, Boerne, TX 78006
MLS# 2003953Listed by: PHYLLIS BROWNING COMPANY - New
 $875,000Active4 beds 4 baths2,596 sq. ft.
404 Ogrady St, Boerne, TX 78006
MLS# 2016342Listed by: SAN ANTONIO PORTFOLIO KW RE - New
 $649,000Active5 beds 4 baths4,053 sq. ft.
27079 Sable Run, Boerne, TX 78015
MLS# 2016334Listed by: RESI REALTY, LLC - New
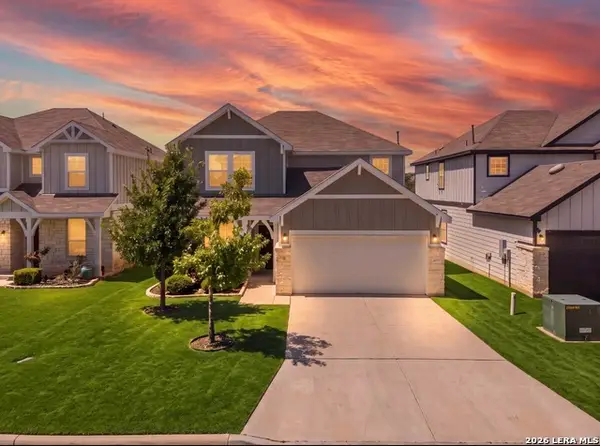 $409,000Active4 beds 3 baths2,601 sq. ft.
27711 Rocky Mtn, Boerne, TX 78015
MLS# 2016266Listed by: IH 10 REALTY - New
 $489,000Active2 beds 1 baths1,296 sq. ft.
143 Roeder St, Boerne, TX 78006
MLS# 2016242Listed by: INSPIRE TX REALTY - New
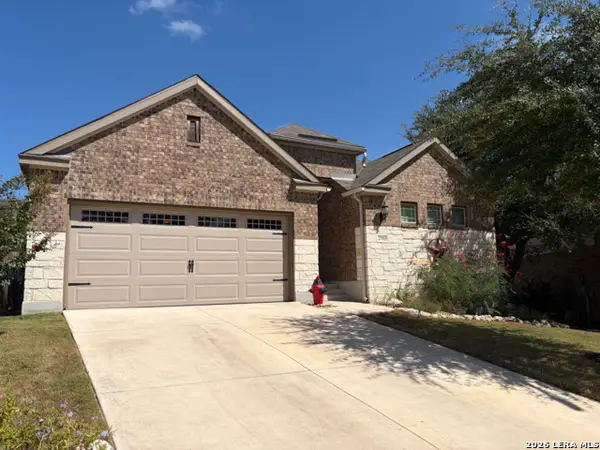 $449,900Active3 beds 2 baths1,645 sq. ft.
27915 Lokaya Fls, Boerne, TX 78015
MLS# 2016185Listed by: NEXTHOME GENERATIONS - New
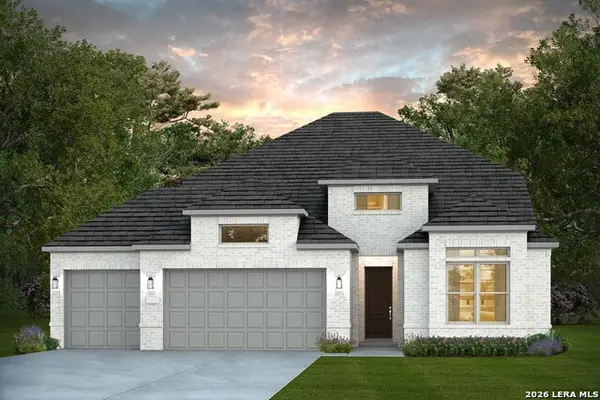 $599,255Active4 beds 3 baths3,232 sq. ft.
337 Wild Yonder Lane, Boerne, TX 78006
MLS# 2016104Listed by: MOVE UP AMERICA - New
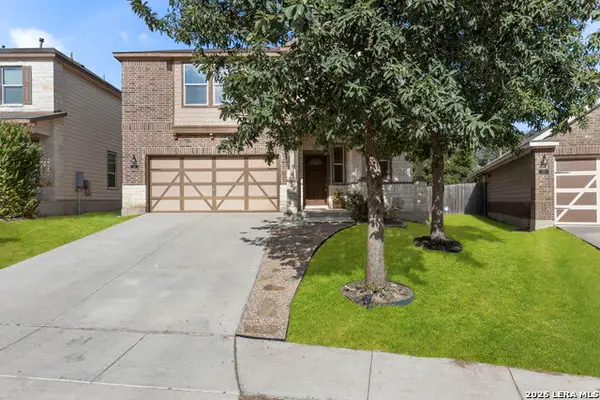 $399,900Active4 beds 3 baths2,525 sq. ft.
133 Sandy Shl, Boerne, TX 78006
MLS# 2016024Listed by: COLDWELL BANKER D'ANN HARPER - New
 $349,000Active2.08 Acres
108 Hollow Spgs, Boerne, TX 78006
MLS# 2016041Listed by: COMPASS RE TEXAS, LLC - SA - New
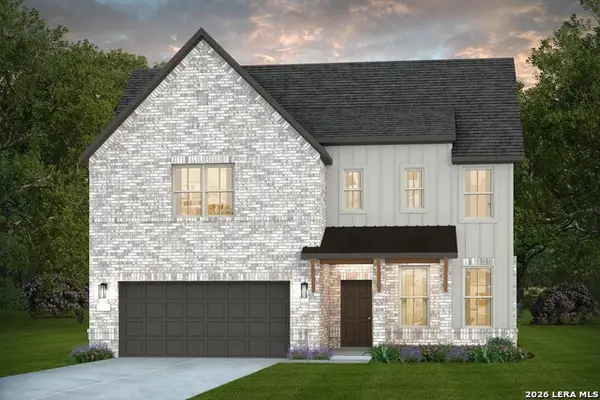 $589,775Active5 beds 5 baths2,800 sq. ft.
129 Milkhouse Lane, Boerne, TX 78006
MLS# 2016045Listed by: MOVE UP AMERICA


Protect your home and budget from life's surprises with an Assurant Home Warranty, backed by a partner that supports you through every step of homeownership. Explore Plans.
© 2026 Better Homes and Gardens Real Estate LLC. An Anywhere Real Estate company. All rights reserved. Better Homes and Gardens® Real Estate is a registered trademark owned by Meredith Operations Corporation, licensed to Better Homes and Gardens Real Estate LLC and used with permission. Better Homes and Gardens Real Estate LLC fully supports the principles of the Fair Housing Act and the Equal Opportunity Act. Listing information is deemed reliable but is not guaranteed accurate.
Each office is independently owned and operated.
Any services or products provided by third parties are not provided by, affiliated with or related to Better Homes and Gardens Real Estate LLC, or its affiliated companies.