
7628 Lorca, Boerne, TX 78015
Local realty services provided by:Better Homes and Gardens Real Estate Winans
7628 Lorca,Boerne, TX 78015
$427,500
- 3 Beds
- 3 Baths
- 2,926 sq. ft.
- Single family
- Active
Listed by: alexis alvarez
Office: real broker, llc.
MLS#:2002443
Source:LERA
Price summary
- Price:$427,500
- Price per sq. ft.:$146.1
- Monthly HOA dues:$55.17
About this home
Welcome to the desirable Mirabel community, where convenience meets comfort! Ideally located with easy access to IH-10 and just minutes from shopping, dining, and everyday amenities, this beautifully maintained home is move-in ready just in time for the new school year. Inside, you'll find an open-concept floor plan filled with abundant natural light, creating a bright and inviting atmosphere. The spacious layout features a large game room, tasteful upgrades throughout, and a generous covered patio that's perfect for relaxing or entertaining. The primary suite offers a private sitting area, providing the perfect space for a home office, reading nook, or quiet retreat. The upgraded walk-in shower adds a touch of luxury to the ensuite bath. Residents of Mirabel enjoy fantastic neighborhood amenities, including a community pool and clubhouse. Don't miss your opportunity to make this exceptional home yours!
Contact an agent
Home facts
- Year built:2018
- Subdivision & Development:MIRABEL
- Listing ID #:2002443
- Added:92 day(s) ago
- Updated:October 23, 2026 at 01:40 PM
Rooms and interior
- Bedrooms:3
- Total bathrooms:3
- Full bathrooms:2
- Half bathrooms:1
- Flooring:Carpeting, Ceramic Tile, Vinyl
- Dining Description:Separate Dining Room
- Bathrooms Description:Double Vanity, Shower Only
- Kitchen Description:Built-In Oven, Cook Top, Dishwasher, Disposal, Eat-In Kitchen, Island Kitchen, Walk-In Pantry
- Bedroom Description:All Bedrooms Upstairs, Master Bedroom Upstairs
- Living area:2,926 sq. ft.
Heating and cooling
- Cooling:One Central
- Heating:Central, Electric
Structure and exterior
- Roof:Composition
- Year built:2018
- Building area:2,926 sq. ft.
- Lot area:0.14 Acres
- Architectural Style:Two Story
- Construction Materials:4 Sides Masonry, Brick, Stone/Rock
- Exterior Features:Covered Patio, Deck/Balcony
- Foundation Description:Slab
- Levels:2 Story
Schools
- High school:Clark
- Middle school:Rawlinson
- Elementary school:Leon Springs
Utilities
- Water:City
- Sewer:City
Finances and disclosures
- Price:$427,500
- Price per sq. ft.:$146.1
- Tax amount:$7,344 (2025)
Features and amenities
- Laundry features:Dryer Connection, Washer Connection
- Amenities:Built-In Oven, Ceiling Fans, Park/Playground
Parking
- Parking description:Two Car Garage
 IDX information is provided exclusively for consumers’ personal, non-commercial use, that it may not be used for any purpose other than to identify prospective properties consumers may be interested in purchasing, and that the data is deemed reliable but is not guaranteed accurate by LERA MLS (Local Expertise Regional Access). The MLS may, at its discretion, require use of other disclaimers as necessary to protect participants and/or the MLS from liability.
 New listings near 7628 Lorca
- New
 $775,000Active12.62 Acres
LOT 4 La Cancion Dr, Boerne, TX 78006
MLS# 2025640Listed by: PHYLLIS BROWNING COMPANY - New
 $1,599,900Active5 beds 6 baths5,470 sq. ft.
206 Brave Company, Boerne, TX 78006
MLS# 2025624Listed by: HOMESUSA.COM - New
 $567,900Active4 beds 3 baths2,524 sq. ft.
251 Parkview Terrace, Boerne, TX 78006
MLS# 2025395Listed by: SAN ANTONIO PORTFOLIO KW RE - New
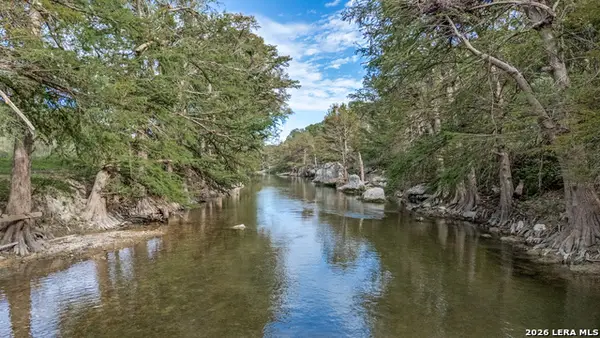 $329,900Active1.72 Acres
LOT 239 River Forest Dr, Boerne, TX 78006
MLS# 2025352Listed by: PINNACLE REALTY ADVISORS - Open Sun, 1 to 3pmNew
 $717,700Active4 beds 4 baths3,702 sq. ft.
26315 Tawny, Boerne, TX 78015
MLS# 2017199Listed by: THE AGENCY SAN ANTONIO - New
 $1,400,000Active4 beds 4 baths4,863 sq. ft.
8339 Settlers Peak, Boerne, TX 78015
MLS# 2025324Listed by: KELLER WILLIAMS HERITAGE - New
 $675,000Active4 beds 3 baths2,808 sq. ft.
8426 Northview Pass, Boerne, TX 78015
MLS# 2025063Listed by: KUPER SOTHEBY'S INT'L REALTY - New
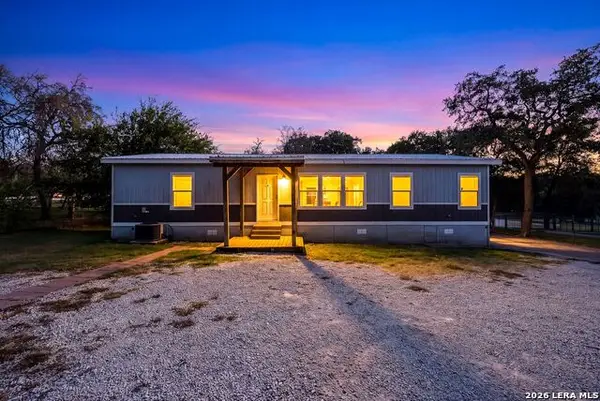 $299,900Active3 beds 2 baths1,530 sq. ft.
9251 Sailfish Dr, Boerne, TX 78006
MLS# 2025292Listed by: EXP REALTY - New
 $319,000Active3 beds 2 baths1,672 sq. ft.
25634 Presidio, Boerne, TX 78015
MLS# 2025247Listed by: KEEPING IT REALTY - New
 $555,000Active3 beds 2 baths2,182 sq. ft.
9767 Kremmen Place, Boerne, TX 78006
MLS# 2025215Listed by: PHILLIPS & ASSOCIATES REALTY


Protect your home and budget from life's surprises with an Assurant Home Warranty, backed by a partner that supports you through every step of homeownership. Explore Plans.
© 2026 Better Homes and Gardens Real Estate LLC. An Anywhere Real Estate company. All rights reserved. Better Homes and Gardens® Real Estate is a registered trademark owned by Meredith Operations Corporation, licensed to Better Homes and Gardens Real Estate LLC and used with permission. Better Homes and Gardens Real Estate LLC fully supports the principles of the Fair Housing Act and the Equal Opportunity Act. Listing information is deemed reliable but is not guaranteed accurate.
Each office is independently owned and operated.
Any services or products provided by third parties are not provided by, affiliated with or related to Better Homes and Gardens Real Estate LLC, or its affiliated companies.