
85 Ranch Hts, Boerne, TX 78015
Local realty services provided by:Better Homes and Gardens Real Estate Winans
85 Ranch Hts,Boerne, TX 78015
$2,500,000
- 4 Beds
- 6 Baths
- 5,174 sq. ft.
- Single family
- Active
Listed by: ana sarabia
Office: keller williams legacy
MLS#:2014479
Source:LERA
Price summary
- Price:$2,500,000
- Price per sq. ft.:$483.19
- Monthly HOA dues:$62.5
About this home
Introducing 85 Ranch Heights, an exceptional 2026 Parade Home by Macaw Custom Homes, offered at $2.5 million in prestigious Fair Oaks Ranch. Set on approximately 1.1 acres, this extraordinary new construction residence encompasses approximately 5,629 square feet of thoughtfully designed living space, blending contemporary architecture, refined finishes and resort-style amenities. The expansive main level is designed for both impressive entertaining and comfortable everyday living, featuring a dramatic entry, private study, formal parlor, dining room, wine room and an open-concept family room and kitchen with dual islands and a spacious pantry. Walls of glass connect the interior to extensive covered patios, the pool area and a detached indoor-outdoor cabana with a gym, bath and outdoor kitchen. The luxurious primary retreat includes a spacious bedroom, private sitting area, spa-inspired bath, sauna, oversized dressing room and separate closets. A guest bedroom and private guest quarters with a kitchenette provide exceptional accommodations for family or extended-stay visitors. Upstairs offers two additional bedrooms, a game room, and a dedicated virtual golf play room. Additional highlights include an elevator shaft (elevator not included), multiple fireplaces, approximately 1,488 square feet of covered porches, a three-car garage, separate golf-cart garage, and porte cochere. With approximately 8,492 square feet under roof, 85 Ranch Heights presents a rare opportunity to own a statement residence created for the 2026 Parade of Homes-where architectural presence, sophisticated design and Hill Country living come together beautifully. Amazing outdoor area with custom pool, golf putting green, and cabana...
Contact an agent
Home facts
- Year built:2026
- Subdivision & Development:STONE CREEK
- Listing ID #:2014479
- Added:48 day(s) ago
- Updated:October 23, 2026 at 12:50 PM
Rooms and interior
- Bedrooms:4
- Total bathrooms:6
- Full bathrooms:4
- Half bathrooms:2
- Flooring:Wood
- Dining Description:Separate Dining Room, Two Eating Areas
- Bathrooms Description:Double Vanity, Tub/Shower Separate
- Kitchen Description:Eat-In Kitchen, Island Kitchen, Walk-In Pantry
- Bedroom Description:Ceiling Fan, Full Bath, Master Bedroom Downstairs, Sitting Room, Walk-In Closet, Walk-In Closets
- Living area:5,174 sq. ft.
Heating and cooling
- Cooling:Two Central
- Heating:Central, Propane Owned
Structure and exterior
- Roof:Metal
- Year built:2026
- Building area:5,174 sq. ft.
- Lot area:1 Acres
- Architectural Style:Two Story
- Construction Materials:Stone/Rock, Stucco
- Foundation Description:Slab
- Levels:2 Story
Schools
- High school:Champion
- Middle school:Voss Middle School
- Elementary school:CIBOLO CREEK
Utilities
- Sewer:Septic
Finances and disclosures
- Price:$2,500,000
- Price per sq. ft.:$483.19
Features and amenities
- Laundry features:Dryer Connection, Laundry Main Level, Washer Connection
- Amenities:BBQ/Grill, Ceiling Fans, Chandelier, Clubhouse, Controlled Access, High Speed Internet, Park/Playground, Sports Court, Study/Library, Utility Room Inside
- Pool features:In Ground Pool, Pool
Parking
- Parking description:Four or More Car Garage
 IDX information is provided exclusively for consumers’ personal, non-commercial use, that it may not be used for any purpose other than to identify prospective properties consumers may be interested in purchasing, and that the data is deemed reliable but is not guaranteed accurate by LERA MLS (Local Expertise Regional Access). The MLS may, at its discretion, require use of other disclaimers as necessary to protect participants and/or the MLS from liability.
 New listings near 85 Ranch Hts
- New
 $775,000Active12.62 Acres
LOT 4 La Cancion Dr, Boerne, TX 78006
MLS# 2025640Listed by: PHYLLIS BROWNING COMPANY - New
 $1,599,900Active5 beds 6 baths5,470 sq. ft.
206 Brave Company, Boerne, TX 78006
MLS# 2025624Listed by: HOMESUSA.COM - New
 $567,900Active4 beds 3 baths2,524 sq. ft.
251 Parkview Terrace, Boerne, TX 78006
MLS# 2025395Listed by: SAN ANTONIO PORTFOLIO KW RE - New
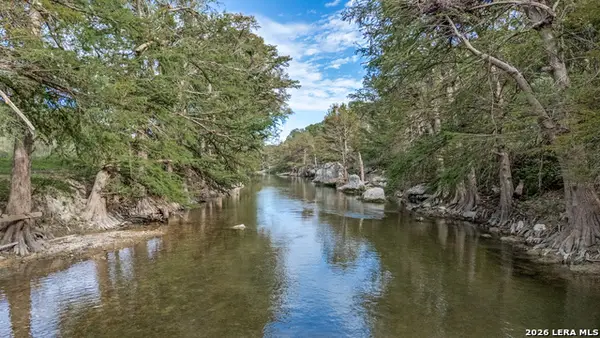 $329,900Active1.72 Acres
LOT 239 River Forest Dr, Boerne, TX 78006
MLS# 2025352Listed by: PINNACLE REALTY ADVISORS - Open Sun, 1 to 3pmNew
 $717,700Active4 beds 4 baths3,702 sq. ft.
26315 Tawny, Boerne, TX 78015
MLS# 2017199Listed by: THE AGENCY SAN ANTONIO - New
 $1,400,000Active4 beds 4 baths4,863 sq. ft.
8339 Settlers Peak, Boerne, TX 78015
MLS# 2025324Listed by: KELLER WILLIAMS HERITAGE - New
 $675,000Active4 beds 3 baths2,808 sq. ft.
8426 Northview Pass, Boerne, TX 78015
MLS# 2025063Listed by: KUPER SOTHEBY'S INT'L REALTY - New
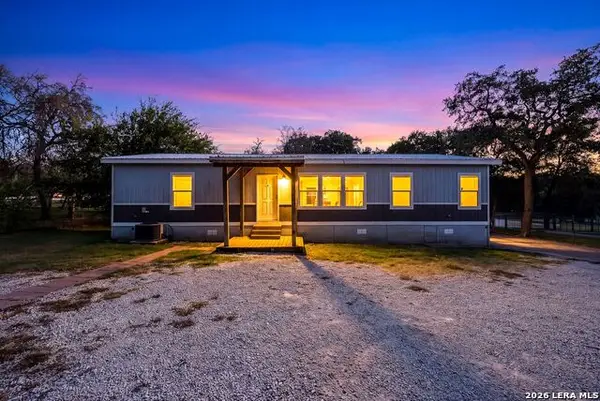 $299,900Active3 beds 2 baths1,530 sq. ft.
9251 Sailfish Dr, Boerne, TX 78006
MLS# 2025292Listed by: EXP REALTY - New
 $319,000Active3 beds 2 baths1,672 sq. ft.
25634 Presidio, Boerne, TX 78015
MLS# 2025247Listed by: KEEPING IT REALTY - New
 $555,000Active3 beds 2 baths2,182 sq. ft.
9767 Kremmen Place, Boerne, TX 78006
MLS# 2025215Listed by: PHILLIPS & ASSOCIATES REALTY


Protect your home and budget from life's surprises with an Assurant Home Warranty, backed by a partner that supports you through every step of homeownership. Explore Plans.
© 2026 Better Homes and Gardens Real Estate LLC. An Anywhere Real Estate company. All rights reserved. Better Homes and Gardens® Real Estate is a registered trademark owned by Meredith Operations Corporation, licensed to Better Homes and Gardens Real Estate LLC and used with permission. Better Homes and Gardens Real Estate LLC fully supports the principles of the Fair Housing Act and the Equal Opportunity Act. Listing information is deemed reliable but is not guaranteed accurate.
Each office is independently owned and operated.
Any services or products provided by third parties are not provided by, affiliated with or related to Better Homes and Gardens Real Estate LLC, or its affiliated companies.