
9923 Saxet Dr, Boerne, TX 78006
Local realty services provided by:Better Homes and Gardens Real Estate Winans
9923 Saxet Dr,Boerne, TX 78006
$1,474,900
- 5 Beds
- 5 Baths
- 3,815 sq. ft.
- Single family
- Active
Upcoming open houses
- Sat, Oct 2401:00 pm - 04:00 pm
- Sun, Oct 2501:00 pm - 04:00 pm
Listed by: emanuel gale
Office: hill country luxury estates llc.
MLS#:2011584
Source:LERA
Price summary
- Price:$1,474,900
- Price per sq. ft.:$386.61
About this home
***OPEN HOUSE- This Saturday and Sunday, 10/24th-25th, from 1pm-4pm*** Featuring an exceptional new home build where timeless elegance meets everyday functionality. Nestled on a beautifully flat nearly 2-acre lot. This open floor plan features 5 bedrooms including the office/flex room, 3 full baths, 2 half baths, and an upstairs bonus room. Step inside the grand iron double doors, and be greeted by soaring high vaulted ceilings, 8-foot doors, engeneered hardwood throughout, and an abundance of natural light streaming through a wall of windows. The floor plan features spacious living areas around a propane burning fireplace, perfect for both relaxed living and elegant entertainment. The chef's dream kitchen offers an oversized island, sleek quartz waterfall countertops, two-tone cabinetry providing exceptional storage, a premium appliance package that includes a 48-inch 8 burner propane range, built in vent hood, pot filler, and mini fridge. The large pantry adds even more function and style with an undercounter built-in ice maker. The spacious Primary bedroom suite features dual vanities, freestanding soaking tub, and a large custom walk-in closet that seamlessly connects to the laundry room with a pet washing station for ultimate convenience. Upstairs in the game room includes a wet bar and half bath. Outside, enjoy an entertainer's paradise with a large covered patio, full outdoor kitchen, prestine swimming pool with an attached spa, and landscaping supported by a full outdoor sprinkler system. Enjoy the additional benefits of energy-efficient foam insulation in all the exterior walls and ceilings including the garage area, dual HVAC system, private well/septic/propane, and a large oversized three-car garage equipped with a 240- vault EV charging outlet. Other exterior features include a long-oversized concrete driveway for RV/trailer space, and flat land for a potential shop/ barn additions. With a prime location minutes to I-10, The Rim, HEB, and downtown Boerne; you'll enjoy privacy and voluntary HOA to make this your homestead dream. 1-2-10 Builder warranty included. Situated within highly rated schools in Boerne ISD, this home is an impeccable choice; must-see in person-...
Contact an agent
Home facts
- Year built:2026
- Subdivision & Development:WINDWOOD ES
- Listing ID #:2011584
- Added:58 day(s) ago
- Updated:October 23, 2026 at 01:40 PM
Rooms and interior
- Bedrooms:5
- Total bathrooms:5
- Full bathrooms:3
- Half bathrooms:2
- Flooring:Ceramic Tile, Wood
- Dining Description:Separate Dining Room
- Bathrooms Description:Double Vanity, Garden Tub, Tub/Shower Separate
- Kitchen Description:Dishwasher, Disposal, Gas Cooking, Ice Maker Connection, Island Kitchen, Microwave Oven, Refrigerator, Solid Counter Tops, Stove/Range, Walk-In Pantry, Wet Bar
- Bedroom Description:All Bedrooms Downstairs, Full Bath, Master Bedroom Downstairs, Secondary Bedroom Downstairs, Walk-In Closet, Walk-In Closets
- Living area:3,815 sq. ft.
Heating and cooling
- Cooling:Two Central
- Heating:Central, Electric
Structure and exterior
- Roof:Composition, Metal
- Year built:2026
- Building area:3,815 sq. ft.
- Lot area:1.89 Acres
- Lot Features:1 - 2 Acres, Level
- Architectural Style:Craftsman, Texas Hill Country
- Construction Materials:Brick, Stucco
- Exterior Features:Covered Patio, Gas Grill, Has Gutters, Mature Trees, Outdoor Kitchen, Patio Slab, Sprinkler System
- Foundation Description:Slab
- Levels:1.5 Story
Schools
- High school:Champion
- Middle school:Boerne Middle S
- Elementary school:Viola Wilson
Utilities
- Water:Private Well, Water Storage
- Sewer:Septic
Finances and disclosures
- Price:$1,474,900
- Price per sq. ft.:$386.61
- Tax amount:$2,199 (2025)
Features and amenities
- Laundry features:Dryer Connection, Laundry Main Level, Washer Connection
- Amenities:Carbon Monoxide Detector, Ceiling Fans, Chandelier, City Garbage Service, Electric Water Heater, Plumb for Water Softener, Smoke Alarm, Study/Library
- Pool features:AdjoiningPool/Spa, Hot Tub, In Ground Pool, Pool
Parking
- Parking description:Garage Door Opener, Oversized, Side Entry Garage, Three Car Garage
 IDX information is provided exclusively for consumers’ personal, non-commercial use, that it may not be used for any purpose other than to identify prospective properties consumers may be interested in purchasing, and that the data is deemed reliable but is not guaranteed accurate by LERA MLS (Local Expertise Regional Access). The MLS may, at its discretion, require use of other disclaimers as necessary to protect participants and/or the MLS from liability.
New listings near 9923 Saxet Dr
- New
 $775,000Active12.62 Acres
LOT 4 La Cancion Dr, Boerne, TX 78006
MLS# 2025640Listed by: PHYLLIS BROWNING COMPANY - New
 $1,599,900Active5 beds 6 baths5,470 sq. ft.
206 Brave Company, Boerne, TX 78006
MLS# 2025624Listed by: HOMESUSA.COM - New
 $567,900Active4 beds 3 baths2,524 sq. ft.
251 Parkview Terrace, Boerne, TX 78006
MLS# 2025395Listed by: SAN ANTONIO PORTFOLIO KW RE - New
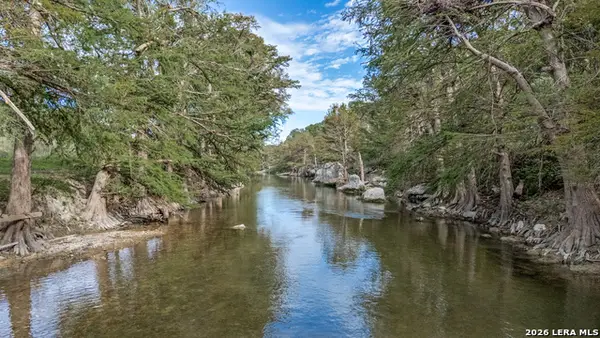 $329,900Active1.72 Acres
LOT 239 River Forest Dr, Boerne, TX 78006
MLS# 2025352Listed by: PINNACLE REALTY ADVISORS - Open Sun, 1 to 3pmNew
 $717,700Active4 beds 4 baths3,702 sq. ft.
26315 Tawny, Boerne, TX 78015
MLS# 2017199Listed by: THE AGENCY SAN ANTONIO - New
 $1,400,000Active4 beds 4 baths4,863 sq. ft.
8339 Settlers Peak, Boerne, TX 78015
MLS# 2025324Listed by: KELLER WILLIAMS HERITAGE - New
 $675,000Active4 beds 3 baths2,808 sq. ft.
8426 Northview Pass, Boerne, TX 78015
MLS# 2025063Listed by: KUPER SOTHEBY'S INT'L REALTY - New
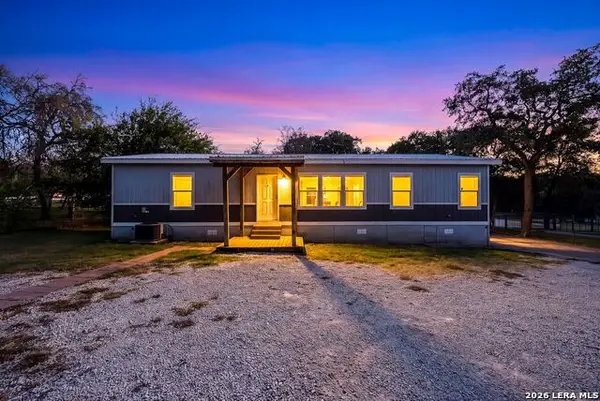 $299,900Active3 beds 2 baths1,530 sq. ft.
9251 Sailfish Dr, Boerne, TX 78006
MLS# 2025292Listed by: EXP REALTY - New
 $319,000Active3 beds 2 baths1,672 sq. ft.
25634 Presidio, Boerne, TX 78015
MLS# 2025247Listed by: KEEPING IT REALTY - New
 $555,000Active3 beds 2 baths2,182 sq. ft.
9767 Kremmen Place, Boerne, TX 78006
MLS# 2025215Listed by: PHILLIPS & ASSOCIATES REALTY


Protect your home and budget from life's surprises with an Assurant Home Warranty, backed by a partner that supports you through every step of homeownership. Explore Plans.
© 2026 Better Homes and Gardens Real Estate LLC. An Anywhere Real Estate company. All rights reserved. Better Homes and Gardens® Real Estate is a registered trademark owned by Meredith Operations Corporation, licensed to Better Homes and Gardens Real Estate LLC and used with permission. Better Homes and Gardens Real Estate LLC fully supports the principles of the Fair Housing Act and the Equal Opportunity Act. Listing information is deemed reliable but is not guaranteed accurate.
Each office is independently owned and operated.
Any services or products provided by third parties are not provided by, affiliated with or related to Better Homes and Gardens Real Estate LLC, or its affiliated companies.