
402 Clarksville, Bogata, TX 75417
Local realty services provided by:Better Homes and Gardens Real Estate I-20 Team
402 Clarksville,Bogata, TX 75417
$139,900
- 3 Beds
- 1 Baths
- 1,492 sq. ft.
- Single family
- Active
Listed by: pam, stovall
Office: nextphase realty
MLS#:26014830
Source:TX_GTAR
Price summary
- Price:$139,900
- Price per sq. ft.:$93.77
About this home
Charming 3 bedroom, 1 bath home with new kitchen cabinets, granite counter tops , HVAC system, new flooring, new plumbing, new paint, home was leveled, fixtures. Stove, refrigerator, dishwasher, washer and dryer come with this quaint home. Open concept living and dining area. Fireplace and huge picture window in living area. Outside features a fenced 1/2 acre of land on a corner lot. This home has lots of charm in a small community with an excellent school district. Available 5/8/26
Contact an agent
Home facts
- Year built:1931
- Subdivision & Development:N/A
- Listing ID #:26014830
- Added:9 day(s) ago
- Updated:November 13, 2026 at 04:13 PM
Rooms and interior
- Bedrooms:3
- Total bathrooms:1
- Full bathrooms:1
- Flooring:Tile, Wood
- Bathrooms Description:Shower/Tub
- Kitchen Description:Dishwasher, Electric Range, Refrigerator
- Living area:1,492 sq. ft.
Heating and cooling
- Cooling:Central Electric
- Heating:Central/Gas
Structure and exterior
- Roof:Composition
- Year built:1931
- Building area:1,492 sq. ft.
- Lot Features:Corner Lot
- Architectural Style:Traditional
- Construction Materials:Siding
- Exterior Features:Porch
- Foundation Description:Pillar/Port/Pier
- Levels:1 Story
Schools
- High school:Rivercrest
- Middle school:Rivercrest
- Elementary school:Rivercrest
Utilities
- Water:Public
- Sewer:Public Sewer
Finances and disclosures
- Price:$139,900
- Price per sq. ft.:$93.77
Features and amenities
- Appliances:Dishwasher, Electric Range, Refrigerator
- Amenities:Ceiling Fan(s)
Parking
- Parking description:Garage
- Garage spaces:2
New listings near 402 Clarksville
- New
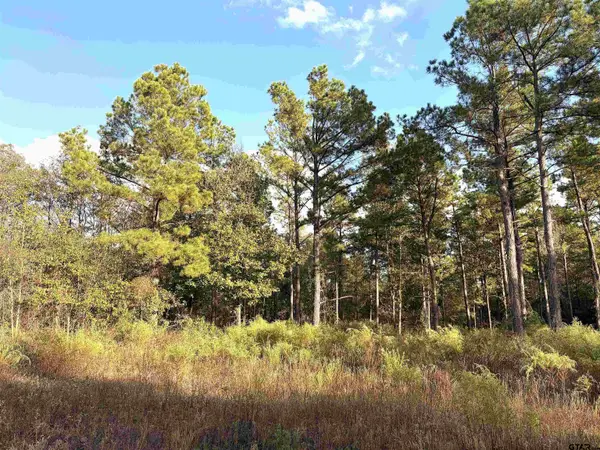 $264,000Active-- beds -- baths
Fm 909, Bogata, TX 75417
MLS# 26015010Listed by: TLC REALTY - New
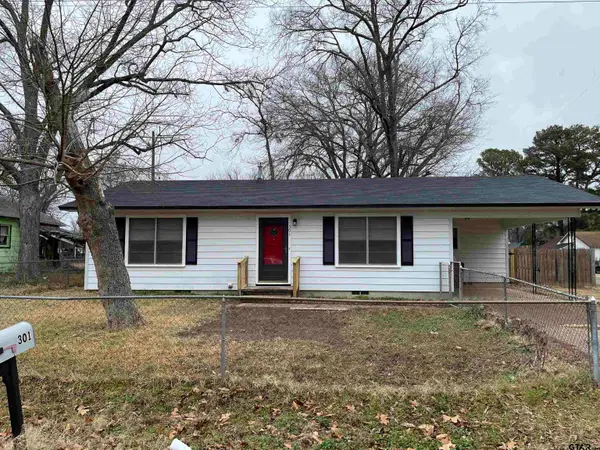 $119,900Active2 beds 1 baths1,244 sq. ft.
301 S Howison, Bogata, TX 75417
MLS# 26014831Listed by: NEXTPHASE REALTY - New
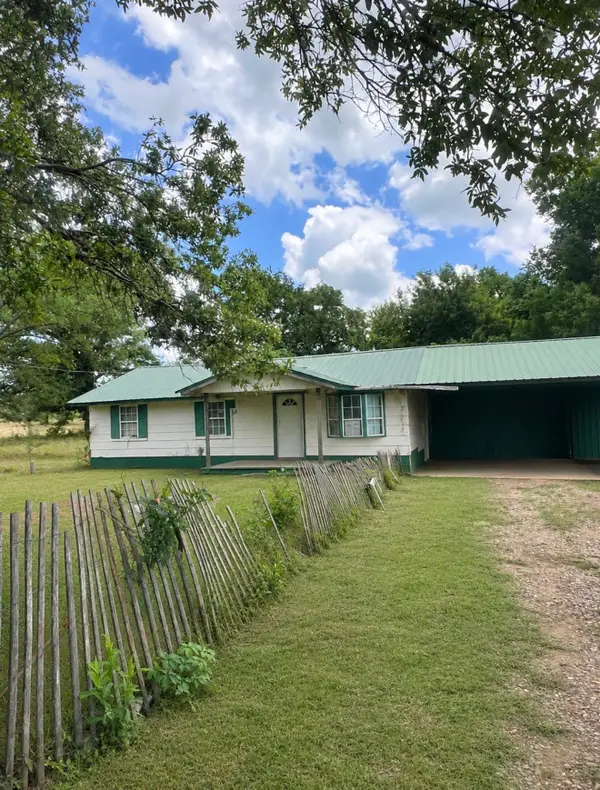 $59,900Active3 beds 1 baths912 sq. ft.
367 County Road 1473, Bogata, TX 75417
MLS# 21425810Listed by: JPAR - ROCKWALL - New
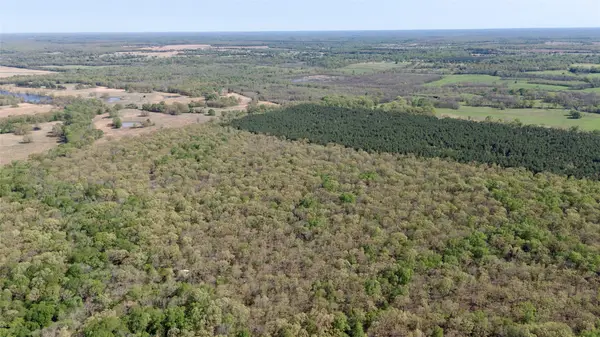 $58,500Active9.74 Acres
909 Fm, Bogata, TX 75417
MLS# 21426181Listed by: KELLER WILLIAMS REALTY 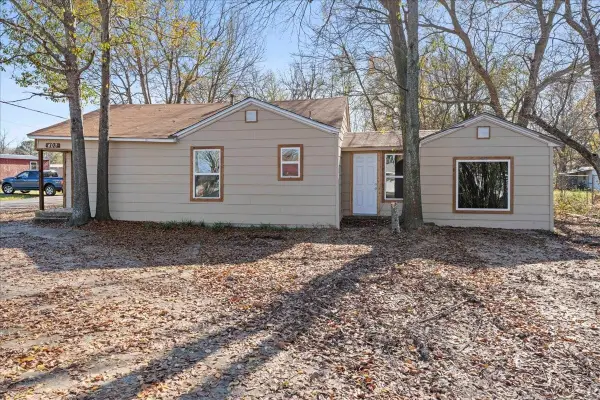 $99,000Active3 beds 3 baths1,501 sq. ft.
403 Halesboro Street, Bogata, TX 75417
MLS# 21422629Listed by: CHRISTIE'S LONE STAR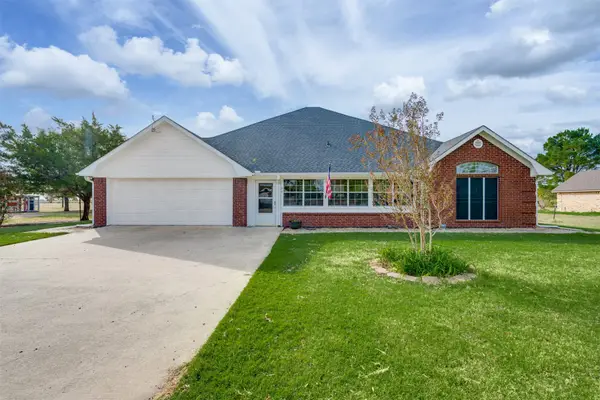 $399,900Active3 beds 3 baths2,571 sq. ft.
30 County Road 1150, Bogata, TX 75417
MLS# 21425117Listed by: KELLER WILLIAMS LEGACY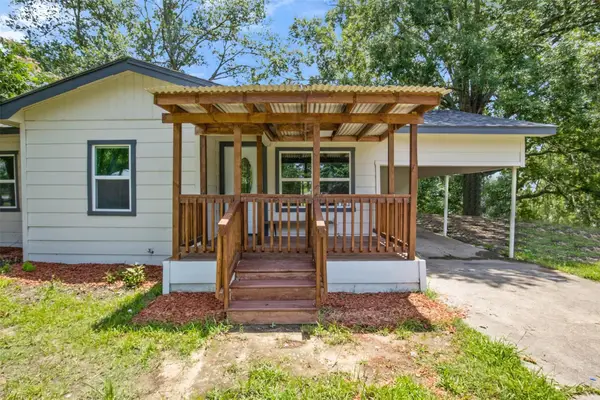 $99,000Active3 beds 1 baths1,024 sq. ft.
121 Circle Drive, Bogata, TX 75417
MLS# 21422631Listed by: CHRISTIE'S LONE STAR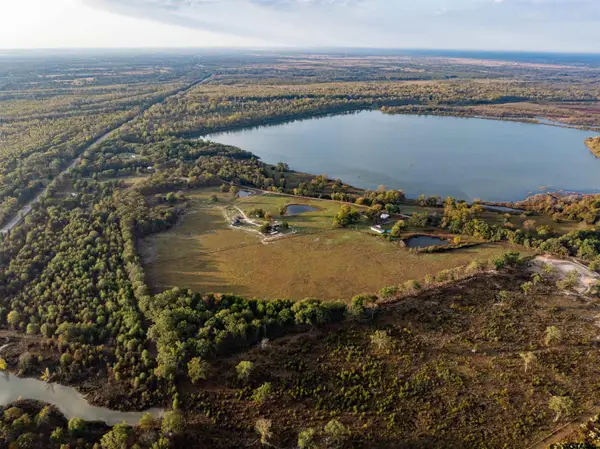 $375,000Active-- beds -- baths
1667 Cr 1100, Bogata, TX 75417
MLS# 26014326Listed by: CENTURY 21 HARVEY PROPERTIES - PARIS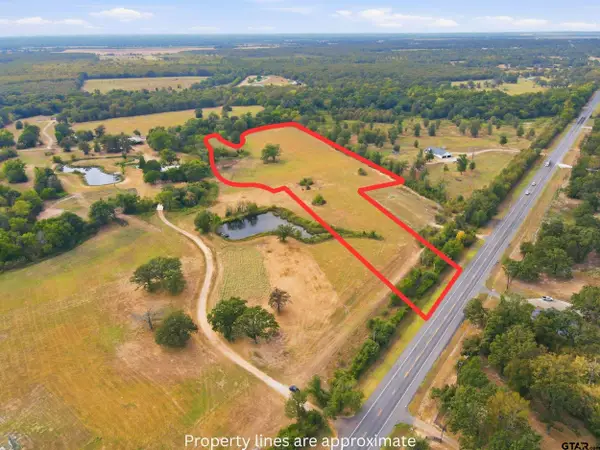 $162,000Active-- beds -- baths
TBD Hwy 271 S, Bogata, TX 75417
MLS# 26013335Listed by: TEXAS ALLY REAL ESTATE GROUP


Protect your home and budget from life's surprises with an Assurant Home Warranty, backed by a partner that supports you through every step of homeownership. Explore Plans.
© 2026 Better Homes and Gardens Real Estate LLC. An Anywhere Real Estate company. All rights reserved. Better Homes and Gardens® Real Estate is a registered trademark owned by Meredith Operations Corporation, licensed to Better Homes and Gardens Real Estate LLC and used with permission. Better Homes and Gardens Real Estate LLC fully supports the principles of the Fair Housing Act and the Equal Opportunity Act. Listing information is deemed reliable but is not guaranteed accurate.
Each office is independently owned and operated.
Any services or products provided by third parties are not provided by, affiliated with or related to Better Homes and Gardens Real Estate LLC, or its affiliated companies.