
1101 Ranch Drive, Bonham, TX 75418
Local realty services provided by:Better Homes and Gardens Real Estate Edwards & Associates
1101 Ranch Drive,Bonham, TX 75418
$425,000Last list price
- 3 Beds
- 3 Baths
- - sq. ft.
- Single family
- Sold
Listed by: stephany smith
Office: paragon, realtors
MLS#:21274172
Source:GDAR
Sorry, we are unable to map this address
Price summary
- Price:$425,000
About this home
Fall in love with this custom-built 3 bedroom 2 and a half bath masterpiece nestled in Legacy Ridge, Bonham's most sought-after neighborhood. Enjoy ultimate freedom with NO HOA and a breathtaking backyard paradise featuring a sparkling pool with a rock waterfall. Inside boasts premium custom finishes, a spacious layout, and gorgeous views. Minutes from Legacy Ridge Country Club, Lake Bonham, and Bois D'Arc Lake, your options are endless! Don't miss your chance at luxury golf course living—schedule your tour today! Professional pictures to come!
Contact an agent
Home facts
- Year built:2006
- Subdivision & Development:Legacy Ridge
- Listing ID #:21274172
- Added:56 day(s) ago
- Updated:September 25, 2026 at 06:25 AM
Rooms and interior
- Bedrooms:3
- Total bathrooms:3
- Full bathrooms:2
- Half bathrooms:1
- Flooring:Ceramic Tile
- Kitchen Description:Dishwasher, Disposal, Electric Cooktop, Electric Oven, Microwave, Vented Exhaust Fan
Heating and cooling
- Cooling:Ceiling Fans, Central Air, Electric
- Heating:Central, Electric
- Central air:Yes
Structure and exterior
- Year built:2006
- Lot Features:Corner Lot, Few Trees
- Architectural Style:Traditional
- Construction Materials:Brick
- Foundation Description:Slab
- Levels:1 Story
Schools
- High school:Bonham
- Middle school:Rather
- Elementary school:Finleyoate
Finances and disclosures
- Price:$425,000
- Tax amount:$8,196
Features and amenities
- Appliances:Dishwasher, Disposal, Electric Cooktop, Electric Oven, Electric Water Heater, Microwave, Vented Exhaust Fan
- Amenities:Window Coverings
Parking
- Garage:Yes
- Garage spaces:2
 Information provided, in part, by North Texas Real Estate Information Systems, Inc. Last Updated September 25, 2026 Listings with the NTREIS logo are listed by brokerages other than Better Homes and Gardens Real Estate Edwards & Associates.
New listings near 1101 Ranch Drive
- New
 $117,500Active2 beds 1 baths704 sq. ft.
1916 Liberty Street, Bonham, TX 75418
MLS# 21394912Listed by: OMNIKEY REALTY, LLC. - New
 $195,000Active3 beds 2 baths1,256 sq. ft.
621 E 8th Street, Bonham, TX 75418
MLS# 21392996Listed by: ULTRA REAL ESTATE SERVICES - New
 $275,000Active3 beds 2 baths1,347 sq. ft.
805 Lynn Street, Bonham, TX 75418
MLS# 21392251Listed by: FANNINLAND REALTY - New
 $125,000Active3 beds 2 baths1,272 sq. ft.
803 E 14th Street, Bonham, TX 75418
MLS# 21391753Listed by: REAL BROKER, LLC - New
 $234,900Active4 beds 2 baths1,680 sq. ft.
355 Largo Street, Bonham, TX 75418
MLS# 21391238Listed by: INSTYLE REAL ESTATE - New
 $375,000Active2.02 Acres
1525 Franklin Avenue, Bonham, TX 75418
MLS# 67272466Listed by: REALTY KINGS PROPERTIES - New
 $199,000Active3 beds 2 baths2,854 sq. ft.
224 E 9th Street, Bonham, TX 75418
MLS# 21389572Listed by: EXP REALTY LLC - New
 $599,000Active3 beds 2 baths1,216 sq. ft.
913 County Road 4232, Bonham, TX 75418
MLS# 21386473Listed by: COMPASS RE TEXAS, LLC - New
 $79,000Active0.83 Acres
1701 Liberty Street, Bonham, TX 75418
MLS# 21388085Listed by: EXP REALTY LLC - New
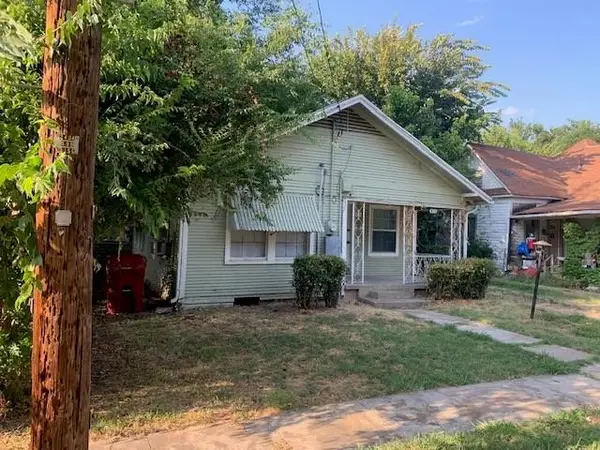 $135,000Active2 beds 1 baths934 sq. ft.
611 E 10th Street, Bonham, TX 75418
MLS# 21385637Listed by: WEICHERT REALTORS-SOLID GROUND


Protect your home and budget from life's surprises with an Assurant Home Warranty, backed by a partner that supports you through every step of homeownership. Explore Plans.
© 2026 Better Homes and Gardens Real Estate LLC. An Anywhere Real Estate company. All rights reserved. Better Homes and Gardens® Real Estate is a registered trademark owned by Meredith Operations Corporation, licensed to Better Homes and Gardens Real Estate LLC and used with permission. Better Homes and Gardens Real Estate LLC fully supports the principles of the Fair Housing Act and the Equal Opportunity Act. Listing information is deemed reliable but is not guaranteed accurate.
Each office is independently owned and operated.
Any services or products provided by third parties are not provided by, affiliated with or related to Better Homes and Gardens Real Estate LLC, or its affiliated companies.