
505 Galia Street, Bowie, TX 76230
Local realty services provided by:Better Homes and Gardens Real Estate Rhodes Realty
Upcoming open houses
- Sat, Sep 2610:00 am - 11:30 am
Listed by: jordan davis, michael mccarty
Office: keller williams legacy
MLS#:21343409
Source:GDAR
Price summary
- Price:$269,500
- Price per sq. ft.:$173.31
About this home
Freshly updated and move-in ready, this beautiful brick home offers the perfect combination of style, comfort, and functionality. The spacious living room is filled with natural light thanks to an abundance of windows and flows seamlessly into the well-appointed kitchen, creating an ideal space for everyday living and entertaining. The kitchen is a standout with ample cabinetry, attractive granite countertops, double ovens, a gas cooktop, and a built-in dining table that adds both charm and convenience. The private primary suite features an ensuite bathroom with dual sinks and a large walk-in shower. Two additional bedrooms provide comfortable accommodations for family, guests, or a home office. Step outside to your own backyard retreat, where a huge pergola shades the 30x15 patio, creating the perfect space for relaxing or hosting gatherings. A 12x18 storage building offers plenty of room for tools, hobbies, or additional storage. Conveniently located near schools, shopping, and dining, this thoughtfully updated home is ready for its next owner to enjoy....
Contact an agent
Home facts
- Year built:1971
- Subdivision & Development:Hall
- Listing ID #:21343409
- Added:52 day(s) ago
- Updated:September 26, 2026 at 02:42 AM
Rooms and interior
- Bedrooms:3
- Total bathrooms:2
- Full bathrooms:2
- Flooring:Carpet, Luxury Vinyl Plank
- Kitchen Description:Dishwasher, Disposal, Double Oven, Electric Oven, Gas Cooktop, Microwave, Vented Exhaust Fan, Water Purifier
- Living area:1,555 sq. ft.
Heating and cooling
- Cooling:Ceiling Fans, Central Air, Electric
- Heating:Central, Natural Gas
- Central air:Yes
Structure and exterior
- Roof:Composition
- Year built:1971
- Building area:1,555 sq. ft.
- Lot area:0.4 Acres
- Architectural Style:Traditional
- Construction Materials:Brick
- Foundation Description:Slab
- Levels:1 Story
Schools
- High school:Bowie
- Middle school:Bowie
- Elementary school:Bowie
Finances and disclosures
- Price:$269,500
- Price per sq. ft.:$173.31
- Tax amount:$5,524
Features and amenities
- Appliances:Dishwasher, Disposal, Double Oven, Electric Oven, Gas Cooktop, Microwave, Vented Exhaust Fan, Water Purifier
- Amenities:Carbon Monoxide Detectors, Smoke Detectors
Parking
- Garage:Yes
- Garage spaces:2
 Information provided, in part, by North Texas Real Estate Information Systems, Inc. Last Updated September 26, 2026 Listings with the NTREIS logo are listed by brokerages other than Better Homes and Gardens Real Estate Rhodes Realty.
New listings near 505 Galia Street
- New
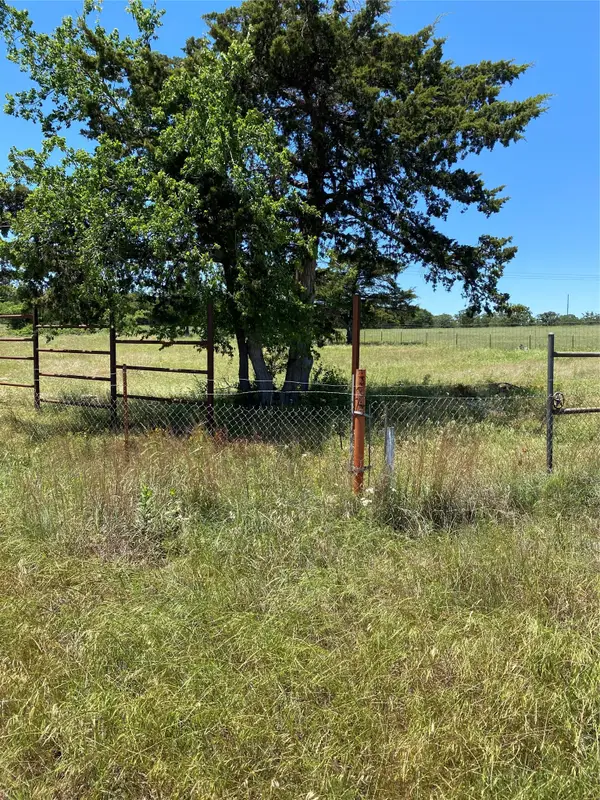 $438,000Active10 Acres
5925 Hwy 287, Bowie, TX 76230
MLS# 21396499Listed by: RE/MAX DFW ASSOCIATES - New
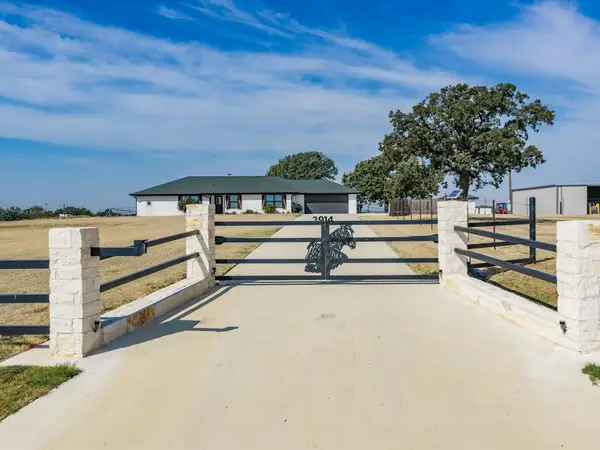 $835,000Active3 beds 2 baths2,265 sq. ft.
3914 Alamo Road, Bowie, TX 76230
MLS# 21395639Listed by: SUE SWINT REALTY - New
 $225,000Active2.04 Acres
tbd Stonebridge, Bowie, TX 76230
MLS# 21395019Listed by: LPT REALTY, LLC - New
 $725,000Active5.37 Acres
TBD Stone Bridge Boulevard, Bowie, TX 76230
MLS# 21388342Listed by: LPT REALTY, LLC - New
 $135,000Active2 beds 1 baths1,120 sq. ft.
507 Orchard Street, Bowie, TX 76230
MLS# 21365287Listed by: PARKER PROPERTIES REAL ESTATE - New
 $65,000Active2.03 Acres
3270 Upper Montague Road, Bowie, TX 76230
MLS# 21393557Listed by: ELITE TEXAS PROPERTIES - New
 $549,900Active37.84 Acres
0000 Fm 1125, Bowie, TX 76230
MLS# 21394570Listed by: WILLIAM DAVIS REALTY - New
 $112,000Active3 beds 2 baths1,192 sq. ft.
106 N Mill Street, Bowie, TX 76230
MLS# 21391481Listed by: MELODY GILLESPIE, BROKER - New
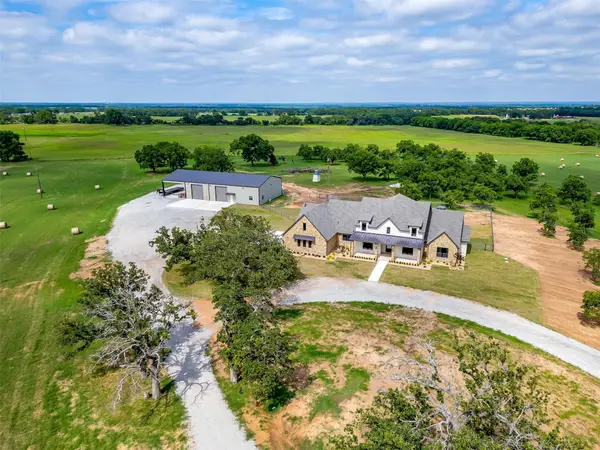 $2,995,000Active4 beds 4 baths3,480 sq. ft.
3019 Orchard Road, Bowie, TX 76230
MLS# 21388418Listed by: TEXAS LANDMARK REALTORS - New
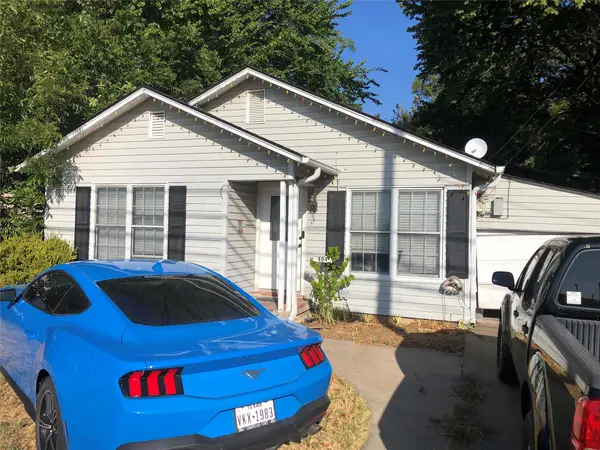 $124,900Active3 beds 2 baths1,182 sq. ft.
404 N Mill Street, Bowie, TX 76230
MLS# 21387272Listed by: JOSEPH WALTER REALTY, LLC


Protect your home and budget from life's surprises with an Assurant Home Warranty, backed by a partner that supports you through every step of homeownership. Explore Plans.
© 2026 Better Homes and Gardens Real Estate LLC. An Anywhere Real Estate company. All rights reserved. Better Homes and Gardens® Real Estate is a registered trademark owned by Meredith Operations Corporation, licensed to Better Homes and Gardens Real Estate LLC and used with permission. Better Homes and Gardens Real Estate LLC fully supports the principles of the Fair Housing Act and the Equal Opportunity Act. Listing information is deemed reliable but is not guaranteed accurate.
Each office is independently owned and operated.
Any services or products provided by third parties are not provided by, affiliated with or related to Better Homes and Gardens Real Estate LLC, or its affiliated companies.