
124 Greengate Drive, Boyd, TX 76023
Local realty services provided by:Better Homes and Gardens Real Estate Senter, REALTORS(R)
Listed by: marilyn read, gina zuniga
Office: preferred properties
MLS#:21367403
Source:GDAR
Price summary
- Price:$232,500
- Price per sq. ft.:$174.42
- Monthly HOA dues:$47.92
About this home
Beautiful move in ready open floor plan! Large island kitchen enhanced with granite counters, walk in pantry, breakfast bar and stainless Whirlpool appliances, including gas range, microwave with vent-a-hood, dishwasher and refrigerator. There is a seamless flow to dining area and spacious living room at the rear of the home. The private primary suite has cultured marble vanity top, oversized shower and walk in closet. The other split bedrooms are of decent size for secondary bedrooms. The utility room includes a full size washer & dryer. 2 car garage with opener and tankless water heater. Covered rear patio and a 6 foot stained wood privacy fenced back yard. The community amenities include large resort style pool, covered picnic area, basketball court, pond, walking trail and practice size soccer field. Come check it out!
Contact an agent
Home facts
- Year built:2022
- Subdivision & Development:Springhill Add Ph 1
- Listing ID #:21367403
- Added:58 day(s) ago
- Updated:October 21, 2026 at 07:53 AM
Rooms and interior
- Bedrooms:3
- Total bathrooms:2
- Full bathrooms:2
- Flooring:Carpet, Ceramic Tile
- Kitchen Description:Dishwasher, Disposal, Gas Range, Refrigerator
- Living area:1,333 sq. ft.
Heating and cooling
- Cooling:Central Air, Electric
- Heating:Central, Natural Gas
- Central air:Yes
Structure and exterior
- Roof:Composition
- Year built:2022
- Building area:1,333 sq. ft.
- Lot area:0.12 Acres
- Architectural Style:Traditional
- Construction Materials:Brick
- Foundation Description:Slab
- Levels:1 Story
Schools
- High school:Boyd
- Middle school:Boyd
- Elementary school:Boyd
Finances and disclosures
- Price:$232,500
- Price per sq. ft.:$174.42
- Tax amount:$4,867
Features and amenities
- Appliances:Dishwasher, Disposal, Dryer, Gas Range, Plumbed For Gas, Refrigerator, Some Gas Appliances, Tankless Water Heater
- Laundry features:Dryer
- Amenities:Smoke Detectors, Window Coverings
Parking
- Garage:Yes
- Garage spaces:2
 Information provided, in part, by North Texas Real Estate Information Systems, Inc. Last Updated October 21, 2026 Listings with the NTREIS logo are listed by brokerages other than Better Homes and Gardens Real Estate Senter, REALTORS(R).
New listings near 124 Greengate Drive
- New
 $6,900,000Active19 beds 12 baths13,071 sq. ft.
303 Private Road 3365, Boyd, TX 76023
MLS# 21416114Listed by: KELLER WILLIAMS REALTY - New
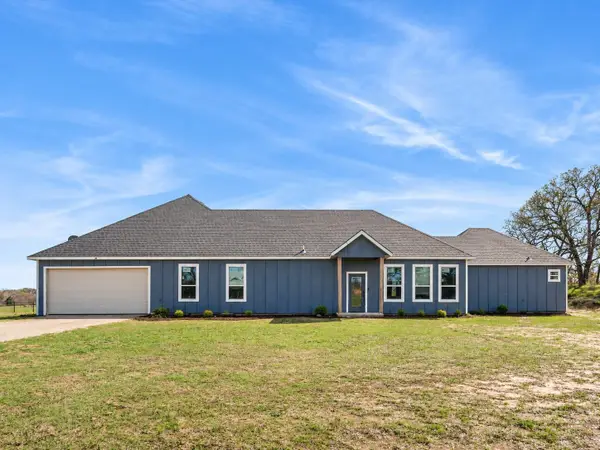 $455,000Active5 beds 3 baths3,085 sq. ft.
715 County Road 4599, Boyd, TX 76023
MLS# 90209708Listed by: LOCKE AND KEY HOMES - New
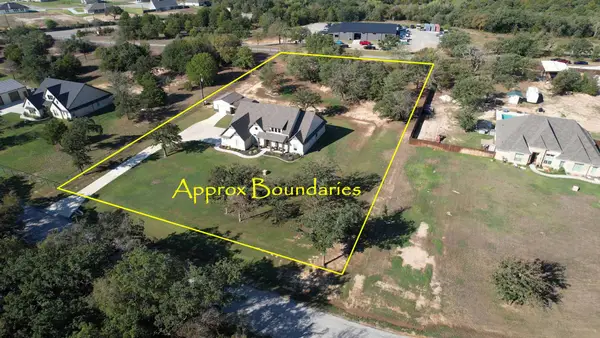 $699,000Active4 beds 3 baths2,820 sq. ft.
498 County Road 4598, Boyd, TX 76023
MLS# 21411301Listed by: JEREMY HOFFMAN, BROKER - New
 $178,200Active1.35 Acres
144 Lola Creek, Boyd, TX 76023
MLS# 21411709Listed by: C21 SUE ANN DENTON, DECATUR - New
 $167,475Active1.01 Acres
123 Red Bud Road, Boyd, TX 76023
MLS# 21411740Listed by: C21 SUE ANN DENTON, DECATUR - New
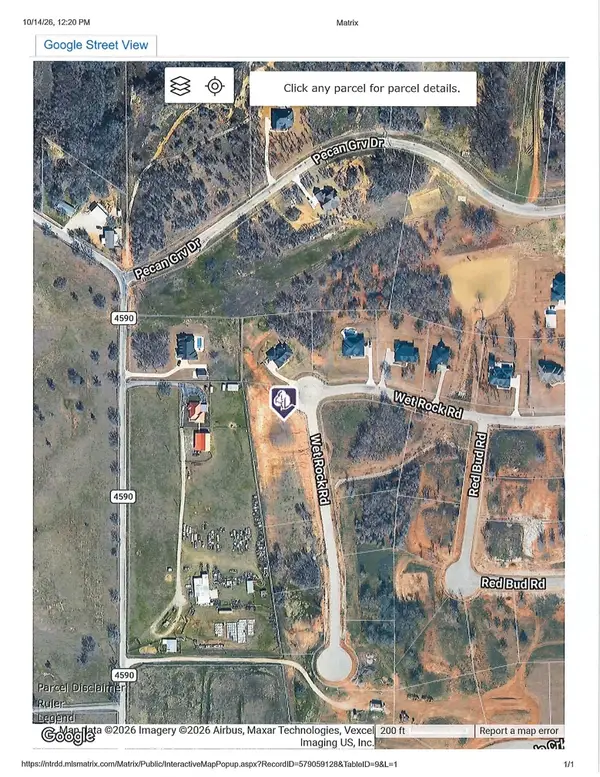 $165,000Active1.07 Acres
138 W Wet Rock, Boyd, TX 76023
MLS# 21411764Listed by: C21 SUE ANN DENTON, DECATUR 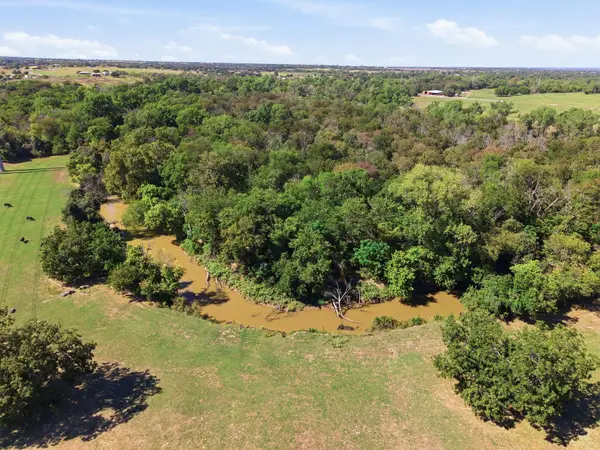 $725,000Active4 beds 2 baths2,380 sq. ft.
664 County Road 4756, Boyd, TX 76023
MLS# 21402867Listed by: TRINITY GROUP REALTY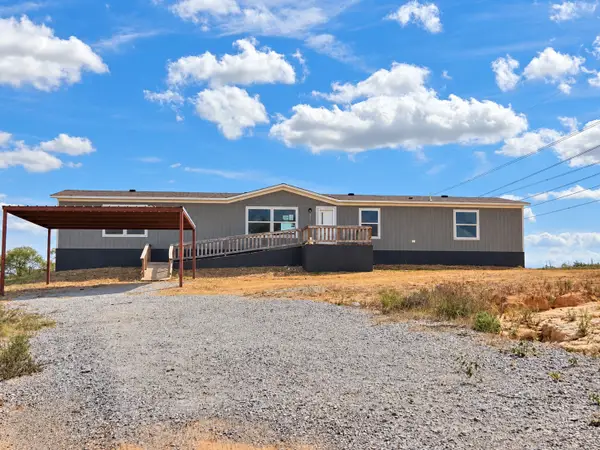 $175,000Active5 beds 3 baths2,001 sq. ft.
359 County Road 4791, Boyd, TX 76023
MLS# 21407688Listed by: TEXAS REALTY ONE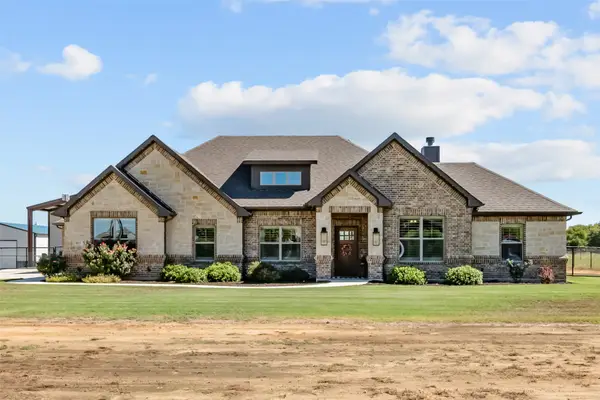 $529,500Active3 beds 3 baths2,154 sq. ft.
953 County Road 4764, Boyd, TX 76023
MLS# 21406471Listed by: HARBCO REALTY $340,000Active4 beds 3 baths2,367 sq. ft.
156 Lilywood Lane, Boyd, TX 76023
MLS# 21404984Listed by: EC LEGACY REALTY


Protect your home and budget from life's surprises with an Assurant Home Warranty, backed by a partner that supports you through every step of homeownership. Explore Plans.
© 2026 Better Homes and Gardens Real Estate LLC. An Anywhere Real Estate company. All rights reserved. Better Homes and Gardens® Real Estate is a registered trademark owned by Meredith Operations Corporation, licensed to Better Homes and Gardens Real Estate LLC and used with permission. Better Homes and Gardens Real Estate LLC fully supports the principles of the Fair Housing Act and the Equal Opportunity Act. Listing information is deemed reliable but is not guaranteed accurate.
Each office is independently owned and operated.
Any services or products provided by third parties are not provided by, affiliated with or related to Better Homes and Gardens Real Estate LLC, or its affiliated companies.