
19612 County Road 319, Brazoria, TX 77422
Local realty services provided by:Better Homes and Gardens Real Estate Hometown
Listed by: monica foster, autumn tisdale
Office: exp realty, llc.888-519-7431
MLS#:33380994
Source:HARMLS
Price summary
- Price:$155,000
- Price per sq. ft.:$104.45
About this home
Nestled beneath a canopy of majestic oak trees, this unrestricted 5.941-acre property offers the perfect blend of privacy, character, and opportunity. Outside the flood zone, this peaceful country retreat features a 3-bedroom, 2-bath home serviced by a private well, septic system, and propane utilities. The metal building provides endless flexibility as a workshop, barn, or storage space, while the covered parking area adds everyday convenience. Two separate driveways create exceptional potential for additional homesites, multigenerational living, or future development. The picturesque landscape, shaded by sprawling mature oaks and surrounded by nature, creates a setting that's increasingly difficult to find. Bring your animals, your hobbies, or your vision—this unrestricted property offers the freedom to make it your own. This property is being sold as-is.
Contact an agent
Home facts
- Year built:1979
- Subdivision & Development:Pecan Ranch Estates
- Listing ID #:33380994
- Updated:August 25, 2026 at 07:51 AM
Rooms and interior
- Bedrooms:3
- Total bathrooms:2
- Full bathrooms:2
- Rooms Total:6
- Dining Description:Kitchen Dining Combo, Living Dining Room
- Bathrooms Description:Separate Shower, Tub Shower
- Kitchen Description:Breakfast Bar, Kitchen Dining Combo, Kitchen Family Room Combo
- Living area:1,484 sq. ft.
Heating and cooling
- Cooling:Window Units
Structure and exterior
- Year built:1979
- Building area:1,484 sq. ft.
- Lot area:5.94 Acres
- Architectural Style:ManufacturedHome, Traditional
- Foundation Description:Pillar Post Pier
- Levels:1 Story
Schools
- High school:SWEENY HIGH SCHOOL
- Middle school:SWEENY JUNIOR HIGH SCHOOL
- Elementary school:SWEENY ELEMENTARY SCHOOL
Utilities
- Water:Well
- Sewer:Septic Tank
Finances and disclosures
- Price:$155,000
- Price per sq. ft.:$104.45
- Tax amount:$2,321 (2025)
New listings near 19612 County Road 319
- New
 $130,000Active9.51 Acres
0 County Road 306, Brazoria, TX 77422
MLS# 50110346Listed by: NEXUS ONE PROPERTIES - New
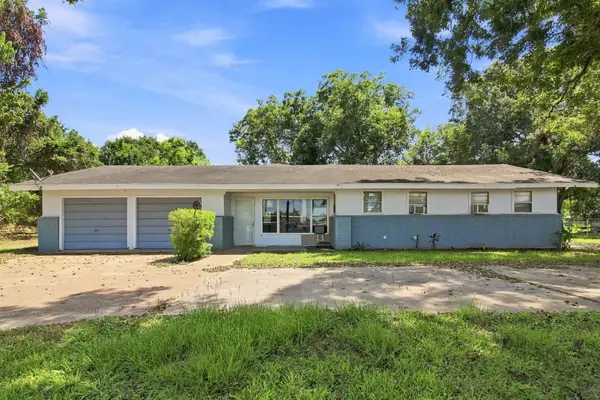 $245,000Active3 beds 2 baths2,324 sq. ft.
817 Masonic Oak Drive, Brazoria, TX 77422
MLS# 39554871Listed by: EPIQUE REALTY LLC - New
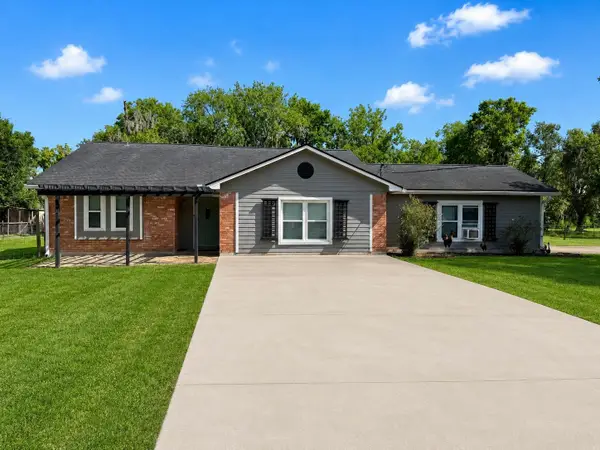 $275,900Active4 beds 3 baths1,624 sq. ft.
3114 County Road 510h, Brazoria, TX 77422
MLS# 12152299Listed by: CLARK REALTY - New
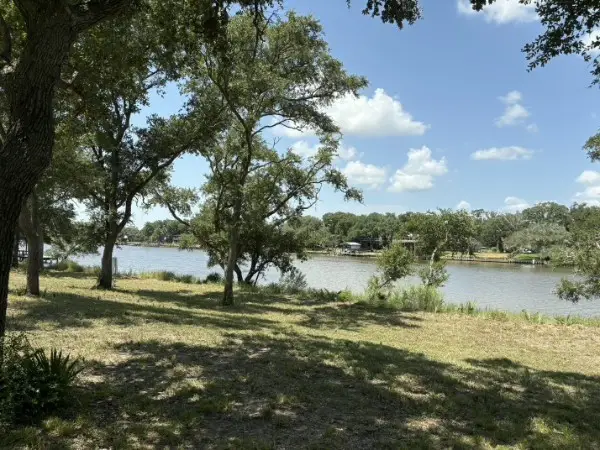 $340,000Active3.14 Acres
0 Fm 2611, Brazoria, TX 77422
MLS# 61599058Listed by: CENTURY 21 OLYMPIAN BRAZORIA - New
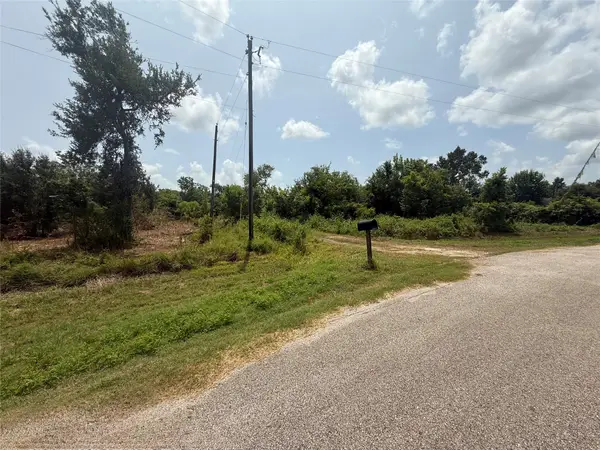 $325,000Active5 Acres
4337 County Road 659a, Brazoria, TX 77422
MLS# 88973248Listed by: FIV REALTY CO TEXAS LLC - New
 $249,000Active3 beds 2 baths1,844 sq. ft.
212 Avenue B, Brazoria, TX 77422
MLS# 77967396Listed by: CENTURY 21 OLYMPIAN BRAZORIA - New
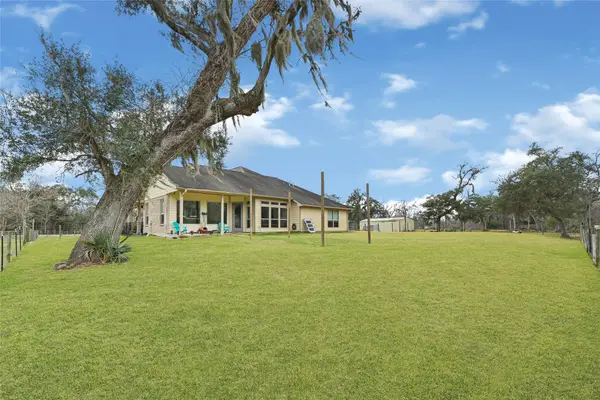 $558,600Active3 beds 2 baths1,974 sq. ft.
4108 County Road 356, Brazoria, TX 77422
MLS# 66413770Listed by: MANOR LANE SOUTHWEST LLC - New
 $125,000Active4 beds 1 baths720 sq. ft.
116 Avenue C, Brazoria, TX 77422
MLS# 91502497Listed by: RE/MAX PEARLAND - New
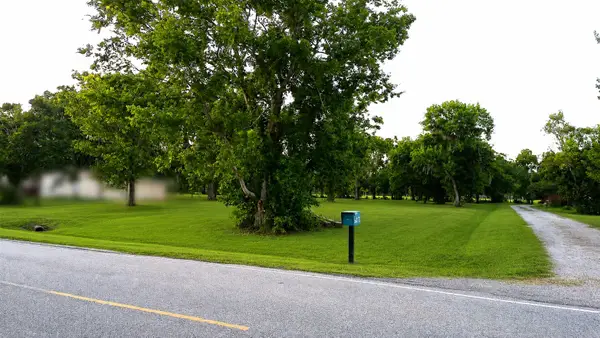 $140,000Active1.72 Acres
0 County Road 507, Brazoria, TX 77422
MLS# 28146582Listed by: LEVITATE REAL ESTATE - New
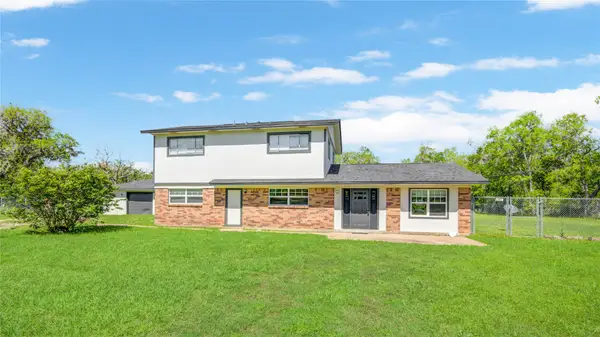 $275,000Active4 beds 4 baths2,040 sq. ft.
2708 County Road 686, Brazoria, TX 77422
MLS# 2201786Listed by: BIRDSONG REAL ESTATE


Protect your home and budget from life's surprises with an Assurant Home Warranty, backed by a partner that supports you through every step of homeownership. Explore Plans.
© 2026 Better Homes and Gardens Real Estate LLC. An Anywhere Real Estate company. All rights reserved. Better Homes and Gardens® Real Estate is a registered trademark owned by Meredith Operations Corporation, licensed to Better Homes and Gardens Real Estate LLC and used with permission. Better Homes and Gardens Real Estate LLC fully supports the principles of the Fair Housing Act and the Equal Opportunity Act. Listing information is deemed reliable but is not guaranteed accurate.
Each office is independently owned and operated.
Any services or products provided by third parties are not provided by, affiliated with or related to Better Homes and Gardens Real Estate LLC, or its affiliated companies.