
2780 County Road 506, Brazoria, TX 77422
Local realty services provided by:Better Homes and Gardens Real Estate Hometown
2780 County Road 506,Brazoria, TX 77422
$540,000
- 4 Beds
- 5 Baths
- 2,444 sq. ft.
- Single family
- Active
Listed by: chris lesak
Office: keller williams realty southwest281-265-0000
MLS#:48383281
Source:HARMLS
Price summary
- Price:$540,000
- Price per sq. ft.:$220.95
About this home
Peaceful riverfront living on the San Bernard River! This beautiful home offers the quiet, serene setting you have been dreaming of, complete w/a pier & boat lift for easy days spent fishing, boating & relaxing on the water. Flexible floor plan features two separate living quarters, creating wonderful options for guests, multi-generational living, or vacation rental use. The second level offers 3 beds & 2 full baths, while the upper level includes 1 bed, 1 full bath & 1 half bath. Both levels feature their own spacious decks, well-equipped kitchens w/granite counters, open-concept living/dining spaces & laundry rooms. Enjoy a dumb waiter to help move items between levels w/ease. The oversized 3-car garage offers extra space for parking, storage, hobbies & river gear, plus a convenient half bath. A hard-wired generator offers peace of mind. Relax, entertain & enjoy the beauty of life on the river!
Contact an agent
Home facts
- Year built:2013
- Subdivision & Development:Davis Sub Se Tr 8b
- Listing ID #:48383281
- Updated:October 08, 2026 at 12:11 PM
Rooms and interior
- Bedrooms:4
- Total bathrooms:5
- Full bathrooms:3
- Half bathrooms:2
- Rooms Total:10
- Flooring:Carpet, Tile
- Dining Description:Kitchen Dining Combo
- Bathrooms Description:Tub Shower
- Kitchen Description:Breakfast Bar, Dishwasher, Double Oven, Gas Oven, Gas Range, Granite Counters, Kitchen Dining Combo, Kitchen Family Room Combo, Microwave
- Living area:2,444 sq. ft.
Heating and cooling
- Cooling:Central Air, Electric
- Heating:Central, Electric
- Central air:Yes
Structure and exterior
- Roof:Composition
- Year built:2013
- Building area:2,444 sq. ft.
- Lot area:0.8 Acres
- Lot Features:Cleared, Views, Waterfront
- Construction Materials:Cement Siding
- Exterior Features:Balcony, Fence, Patio, Private Yard
- Levels:2 Stories
Schools
- High school:SWEENY HIGH SCHOOL
- Middle school:SWEENY JUNIOR HIGH SCHOOL
- Elementary school:SWEENY ELEMENTARY SCHOOL
Utilities
- Water:Well
- Sewer:Aerobic Septic, Septic Tank
Finances and disclosures
- Price:$540,000
- Price per sq. ft.:$220.95
- Tax amount:$7,565 (2025)
Features and amenities
- Appliances:Dishwasher, Double Oven, Gas Oven, Gas Range, Microwave
- Amenities:Ceiling Fans, Crown Molding, Security System - Owned, Smoke Detectors, Window Coverings
Parking
- Parking description:Driveway, Garage, Garage Door Opener, Oversized
- Garage:Yes
- Garage spaces:3
New listings near 2780 County Road 506
- New
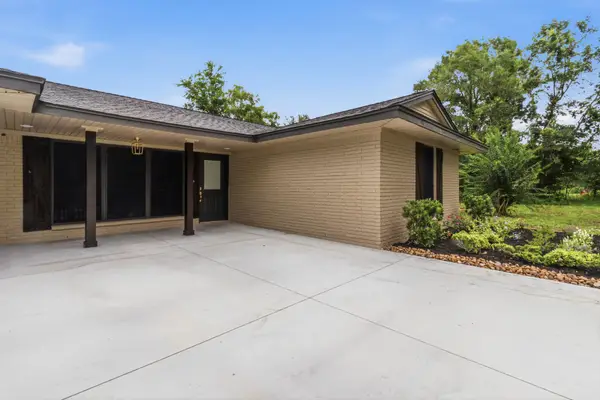 $399,999Active4 beds 3 baths1,906 sq. ft.
18079 County Road 463, Brazoria, TX 77422
MLS# 32435935Listed by: MEGA REALTY - New
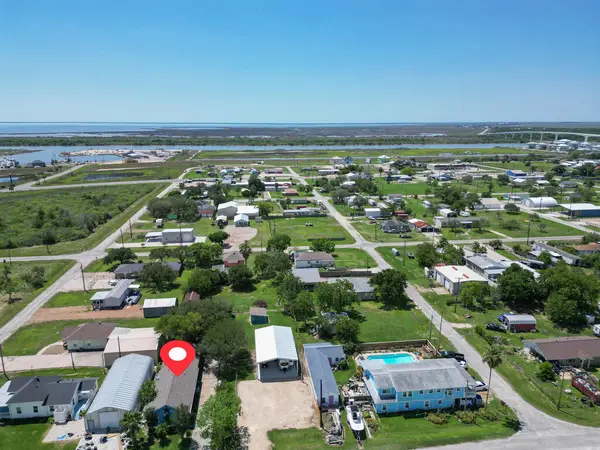 $22,500Active2 beds 3 baths1,704 sq. ft.
307 Center Street, Matagorda, TX 77457
MLS# 4001186Listed by: FULL STRINGER REALTY (MATAGORDA) - New
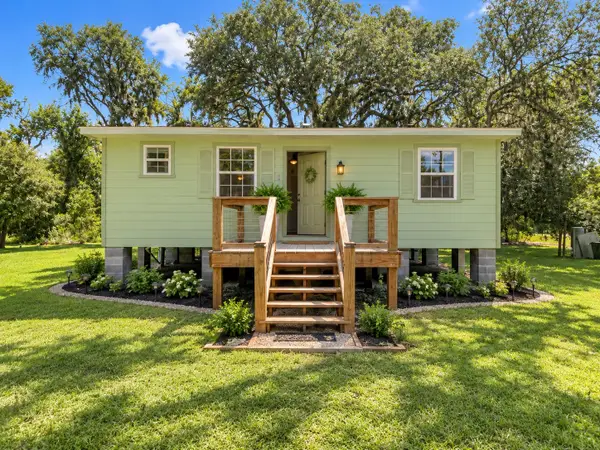 $147,000Active2 beds 1 baths720 sq. ft.
3689 County Road 851a, Brazoria, TX 77422
MLS# 41601428Listed by: MEGA REALTY - New
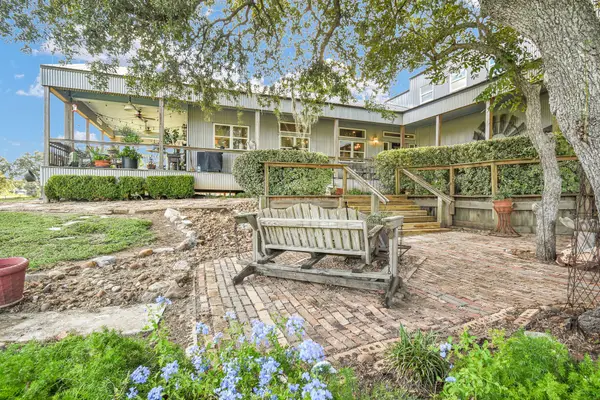 $1,300,000Active3 beds 4 baths3,636 sq. ft.
817 County Road 432, Brazoria, TX 77422
MLS# 8582888Listed by: CENTURY 21 OLYMPIAN BRAZORIA - New
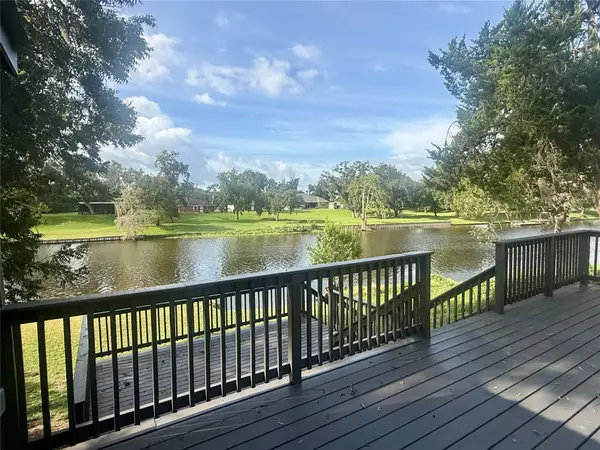 $259,000Active2 beds 2 baths782 sq. ft.
5425 County Road 961, Brazoria, TX 77422
MLS# 62283869Listed by: DISTINCTIVE LIVING - New
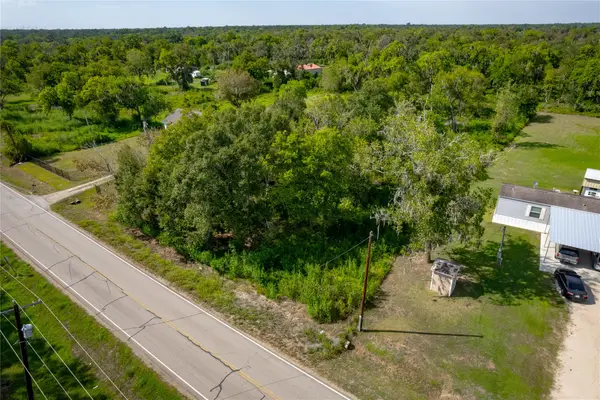 $275,000Active10.11 Acres
3840 County Road 347, Brazoria, TX 77422
MLS# 85461734Listed by: FYI REALTY - KATY - New
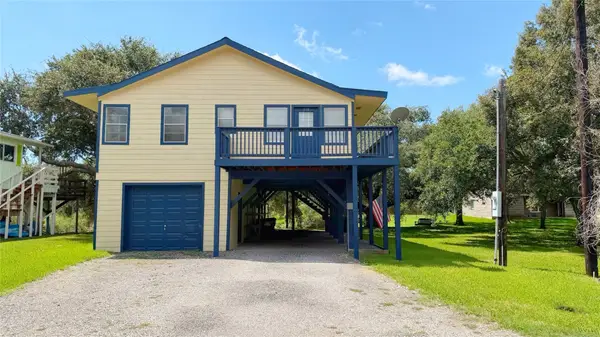 $225,000Active2 beds 1 baths1,200 sq. ft.
6114 Lazy Lane, Brazoria, TX 77422
MLS# 56219048Listed by: BROOKS BALLARD INTERNATIONAL REAL ESTATE - New
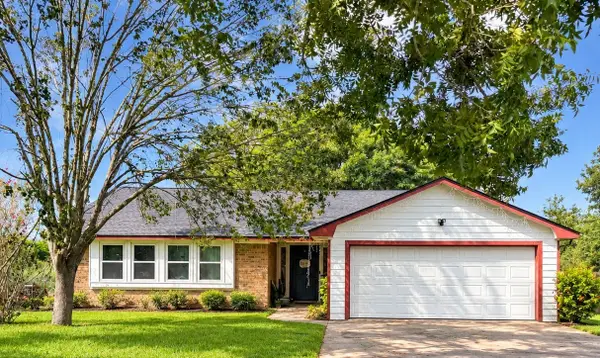 $235,000Active3 beds 2 baths1,578 sq. ft.
2682 County Road 769a, Brazoria, TX 77422
MLS# 83816875Listed by: TBT REAL ESTATE - New
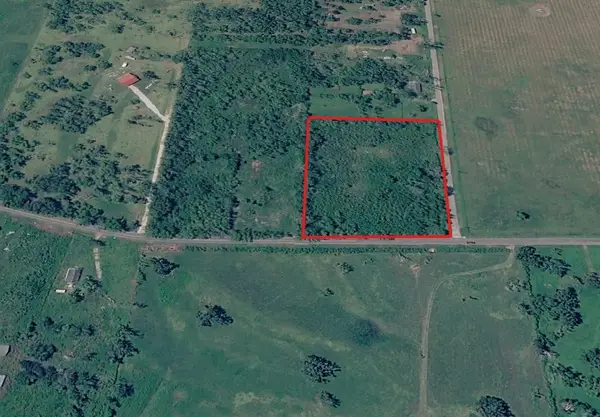 $90,000Active2.5 Acres
2 Cr-316, Brazoria, TX 77422
MLS# 85856230Listed by: BIRDSONG REAL ESTATE 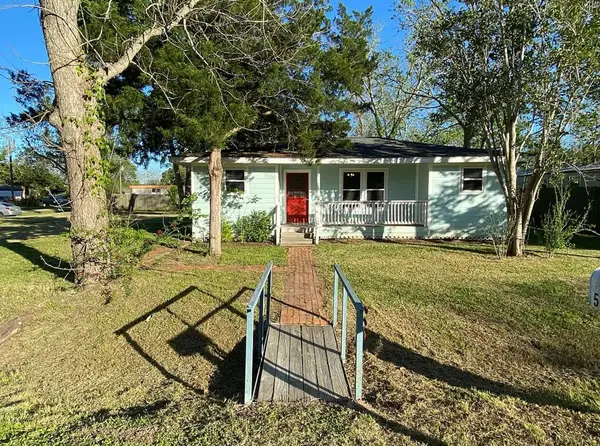 $165,000Active3 beds 1 baths1,016 sq. ft.
502 Chestnut Street, Brazoria, TX 77422
MLS# 39463590Listed by: ADT REALTY BROKERS


Protect your home and budget from life's surprises with an Assurant Home Warranty, backed by a partner that supports you through every step of homeownership. Explore Plans.
© 2026 Better Homes and Gardens Real Estate LLC. An Anywhere Real Estate company. All rights reserved. Better Homes and Gardens® Real Estate is a registered trademark owned by Meredith Operations Corporation, licensed to Better Homes and Gardens Real Estate LLC and used with permission. Better Homes and Gardens Real Estate LLC fully supports the principles of the Fair Housing Act and the Equal Opportunity Act. Listing information is deemed reliable but is not guaranteed accurate.
Each office is independently owned and operated.
Any services or products provided by third parties are not provided by, affiliated with or related to Better Homes and Gardens Real Estate LLC, or its affiliated companies.