
4969 County Road 803, Brazoria, TX 77422
Local realty services provided by:Better Homes and Gardens Real Estate Hometown
4969 County Road 803,Brazoria, TX 77422
$239,900
- 3 Beds
- 2 Baths
- 2,038 sq. ft.
- Single family
- Active
Listed by: william onye, ces arago
Office: nb elite realty844-444-6237
MLS#:98105955
Source:HARMLS
Price summary
- Price:$239,900
- Price per sq. ft.:$117.71
About this home
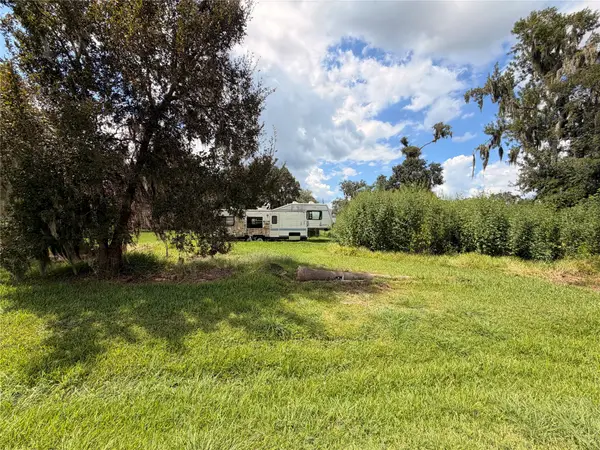
Room to breathe, room to build, and NO HOA! This 3 bed, 2 full bath country home offers 2,038 sq ft on a slab foundation, set on a sprawling 2-acre lot shaded by majestic moss-draped oaks. The showstopper? A massive 3,000 sq.ft workshop on its own slab, already wired with electricity. Run your business, store the RV and boat, or build the shop you've always wanted. The roof is only 5 years old, so a big-ticket item is already handled. Bring your vision and add your own touches to unlock this home's full potential. Enjoy quiet country living with Surfside Beach just 30 minutes away, plus nearby San Bernard National Wildlife Refuge, river fishing, and shopping in Lake Jackson and Angleton. Acreage with this much shop space doesn't come along often. Schedule your showing today! Buyer to verify school district and all information.
Contact an agent
Home facts
- Year built:1965
- Subdivision & Development:Carlton Wooded Acres
- Listing ID #:98105955
- Updated:September 25, 2026 at 12:07 PM
Rooms and interior
- Bedrooms:3
- Total bathrooms:2
- Full bathrooms:2
- Rooms Total:6
- Flooring:Carpet, Tile
- Dining Description:Kitchen Dining Combo
- Bathrooms Description:Separate Shower, Tub Shower
- Kitchen Description:Convection Oven, Dishwasher, Electric Range, Kitchen Dining Combo, Kitchen Family Room Combo, Laminate Counters, Microwave, Refrigerator
- Living area:2,038 sq. ft.
Heating and cooling
- Cooling:Central Air, Electric
- Heating:Central, Electric
- Central air:Yes
Structure and exterior
- Roof:Composition
- Year built:1965
- Building area:2,038 sq. ft.
- Lot area:2 Acres
- Lot Features:Cleared, Corner Lot
- Architectural Style:Traditional
- Construction Materials:Brick, Wood Siding
- Exterior Features:Porch, Private Yard, Storage
- Foundation Description:Slab
- Levels:1 Story
Schools
- High school:SWEENY HIGH SCHOOL
- Middle school:SWEENY JUNIOR HIGH SCHOOL
- Elementary school:SWEENY ELEMENTARY SCHOOL
Utilities
- Water:Well
- Sewer:Septic Tank
Finances and disclosures
- Price:$239,900
- Price per sq. ft.:$117.71
- Tax amount:$4,040 (2026)
Features and amenities
- Appliances:Convection Oven, Dishwasher, Electric Range, Microwave, Refrigerator
- Amenities:Ceiling Fans, Programmable Thermostat
New listings near 4969 County Road 803
- New
 $194,999Active3 beds 2 baths1,260 sq. ft.
513 W Texas Street, Brazoria, TX 77422
MLS# 71168294Listed by: LIFESTYLE REAL ESTATE COLLECTION LLC - New
 $787,500Active341.39 Acres
700 Cr-700, Brazoria, TX 77422
MLS# 10692135Listed by: FOSTER FARM & RANCH LLC - New
 $510,000Active4 beds 2 baths2,527 sq. ft.
4701 County Road 747a, Brazoria, TX 77422
MLS# 63772397Listed by: JLA REALTY - New
 $359,999Active3 beds 2 baths1,446 sq. ft.
20615 County Road 461, Brazoria, TX 77422
MLS# 25185033Listed by: COLDWELL BANKER ULTIMATE - New
 $29,900Active0.34 Acres
1725 County Road 244d, Brazoria, TX 77422
MLS# 89464692Listed by: THE NGUYENS & ASSOCIATES - New
 $169,000Active3 beds 2 baths1,065 sq. ft.
234 E Texas Street, Brazoria, TX 77422
MLS# 10788449Listed by: LANDLORDS OF TEXAS, LLC  $30,000Active0.5 Acres
0 Cr 814 Road, Brazoria, TX 77422
MLS# 88504713Listed by: JAMES PERRYMAN, BROKER- New
 $515,000Active3 beds 4 baths3,174 sq. ft.
7078 Gupton Road, Brazoria, TX 77422
MLS# 89859686Listed by: TBT REAL ESTATE - New
 $469,500Active3 beds 3 baths2,962 sq. ft.
1707 County Road 348, Brazoria, TX 77422
MLS# 12609539Listed by: CORNERSTONE, REALTORS


Protect your home and budget from life's surprises with an Assurant Home Warranty, backed by a partner that supports you through every step of homeownership. Explore Plans.
© 2026 Better Homes and Gardens Real Estate LLC. An Anywhere Real Estate company. All rights reserved. Better Homes and Gardens® Real Estate is a registered trademark owned by Meredith Operations Corporation, licensed to Better Homes and Gardens Real Estate LLC and used with permission. Better Homes and Gardens Real Estate LLC fully supports the principles of the Fair Housing Act and the Equal Opportunity Act. Listing information is deemed reliable but is not guaranteed accurate.
Each office is independently owned and operated.
Any services or products provided by third parties are not provided by, affiliated with or related to Better Homes and Gardens Real Estate LLC, or its affiliated companies.