
401 Westwood Avenue, Breckenridge, TX 76424
Local realty services provided by:Better Homes and Gardens Real Estate Senter, REALTORS(R)
Listed by: julie fore
Office: copperleaf properties
MLS#:21425104
Source:GDAR
Price summary
- Price:$122,000
- Price per sq. ft.:$97.99
About this home
Nice family home on corner lot with street on 3 sides. Features 3 bedrooms and 2 baths. Hall bath is retro with pink ceramic tile floors and partial on walls. Vanity, tub shower combo, linen closet. Front bedroom has double closet, ceiling fan, double pane windows. Middle bedroom would make good office, guest room or nursery. Primary has double closets, ceiling fan and ensuite bath has ceramic tile shower, vinyl floor on top of older ceramic tile. Cosey living room is open to dining area in the kitchen, just right for family time together. Bedrooms and living room have older carpet. Large kitchen has vinyl floor, lots of cabinets, counter and storage, breakfast bar, gas cook top, oven & broiler, vent hood. Space for dishwasher in cabinet. Washer is in closet in kitchen and may have room for a stackable washer and dryer. Currently, dryer in closet in garage. Refrigerator is about a year old and will stay with the house. Two car attached garage has one auto door opener and the other can be made auto.Big storage closet in garage. Huge back yard is entered from garage and is wood privacy fenced. There is a small concrete covered back porch or patio. Owner has moved and wants a quick sale! Priced lower than tax appraisal. This is a well built home and would make good investment or great home for your family!...
Contact an agent
Home facts
- Year built:1965
- Subdivision & Development:Fortune
- Listing ID #:21425104
- Added:7 day(s) ago
- Updated:November 09, 2026 at 01:02 PM
Rooms and interior
- Bedrooms:3
- Total bathrooms:2
- Full bathrooms:2
- Flooring:Carpet, Ceramic Tile, Laminate
- Kitchen Description:Dishwasher, Gas Cooktop, Gas Oven, Refrigerator
- Living area:1,245 sq. ft.
Heating and cooling
- Cooling:Ceiling Fans, Central Air, Electric
- Heating:Central, Natural Gas
- Central air:Yes
Structure and exterior
- Roof:Composition
- Year built:1965
- Building area:1,245 sq. ft.
- Lot area:0.24 Acres
- Lot Features:Corner Lot, Few Trees, Lawn
- Architectural Style:Ranch
- Construction Materials:Brick
- Foundation Description:Pillar Post Pier
- Levels:1 Story
Schools
- High school:Breckenrid
- Middle school:Breckenrid
- Elementary school:South
Finances and disclosures
- Price:$122,000
- Price per sq. ft.:$97.99
- Tax amount:$3,552
Features and amenities
- Appliances:Dishwasher, Gas Cooktop, Gas Oven, Gas Water Heater, Refrigerator, Washer
- Laundry features:Washer
Parking
- Garage:Yes
- Garage spaces:2
 Information provided, in part, by North Texas Real Estate Information Systems, Inc. Last Updated November 9, 2026 Listings with the NTREIS logo are listed by brokerages other than Better Homes and Gardens Real Estate Senter, REALTORS(R).
New listings near 401 Westwood Avenue
- New
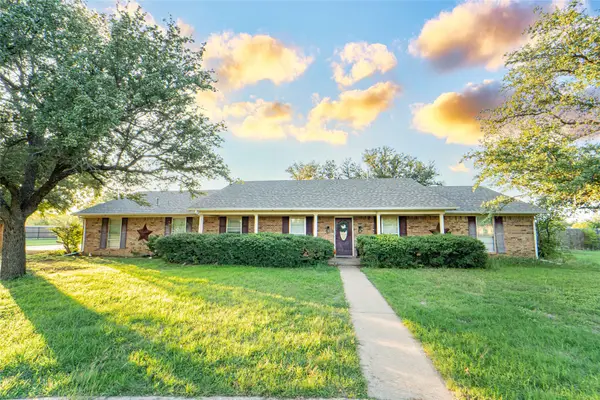 $249,995Active3 beds 2 baths1,626 sq. ft.
15 Chaparral Lane, Breckenridge, TX 76424
MLS# 21431068Listed by: SOUTHRIDGE REALTY GROUP - New
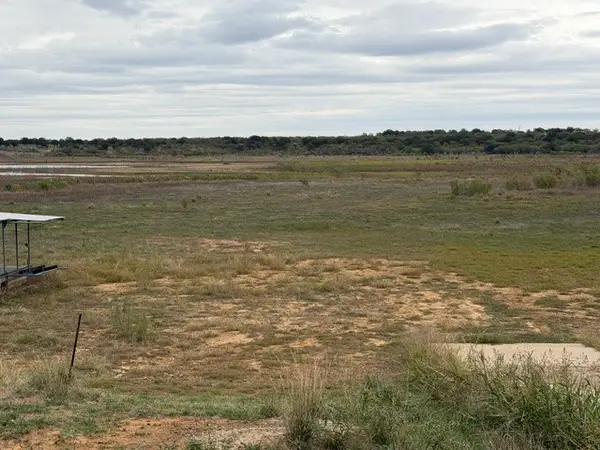 $49,500Active0.39 Acres
TBD County Road 265, Breckenridge, TX 76424
MLS# 21425189Listed by: H BAR REALTY  $224,000Active10 Acres
5079 A County Road 206, Breckenridge, TX 76424
MLS# 21422751Listed by: TRINITY COUNTRY REAL ESTATE- New
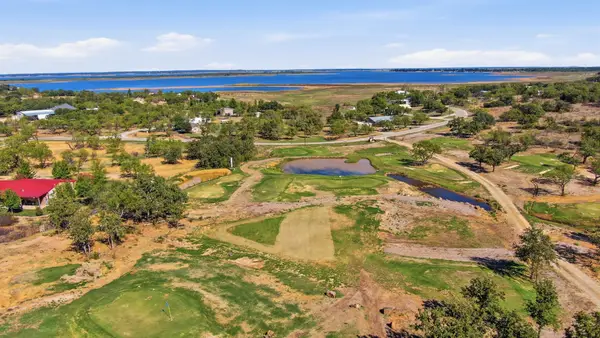 $349,000Active23.6 Acres
5079 C County Road 206, Breckenridge, TX 76424
MLS# 21424493Listed by: TRINITY COUNTRY REAL ESTATE 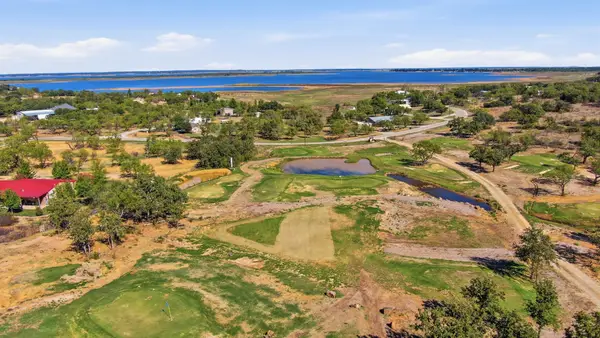 $214,800Active18 Acres
5079 County Road 206, Breckenridge, TX 76424
MLS# 21422789Listed by: TRINITY COUNTRY REAL ESTATE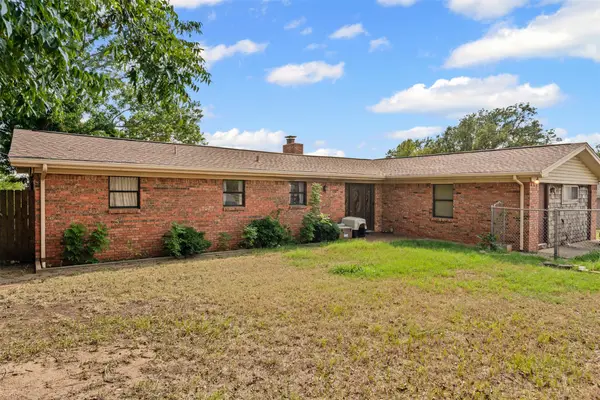 $342,000Active3 beds 2 baths1,970 sq. ft.
1180 Fm 3201 Road, Breckenridge, TX 76424
MLS# 21420139Listed by: COMPASS RE TEXAS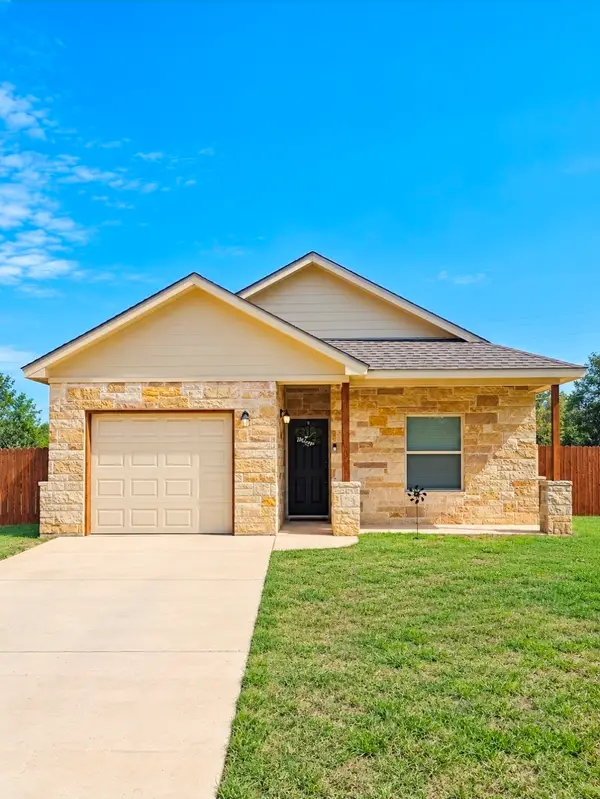 $274,900Active3 beds 2 baths1,332 sq. ft.
1304 Glenwood Circle, Breckenridge, TX 76424
MLS# 21416916Listed by: 1ST CHOICE REAL ESTATE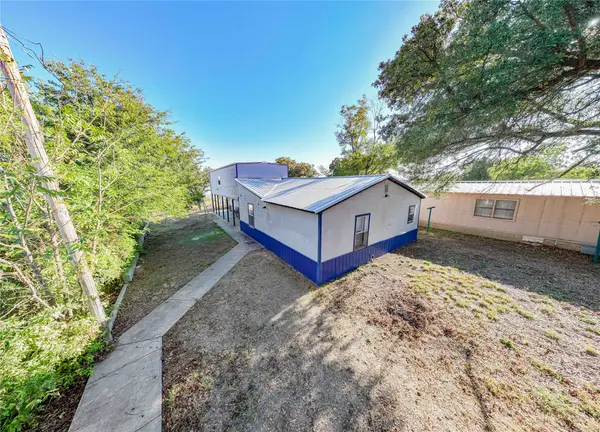 $239,900Active3 beds 3 baths2,380 sq. ft.
9436 County Road 204, Breckenridge, TX 76424
MLS# 21405948Listed by: COPPERLEAF PROPERTIES $179,900Active3 beds 2 baths1,216 sq. ft.
312 W Lindsey Street, Breckenridge, TX 76424
MLS# 21402999Listed by: COPPERLEAF PROPERTIES


Protect your home and budget from life's surprises with an Assurant Home Warranty, backed by a partner that supports you through every step of homeownership. Explore Plans.
© 2026 Better Homes and Gardens Real Estate LLC. An Anywhere Real Estate company. All rights reserved. Better Homes and Gardens® Real Estate is a registered trademark owned by Meredith Operations Corporation, licensed to Better Homes and Gardens Real Estate LLC and used with permission. Better Homes and Gardens Real Estate LLC fully supports the principles of the Fair Housing Act and the Equal Opportunity Act. Listing information is deemed reliable but is not guaranteed accurate.
Each office is independently owned and operated.
Any services or products provided by third parties are not provided by, affiliated with or related to Better Homes and Gardens Real Estate LLC, or its affiliated companies.