
10976 White Rock Rd Road, Bremond, TX 76629
Local realty services provided by:Better Homes and Gardens Real Estate Hometown
10976 White Rock Rd Road,Bremond, TX 76629
$425,000
- 3 Beds
- 2 Baths
- 1,996 sq. ft.
- Single family
- Active
Listed by: don lenz
Office: jla realty
MLS#:26010182
Source:TX_BCSR
Price summary
- Price:$425,000
- Price per sq. ft.:$212.93
About this home
Welcome to this 7 acre slice of Texas countryside which is calling your name and saying, "Make me your new home!" Located just outside of Bremond, all new since 2023 including Oak Creek home featuring 3 bedrooms, 2 bathrooms, and 1,958 Sq Ft. of thoughtfully designed living space. Park under your 30X30 covered carport and step inside to an open-concept kitchen and living area highlighted by a huge island, ideal for entertaining or everyday living. The split floor plan provides privacy, while the spacious primary suite boasts a soaking tub and a large walk-in closet. Tape and textured walls paired with soothing, modern colors create an inviting atmosphere, and the abundance of windows allows you to take in scenic views. The spacious 8x30 covered porch offers the perfect place to sit back and enjoy the views rain or shine. Be the envy of the county, graced by the elegance and craftsmanship of the custom built 16FT gate as you enter your piece of paradise. For the animals, 24x35 ft barn, with overhang on front, and lean-to on the side, great for protecting your equipment from the weather. Complete with a 10x14 tack room, multiple storage buildings which provide ample workspace. With room for an arena, the barn and additional pens this is turnkey for your horse or FFA projects. Additional utilities at the front of the property, this is truly ready for whatever you envision. There is simply too much to list -schedule your private showing today and come make your dreams a reality!...
Contact an agent
Home facts
- Year built:2023
- Subdivision & Development:Other
- Listing ID #:26010182
- Added:48 day(s) ago
- Updated:September 30, 2026 at 02:32 PM
Rooms and interior
- Bedrooms:3
- Total bathrooms:2
- Full bathrooms:2
- Living area:1,996 sq. ft.
Heating and cooling
- Cooling:Ceiling Fans, Central Air, Electric
- Heating:Central, Electric
- Central air:Yes
Structure and exterior
- Roof:Shingle
- Year built:2023
- Building area:1,996 sq. ft.
- Lot area:17.33 Acres
- Architectural Style:Farmhouse, Ranch
- Levels:1 Story
Utilities
- Water:Water Available, Well
- Sewer:Septic Available
Finances and disclosures
- Price:$425,000
- Price per sq. ft.:$212.93
Parking
- Parking description:Attached Carport
- Garage:Yes
- Garage spaces:2
New listings near 10976 White Rock Rd Road
- New
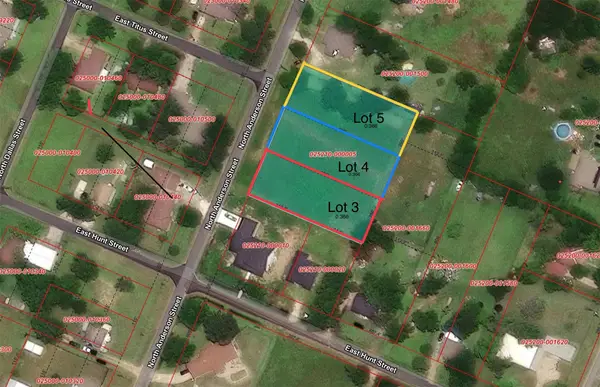 $40,000Active0.34 Acres
404 E Hunt Street, Bremond, TX 76629
MLS# 21392445Listed by: EG REALTY - New
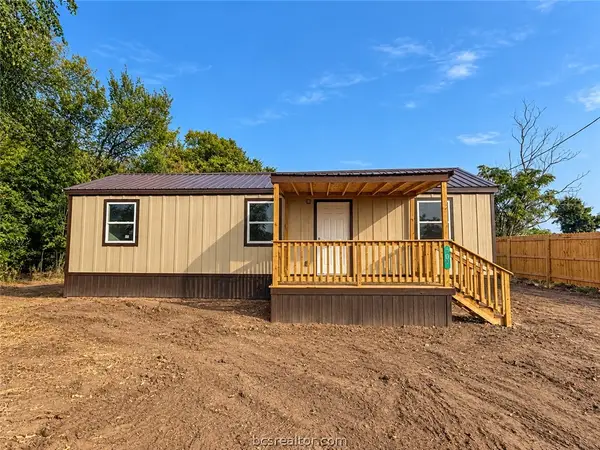 $130,000Active2 beds 2 baths690 sq. ft.
818 S Austin, Bremond, TX 76629
MLS# 26011546Listed by: ALL CITY REAL ESTATE LTD. CO  $547,000Active4 beds 3 baths2,142 sq. ft.
13050 Boyd Road, Bremond, TX 76629
MLS# 26010775Listed by: LESTER GROUP, THE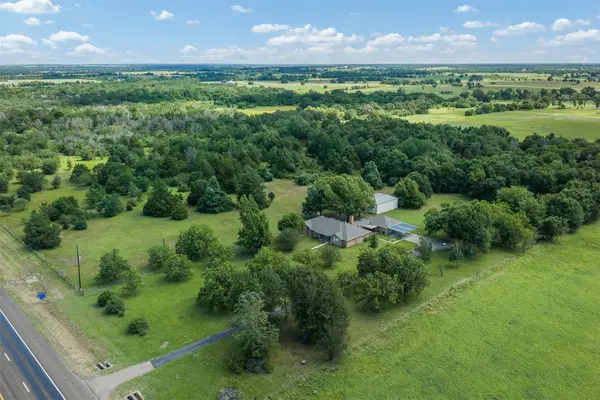 $649,000Active3 beds 3 baths
20908 N State Highway 6, Bremond, TX 76629-4601
MLS# 12443558Listed by: OLDHAM GOODWIN GROUP, LLC $599,900Active3 beds 3 baths1,938 sq. ft.
10274 Fm 2293, Bremond, TX 76629
MLS# 75947281Listed by: TEXAS TOP REALTY $224,900Active3 beds 2 baths1,788 sq. ft.
7270 Fm 2954, Bremond, TX 76629
MLS# 21367321Listed by: TEXAS LUXURY AND LAND $399,900Active2 beds 2 baths1,708 sq. ft.
12628 Tidwell Prairie, Bremond, TX 76629
MLS# 83327516Listed by: COLDWELL BANKER APEX, REALTORS LLC $299,900Active22 Acres
Tract 2 Cr 419, Bremond, TX 76629
MLS# 88784352Listed by: SWOPE & YOUNG LAND COMPANY LTD $299,900Active22 Acres
Tract 1 Cr 419, Bremond, TX 76629
MLS# 94693494Listed by: SWOPE & YOUNG LAND COMPANY LTD $150,000Active10.11 Acres
TBD Whiterock Road, Bremond, TX 76629
MLS# 26010183Listed by: JLA REALTY


Protect your home and budget from life's surprises with an Assurant Home Warranty, backed by a partner that supports you through every step of homeownership. Explore Plans.
© 2026 Better Homes and Gardens Real Estate LLC. An Anywhere Real Estate company. All rights reserved. Better Homes and Gardens® Real Estate is a registered trademark owned by Meredith Operations Corporation, licensed to Better Homes and Gardens Real Estate LLC and used with permission. Better Homes and Gardens Real Estate LLC fully supports the principles of the Fair Housing Act and the Equal Opportunity Act. Listing information is deemed reliable but is not guaranteed accurate.
Each office is independently owned and operated.
Any services or products provided by third parties are not provided by, affiliated with or related to Better Homes and Gardens Real Estate LLC, or its affiliated companies.