
9336 Fm 2954, Bremond, TX 76629
Local realty services provided by:Better Homes and Gardens Real Estate Hometown
9336 Fm 2954,Bremond, TX 76629
$540,000
- 4 Beds
- 2 Baths
- 2,432 sq. ft.
- Single family
- Active
Listed by: zach hughes
Office: main street partners re grp
MLS#:26007152
Source:TX_BCSR
Price summary
- Price:$540,000
- Price per sq. ft.:$222.04
About this home
This 4 bed 2 bath sits on a 23 acre ranch in Robertson County. The property has 2 reconstructed ponds stocked with bass, perch, catfish and provide water for grazing livestock. The house has 2 large living areas, mud room, spacious kitchen and covered porch with views of the pond and all the scenery country living has to offer. This ranch also comes with a storage shed complete with shelving and a roll-up door for easy access. There's an 80x40 pole barn that's beneficial for storing large equipment. The welded pipe catch pens were built to last and provide a much needed necessity for living on a ranch. Perimeter fencing and AG exemption in place with room to grow.
Contact an agent
Home facts
- Year built:2015
- Subdivision & Development:Other
- Listing ID #:26007152
- Added:99 day(s) ago
- Updated:September 30, 2026 at 02:32 PM
Rooms and interior
- Bedrooms:4
- Total bathrooms:2
- Full bathrooms:2
- Kitchen Description:Dishwasher
- Living area:2,432 sq. ft.
Heating and cooling
- Cooling:Ceiling Fans, Central Air, Electric
- Heating:Central, Electric
- Central air:Yes
Structure and exterior
- Roof:Shingle
- Year built:2015
- Building area:2,432 sq. ft.
- Lot area:23.19 Acres
- Exterior Features:Satellite Dish
- Levels:1 Story
Utilities
- Sewer:Septic Available, Sewer Available
Finances and disclosures
- Price:$540,000
- Price per sq. ft.:$222.04
Features and amenities
- Appliances:Dishwasher, Electric Water Heater, Water Heater
- Laundry features:Washer Hookup
- Amenities:Ceiling Fans, Programmable Thermostat
Parking
- Parking description:Detached Carport
- Garage:Yes
- Garage spaces:3
New listings near 9336 Fm 2954
- New
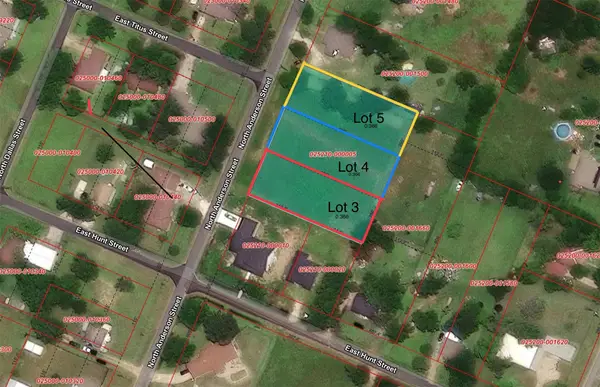 $40,000Active0.34 Acres
404 E Hunt Street, Bremond, TX 76629
MLS# 21392445Listed by: EG REALTY - New
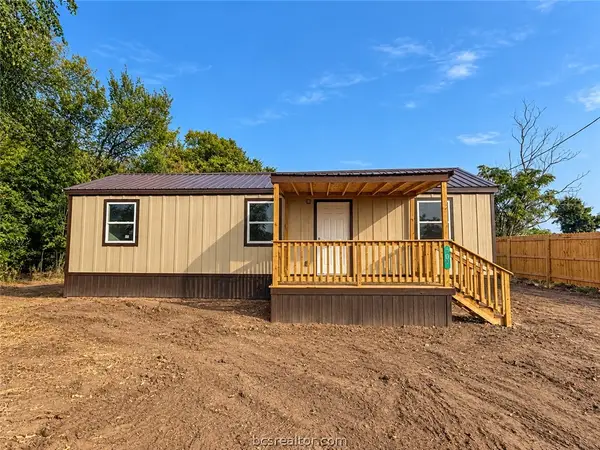 $130,000Active2 beds 2 baths690 sq. ft.
818 S Austin, Bremond, TX 76629
MLS# 26011546Listed by: ALL CITY REAL ESTATE LTD. CO  $547,000Active4 beds 3 baths2,142 sq. ft.
13050 Boyd Road, Bremond, TX 76629
MLS# 26010775Listed by: LESTER GROUP, THE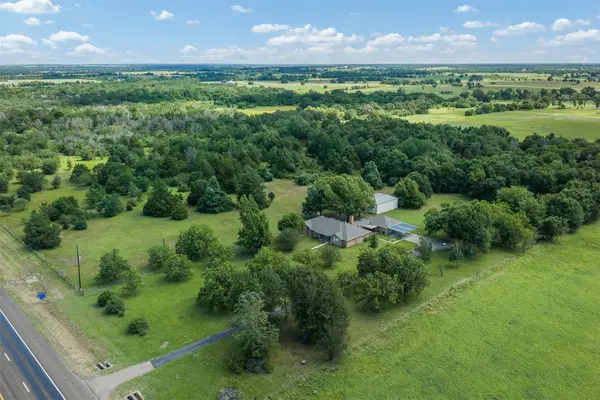 $649,000Active3 beds 3 baths
20908 N State Highway 6, Bremond, TX 76629-4601
MLS# 12443558Listed by: OLDHAM GOODWIN GROUP, LLC $599,900Active3 beds 3 baths1,938 sq. ft.
10274 Fm 2293, Bremond, TX 76629
MLS# 75947281Listed by: TEXAS TOP REALTY $224,900Active3 beds 2 baths1,788 sq. ft.
7270 Fm 2954, Bremond, TX 76629
MLS# 21367321Listed by: TEXAS LUXURY AND LAND $399,900Active2 beds 2 baths1,708 sq. ft.
12628 Tidwell Prairie, Bremond, TX 76629
MLS# 83327516Listed by: COLDWELL BANKER APEX, REALTORS LLC $299,900Active22 Acres
Tract 2 Cr 419, Bremond, TX 76629
MLS# 88784352Listed by: SWOPE & YOUNG LAND COMPANY LTD $299,900Active22 Acres
Tract 1 Cr 419, Bremond, TX 76629
MLS# 94693494Listed by: SWOPE & YOUNG LAND COMPANY LTD $150,000Active10.11 Acres
TBD Whiterock Road, Bremond, TX 76629
MLS# 26010183Listed by: JLA REALTY


Protect your home and budget from life's surprises with an Assurant Home Warranty, backed by a partner that supports you through every step of homeownership. Explore Plans.
© 2026 Better Homes and Gardens Real Estate LLC. An Anywhere Real Estate company. All rights reserved. Better Homes and Gardens® Real Estate is a registered trademark owned by Meredith Operations Corporation, licensed to Better Homes and Gardens Real Estate LLC and used with permission. Better Homes and Gardens Real Estate LLC fully supports the principles of the Fair Housing Act and the Equal Opportunity Act. Listing information is deemed reliable but is not guaranteed accurate.
Each office is independently owned and operated.
Any services or products provided by third parties are not provided by, affiliated with or related to Better Homes and Gardens Real Estate LLC, or its affiliated companies.