
1407 Summer Court, Brenham, TX 77833
Local realty services provided by:Better Homes and Gardens Real Estate Hometown
Listed by: tonya currie
Office: compass re texas, llc. - houston832-899-4788
MLS#:52834133
Source:HARMLS
Price summary
- Price:$275,000
- Price per sq. ft.:$176.74
- Monthly HOA dues:$33.33
About this home
Move-in ready and beautifully maintained—this one is a must-see! Tucked away on a quiet cul-de-sac street, this immaculate home offers beautiful backyard views framed by majestic 100-year-old oak trees, best enjoyed from the extended deck. Thoughtful updates include a new roof, fresh exterior paint, new kitchen and bath countertops, new kitchen backsplash, updated plumbing fixtures, freshly painted kitchen cabinetry, new interior lighting, and more. The open-concept floor plan features manufactured wood flooring throughout with no carpet, a spacious walk-in pantry, and walk-in closets in every bedroom. Ideally located near shopping and schools with easy access to US 290. Approximately 35 minutes to College Station, 1 hour to Houston, and 1.5 hours to Austin.
Contact an agent
Home facts
- Year built:2011
- Subdivision & Development:Woodbridge Sub
- Listing ID #:52834133
- Updated:October 21, 2026 at 07:52 AM
Rooms and interior
- Bedrooms:3
- Total bathrooms:2
- Full bathrooms:2
- Rooms Total:4
- Flooring:Laminate, Tile
- Bathrooms Description:Separate Shower, Soaking Tub
- Kitchen Description:Breakfast Bar, Convection Oven, Dishwasher, Disposal, Gas Range, Kitchen Family Room Combo, Kitchen Island, Microwave, Pantry
- Living area:1,556 sq. ft.
Heating and cooling
- Cooling:Central Air, Electric
- Heating:Central, Gas
- Central air:Yes
Structure and exterior
- Roof:Composition
- Year built:2011
- Building area:1,556 sq. ft.
- Lot area:0.16 Acres
- Lot Features:Subdivision
- Architectural Style:Traditional
- Construction Materials:Cement Siding, Stone
- Foundation Description:Slab
- Levels:1 Story
Schools
- High school:BRENHAM HIGH SCHOOL
- Middle school:BRENHAM JUNIOR HIGH SCHOOL
- Elementary school:BISD DRAW
Utilities
- Sewer:Public Sewer
Finances and disclosures
- Price:$275,000
- Price per sq. ft.:$176.74
- Tax amount:$5,211 (2025)
Features and amenities
- Appliances:Convection Oven, Dishwasher, Disposal, Gas Range, Microwave
- Amenities:Ceiling Fans, High Ceilings, Programmable Thermostat, Smoke Detectors, Window Coverings
Parking
- Parking description:Garage
- Garage:Yes
- Garage spaces:2
New listings near 1407 Summer Court
- New
 $310,248Active11.82 Acres
TRACT 9 Randermann Rd, Brenham, TX 77833
MLS# 31658970Listed by: HODDE REAL ESTATE COMPANY - New
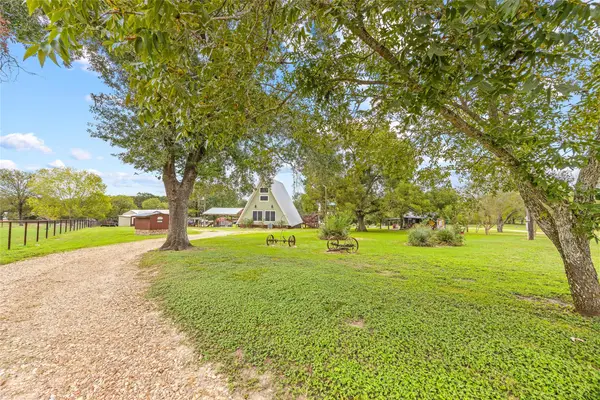 $785,000Active3 beds 2 baths1,638 sq. ft.
1655 Jackson League Circle, Brenham, TX 77833
MLS# 58237770Listed by: COLDWELL BANKER PROPERTIES UNLIMITED - New
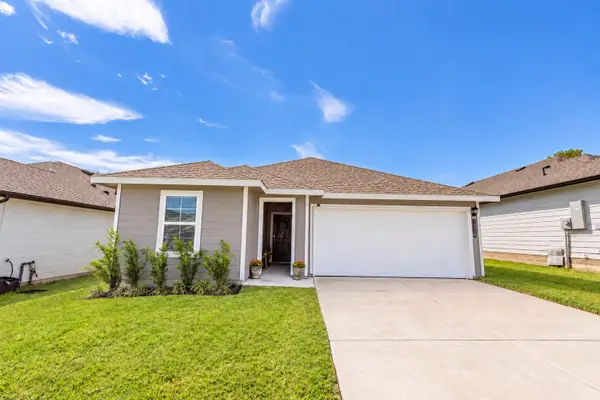 $239,000Active4 beds 2 baths1,680 sq. ft.
1225 Wilkins Valley Street, Brenham, TX 77833
MLS# 61187461Listed by: 1851 PROPERTIES, INC - New
 $297,622Active11.34 Acres
TRACT 4 Randermann Rd, Brenham, TX 77833
MLS# 33145699Listed by: HODDE REAL ESTATE COMPANY - New
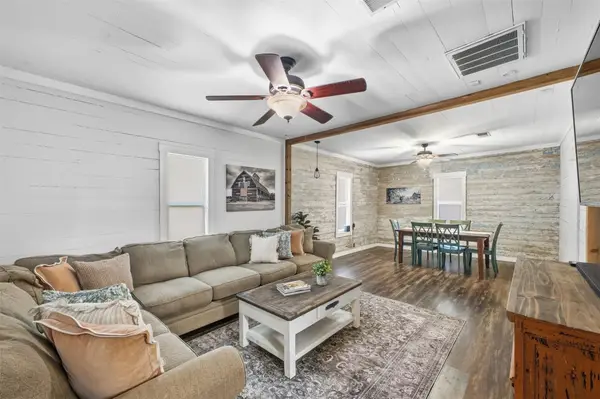 $299,900Active2 beds 2 baths1,568 sq. ft.
1903 Tigerpoint Road, Brenham, TX 77833
MLS# 29913597Listed by: BRICK + PARCEL REAL ESTATE GROUP - New
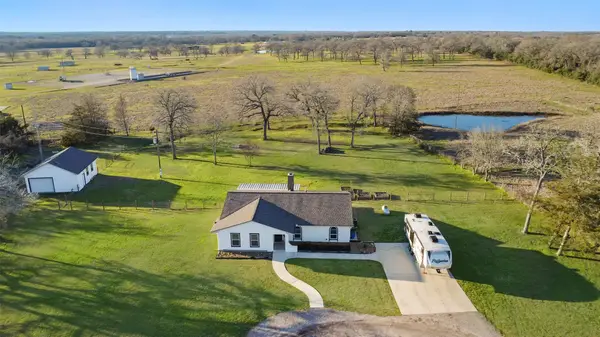 $489,900Active3 beds 2 baths1,749 sq. ft.
4620 Springfield Lane, Brenham, TX 77833
MLS# 84239413Listed by: EXP REALTY LLC  $156,275Pending1.76 Acres
27 Ridgewood Farms Way, Brenham, TX 77833
MLS# 31184144Listed by: HODDE REAL ESTATE COMPANY- New
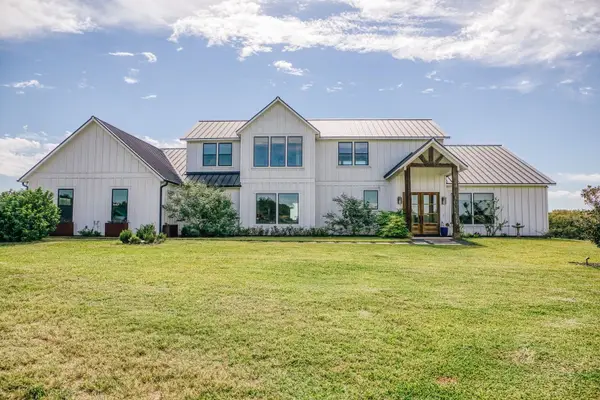 $1,750,000Active4 beds 5 baths3,908 sq. ft.
860 New Years Creek Lane, Brenham, TX 77833
MLS# 71161704Listed by: MEDVE REAL ESTATE, LLC - New
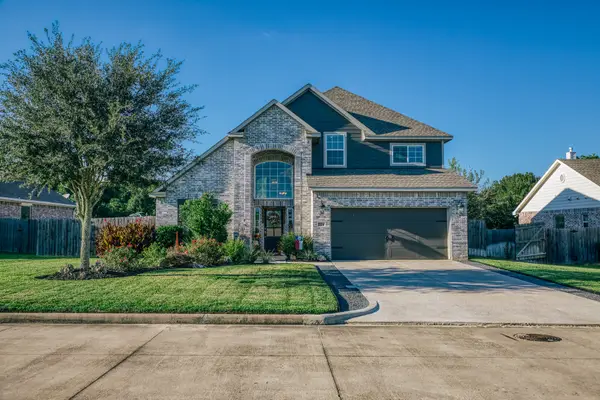 $462,500Active4 beds 3 baths2,144 sq. ft.
1704 Twin Oaks Circle, Brenham, TX 77833
MLS# 26248257Listed by: LEGEND TEXAS PROPERTIES - New
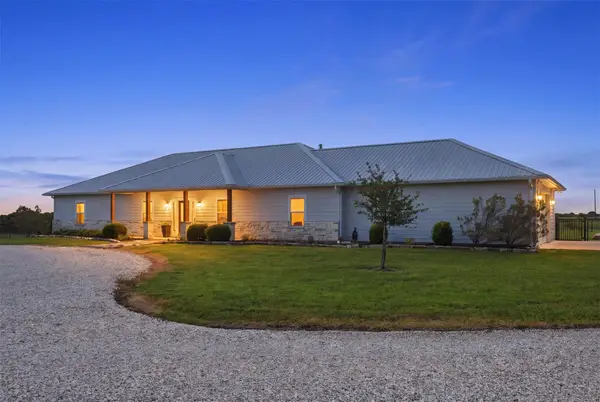 $975,000Active4 beds 2 baths2,736 sq. ft.
5330 Indian Trail Lane, Brenham, TX 77833
MLS# 67966735Listed by: EXP REALTY LLC


Protect your home and budget from life's surprises with an Assurant Home Warranty, backed by a partner that supports you through every step of homeownership. Explore Plans.
© 2026 Better Homes and Gardens Real Estate LLC. An Anywhere Real Estate company. All rights reserved. Better Homes and Gardens® Real Estate is a registered trademark owned by Meredith Operations Corporation, licensed to Better Homes and Gardens Real Estate LLC and used with permission. Better Homes and Gardens Real Estate LLC fully supports the principles of the Fair Housing Act and the Equal Opportunity Act. Listing information is deemed reliable but is not guaranteed accurate.
Each office is independently owned and operated.
Any services or products provided by third parties are not provided by, affiliated with or related to Better Homes and Gardens Real Estate LLC, or its affiliated companies.