
1501 Timber Oaks Drive, Brenham, TX 77833
Local realty services provided by:Better Homes and Gardens Real Estate Hometown
Listed by: stefanie fisher
Office: compass re texas, llc. - houston832-899-4788
MLS#:40978983
Source:HARMLS
Price summary
- Price:$449,000
- Price per sq. ft.:$201.16
- Monthly HOA dues:$10
About this home
Built in 2022, this 3-bedroom, 2-bathroom home offers 2,232 square feet on a 0.24-acre lot in the small Timber Oaks neighborhood. Soaring 11-foot ceilings and large windows create a bright, open feel, while the spacious living area flows into the well-appointed kitchen, breakfast nook, formal dining area, and wet bar—perfect for everyday living and casual gatherings. The primary suite features dual vanities, a soaking tub, separate walk-in shower, and walk-in closet. A dedicated office and two additional bedrooms offer flexible space for work, guests, hobbies, or a home gym. Spray foam insulation, carbon water filtration, and a water softener add everyday comfort. Outside, enjoy a covered patio, fenced backyard, and attached two-car garage. Located in Brenham, this home offers modern construction and comfortable living just minutes from local shopping, dining, healthcare, schools, and the many conveniences that make the Brenham community a desirable place to call home.
Contact an agent
Home facts
- Year built:2022
- Subdivision & Development:Timber Oaks Sec III
- Listing ID #:40978983
- Updated:September 18, 2026 at 12:17 PM
Rooms and interior
- Bedrooms:3
- Total bathrooms:2
- Full bathrooms:2
- Rooms Total:8
- Flooring:Carpet, Plank, Tile, Vinyl
- Dining Description:Living Dining Room
- Bathrooms Description:Separate Shower, Soaking Tub, Tub Shower
- Kitchen Description:Breakfast Bar, Dishwasher, Disposal, Dry Bar, Electric Oven, Gas Cooktop, Kitchen Family Room Combo, Microwave, Pantry
- Living area:2,232 sq. ft.
Heating and cooling
- Cooling:Central Air, Electric
- Heating:Central, Gas
- Central air:Yes
Structure and exterior
- Roof:Composition
- Year built:2022
- Building area:2,232 sq. ft.
- Lot area:0.24 Acres
- Lot Features:Subdivision
- Architectural Style:Traditional
- Construction Materials:Brick
- Foundation Description:Slab
- Levels:1 Story
Schools
- High school:BRENHAM HIGH SCHOOL
- Middle school:BRENHAM JUNIOR HIGH SCHOOL
- Elementary school:BISD DRAW
Utilities
- Sewer:Public Sewer
Finances and disclosures
- Price:$449,000
- Price per sq. ft.:$201.16
- Tax amount:$7,682 (2025)
Features and amenities
- Appliances:Dishwasher, Disposal, Electric Oven, Gas Cooktop, Microwave
- Amenities:Ceiling Fans, High Ceilings, Smoke Detectors
Parking
- Parking description:Garage, Garage Door Opener
- Garage:Yes
- Garage spaces:2
New listings near 1501 Timber Oaks Drive
- New
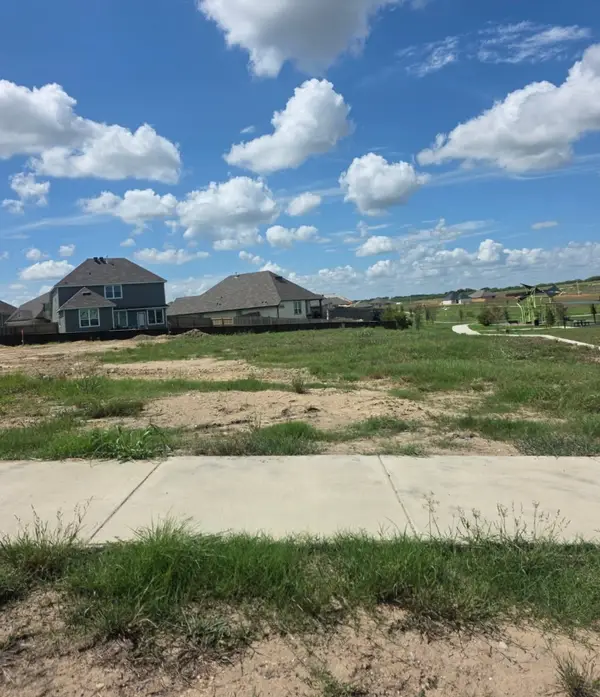 $323,900Active4 beds 3 baths2,341 sq. ft.
1311 Boehnke Pass, Brenham, TX 77833
MLS# 83786145Listed by: STYLECRAFT BROKERAGE, LLC - New
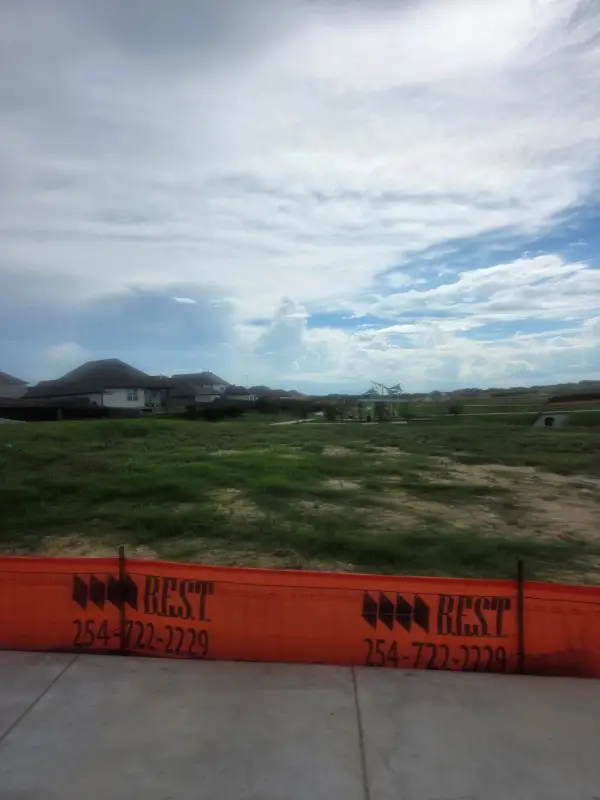 $300,900Active4 beds 3 baths1,952 sq. ft.
1313 Boehnke Pass, Brenham, TX 77833
MLS# 17299902Listed by: STYLECRAFT BROKERAGE, LLC - New
 $330,900Active4 beds 3 baths2,036 sq. ft.
1492 Lake Ridge Drive, Brenham, TX 77833
MLS# 25631206Listed by: STYLECRAFT BROKERAGE, LLC - New
 $266,900Active3 beds 2 baths1,262 sq. ft.
1495 Lake Ridge Drive, Brenham, TX 77833
MLS# 33488603Listed by: STYLECRAFT BROKERAGE, LLC - New
 $259,900Active3 beds 2 baths1,419 sq. ft.
1307 Boehnke Pass, Brenham, TX 77833
MLS# 53976103Listed by: STYLECRAFT BROKERAGE, LLC - New
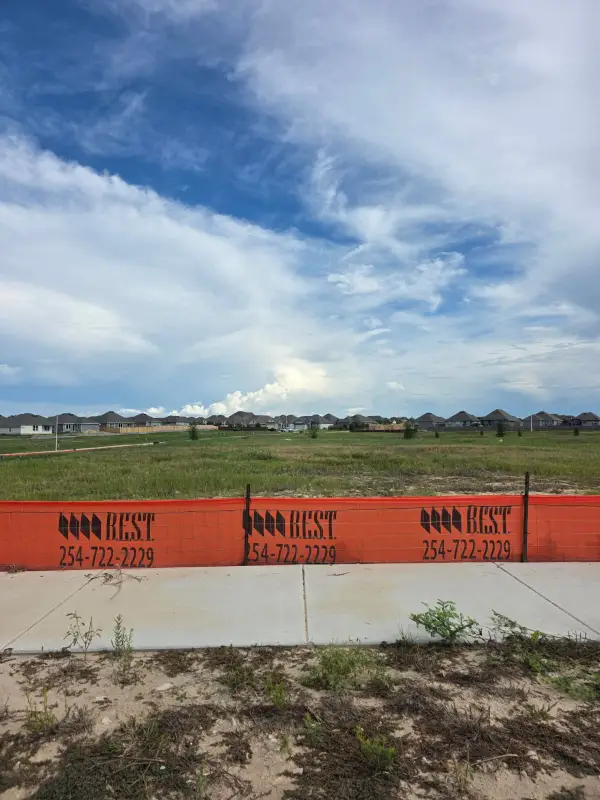 $280,900Active3 beds 2 baths1,442 sq. ft.
1305 Lake Ridge Drive, Brenham, TX 77833
MLS# 91975920Listed by: STYLECRAFT BROKERAGE, LLC - New
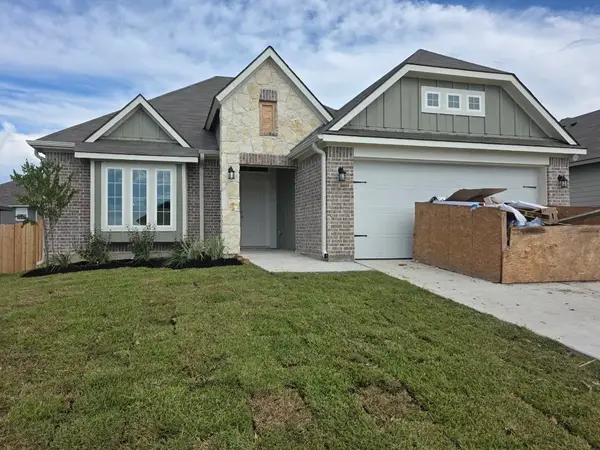 $296,900Active3 beds 2 baths1,613 sq. ft.
1499 Lake Ridge Drive, Brenham, TX 77833
MLS# 94473780Listed by: STYLECRAFT BROKERAGE, LLC - New
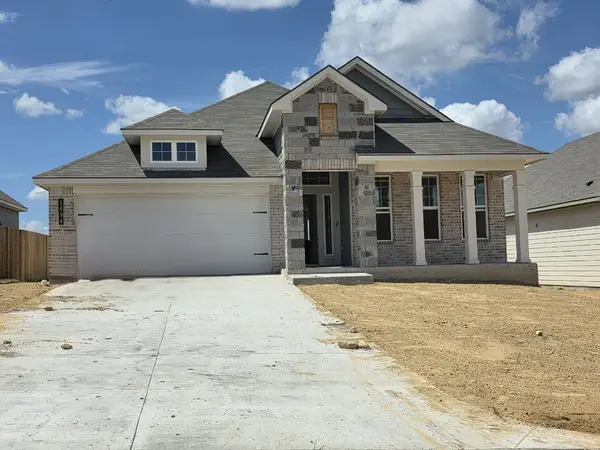 $316,900Active3 beds 2 baths1,855 sq. ft.
1494 Lake Ridge Drive, Brenham, TX 77833
MLS# 97453841Listed by: STYLECRAFT BROKERAGE, LLC - New
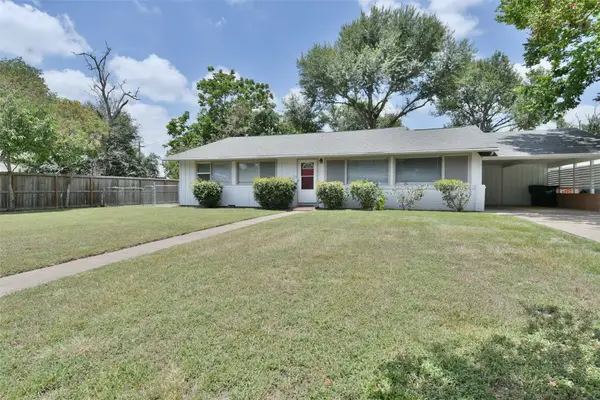 $239,000Active4 beds 2 baths1,604 sq. ft.
1506 Wyandotte Lane, Brenham, TX 77833
MLS# 98441065Listed by: J HILL PROPERTIES


Protect your home and budget from life's surprises with an Assurant Home Warranty, backed by a partner that supports you through every step of homeownership. Explore Plans.
© 2026 Better Homes and Gardens Real Estate LLC. An Anywhere Real Estate company. All rights reserved. Better Homes and Gardens® Real Estate is a registered trademark owned by Meredith Operations Corporation, licensed to Better Homes and Gardens Real Estate LLC and used with permission. Better Homes and Gardens Real Estate LLC fully supports the principles of the Fair Housing Act and the Equal Opportunity Act. Listing information is deemed reliable but is not guaranteed accurate.
Each office is independently owned and operated.
Any services or products provided by third parties are not provided by, affiliated with or related to Better Homes and Gardens Real Estate LLC, or its affiliated companies.