
1950 Country Club Rd, Brenham, TX 77833
Local realty services provided by:Better Homes and Gardens Real Estate Hometown
Listed by: kaley watson
Office: keller williams realty
MLS#:7834772
Source:ACTRIS
Price summary
- Price:$735,500
- Price per sq. ft.:$218.77
- Monthly HOA dues:$8.33
About this home
Welcome to your beautifully renovated country retreat in Brenham, Texas! Situated on 2 picturesque acres, this stunning 4-bedroom, 3-bathroom home has been completely renovated, offering the perfect blend of modern finishes and peaceful country living.
Inside, you'll find a spacious and functional floor plan featuring two inviting living areas, ideal for entertaining or creating separate spaces for relaxation and recreation. The thoughtfully updated kitchen and bathrooms complement the home's fresh design, while the dedicated office attached to the garage provides the perfect setup for working from home, running a business, or pursuing hobbies.
Outside, the property continues to impress with a large shop offering ample space for storage, projects, or equipment. With room to roam, mature surroundings, and the charm of Brenham just minutes away, this property delivers the best of country living without sacrificing convenience.
Whether you're looking for extra space, a place to work from home, or the perfect property to enjoy the Texas countryside, this move-in-ready home is one you won't want to miss!...
Contact an agent
Home facts
- Year built:1984
- Subdivision & Development:Country Club Estates
- Listing ID #:7834772
- Updated:October 21, 2026 at 03:49 PM
Rooms and interior
- Bedrooms:4
- Total bathrooms:3
- Full bathrooms:3
- Flooring:Tile, Wood
- Kitchen Description:Dishwasher, Disposal, Double Oven, Electric Cooktop, Electric Oven, Microwave
- Living area:3,362 sq. ft.
Heating and cooling
- Cooling:Central, Electric
- Heating:Central, Electric
- Central air:Yes
Structure and exterior
- Roof:Composition
- Year built:1984
- Building area:3,362 sq. ft.
- Lot area:2.03 Acres
- Construction Materials:Brick
- Exterior Features:Private Yard
- Foundation Description:Slab
Schools
- High school:Outside School District
- Elementary school:Outside School District
Utilities
- Water:Public, Well
- Sewer:Septic Tank
Finances and disclosures
- Price:$735,500
- Price per sq. ft.:$218.77
- Tax amount:$7,573 (2025)
Features and amenities
- Appliances:Dishwasher, Disposal, Double Oven, Electric Cooktop, Electric Oven, Microwave
Parking
- Total parking spaces:2
- Parking description:Additional Parking, Circular Driveway, Detached, Garage, Oversized, Workshop in Garage
- Garage:Yes
- Garage spaces:2
New listings near 1950 Country Club Rd
- New
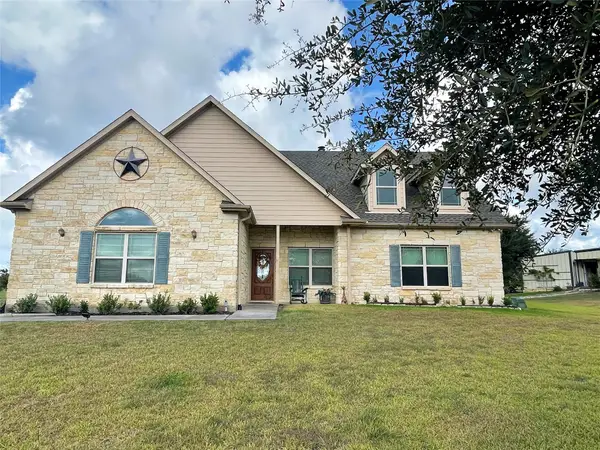 $525,000Active3 beds 3 baths1,811 sq. ft.
3390 Success Court, Brenham, TX 77833
MLS# 21751191Listed by: COLDWELL BANKER PROPERTIES UNLIMITED - New
 $310,248Active11.82 Acres
TRACT 9 Randermann Rd, Brenham, TX 77833
MLS# 31658970Listed by: HODDE REAL ESTATE COMPANY - New
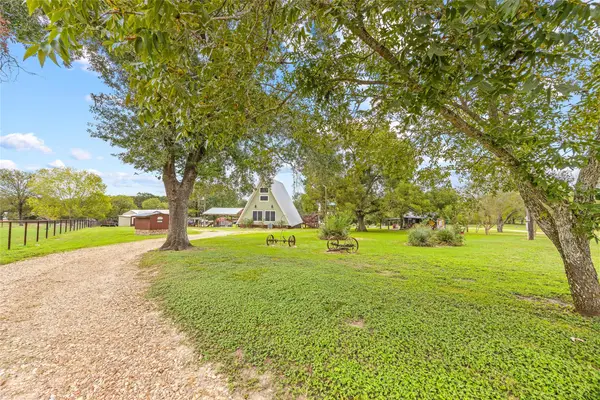 $785,000Active3 beds 2 baths1,638 sq. ft.
1655 Jackson League Circle, Brenham, TX 77833
MLS# 58237770Listed by: COLDWELL BANKER PROPERTIES UNLIMITED - New
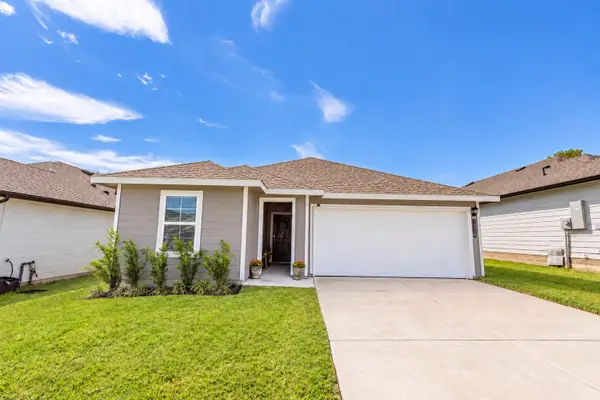 $239,000Active4 beds 2 baths1,680 sq. ft.
1225 Wilkins Valley Street, Brenham, TX 77833
MLS# 61187461Listed by: 1851 PROPERTIES, INC - New
 $297,622Active11.34 Acres
TRACT 4 Randermann Rd, Brenham, TX 77833
MLS# 33145699Listed by: HODDE REAL ESTATE COMPANY - New
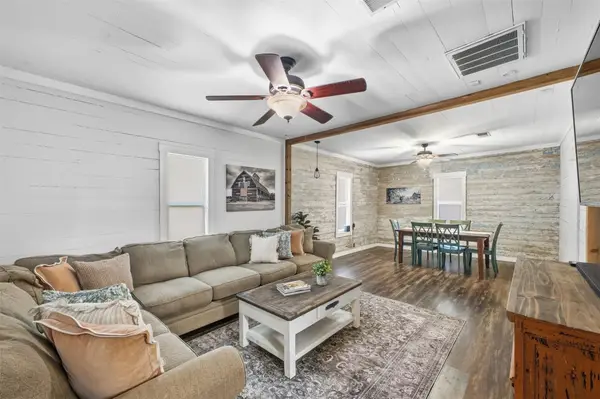 $299,900Active2 beds 2 baths1,568 sq. ft.
1903 Tigerpoint Road, Brenham, TX 77833
MLS# 29913597Listed by: BRICK + PARCEL REAL ESTATE GROUP - New
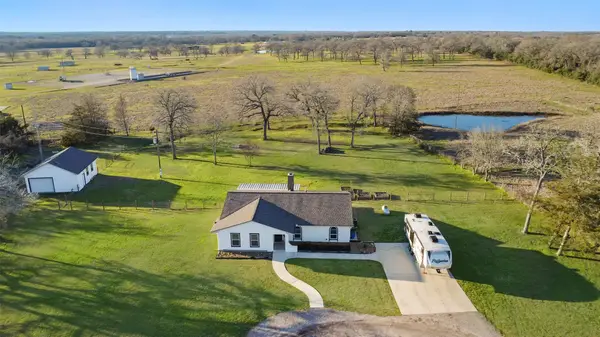 $489,900Active3 beds 2 baths1,749 sq. ft.
4620 Springfield Lane, Brenham, TX 77833
MLS# 84239413Listed by: EXP REALTY LLC  $156,275Pending1.76 Acres
27 Ridgewood Farms Way, Brenham, TX 77833
MLS# 31184144Listed by: HODDE REAL ESTATE COMPANY- New
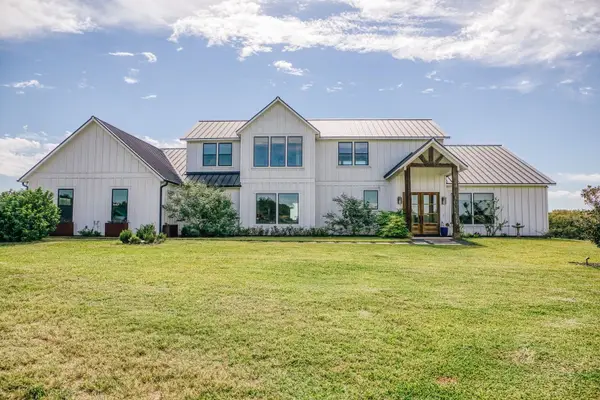 $1,750,000Active4 beds 5 baths3,908 sq. ft.
860 New Years Creek Lane, Brenham, TX 77833
MLS# 71161704Listed by: MEDVE REAL ESTATE, LLC - New
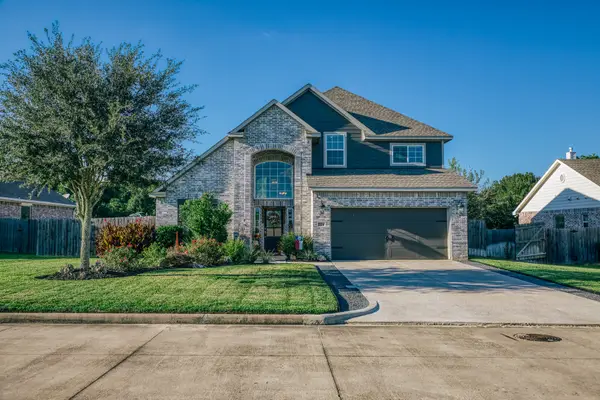 $462,500Active4 beds 3 baths2,144 sq. ft.
1704 Twin Oaks Circle, Brenham, TX 77833
MLS# 26248257Listed by: LEGEND TEXAS PROPERTIES


Protect your home and budget from life's surprises with an Assurant Home Warranty, backed by a partner that supports you through every step of homeownership. Explore Plans.
© 2026 Better Homes and Gardens Real Estate LLC. An Anywhere Real Estate company. All rights reserved. Better Homes and Gardens® Real Estate is a registered trademark owned by Meredith Operations Corporation, licensed to Better Homes and Gardens Real Estate LLC and used with permission. Better Homes and Gardens Real Estate LLC fully supports the principles of the Fair Housing Act and the Equal Opportunity Act. Listing information is deemed reliable but is not guaranteed accurate.
Each office is independently owned and operated.
Any services or products provided by third parties are not provided by, affiliated with or related to Better Homes and Gardens Real Estate LLC, or its affiliated companies.