
2913 Oakwood Drive, Brenham, TX 77833
Local realty services provided by:Better Homes and Gardens Real Estate Hometown
2913 Oakwood Drive,Brenham, TX 77833
$375,000
- 4 Beds
- 3 Baths
- 2,402 sq. ft.
- Single family
- Active
Listed by: lindi braddock
Office: coldwell banker properties unlimited979-836-0011
MLS#:76766407
Source:HARMLS
Price summary
- Price:$375,000
- Price per sq. ft.:$156.12
About this home
Well-kept, light-filled and thoughtfully updated, this two-story brick home in Brenham’s sought-after Scenic Estates neighborhood offers 2,402 square feet of spacious living, with four bedrooms, two and a half baths and a versatile game room. Natural light fills every room, while spacious halls and an open layout create an easy sense of flow throughout the home.
The open main floorplan creates an inviting flow between the living, dining and kitchen areas, while the living room makes a statement with its two-story ceiling and wall of windows overlooking the backyard. The spacious primary retreat includes a large walk-in closet along with a separate soaking tub and shower. Upstairs, a versatile game room provides additional living space with convenient attic access.
Outside, the fenced backyard features a storage building, landscaping, fresh sod and a sprinkler system. Additional updates include HVAC work in 2022 and foundation work completed in 2024, with a warranty option available.
Contact an agent
Home facts
- Year built:2006
- Subdivision & Development:Scenic Estates Sec III
- Listing ID #:76766407
- Updated:October 10, 2026 at 03:33 AM
Rooms and interior
- Bedrooms:4
- Total bathrooms:3
- Full bathrooms:2
- Half bathrooms:1
- Rooms Total:13
- Flooring:Carpet, Plank, Tile, Vinyl
- Kitchen Description:Dishwasher, Disposal, Gas Oven, Microwave
- Living area:2,402 sq. ft.
Heating and cooling
- Cooling:Central Air, Electric
- Heating:Central, Electric
- Central air:Yes
Structure and exterior
- Roof:Composition
- Year built:2006
- Building area:2,402 sq. ft.
- Lot area:0.26 Acres
- Lot Features:Side Yard, Subdivision
- Architectural Style:Traditional
- Construction Materials:Brick
- Exterior Features:Fence, Private Yard
- Foundation Description:Slab
- Levels:2 Stories
Schools
- High school:BRENHAM HIGH SCHOOL
- Middle school:BRENHAM JUNIOR HIGH SCHOOL
- Elementary school:BISD DRAW
Utilities
- Sewer:Public Sewer
Finances and disclosures
- Price:$375,000
- Price per sq. ft.:$156.12
- Tax amount:$5,312 (2026)
Features and amenities
- Appliances:Dishwasher, Disposal, Gas Oven, Microwave
- Amenities:Ceiling Fans
Parking
- Parking description:Garage
- Garage:Yes
- Garage spaces:2
New listings near 2913 Oakwood Drive
- New
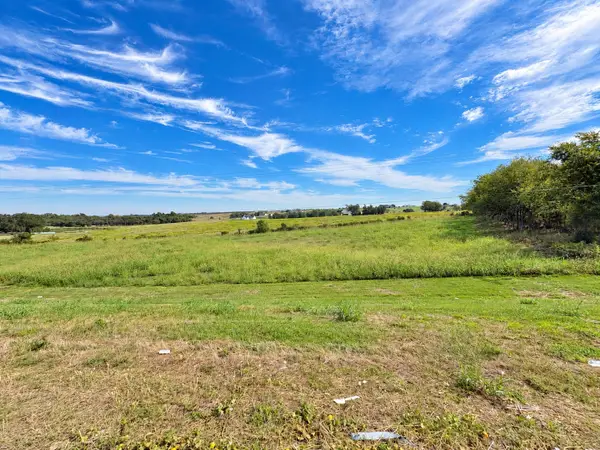 $185,000Active3.13 Acres
0 Tx 36 S, Brenham, TX 77833
MLS# 27192294Listed by: GARDNER REALTY - New
 $339,000Active2 beds 2 baths1,226 sq. ft.
907 Clinton Street, Brenham, TX 77833
MLS# 57201094Listed by: CB&A, REALTORS - Open Sun, 1 to 5pmNew
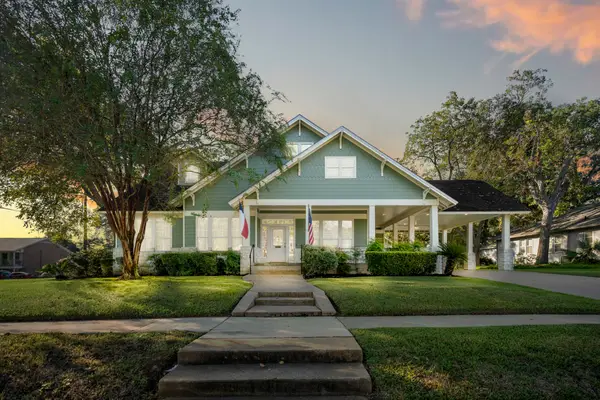 $649,900Active3 beds 3 baths2,457 sq. ft.
603 W Third Street, Brenham, TX 77833
MLS# 63564970Listed by: MCCALLUM REALTY - New
 $699,000Active32.2 Acres
TBD Sun Oil Road, Brenham, TX 77833
MLS# 53025239Listed by: LEGEND TEXAS PROPERTIES - New
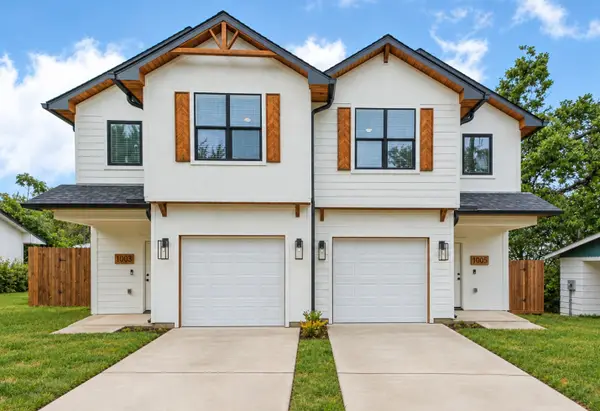 $450,000Active3 beds -- baths2,768 sq. ft.
1003/1005 Armbrister Street, Brenham, TX 77833
MLS# 53816031Listed by: WELCOME HOME REAL ESTATE - New
 $300,000Active6.03 Acres
0 Gun And Rod Road, Brenham, TX 77833
MLS# 54435591Listed by: KELLER WILLIAMS PLATINUM - New
 $300,000Active3 Acres
102 S Dixie Street, Brenham, TX 77833
MLS# 47611496Listed by: KELLER WILLIAMS PLATINUM  $720,000Pending3 beds 3 baths2,470 sq. ft.
929 Harrisburg Road, Brenham, TX 77833
MLS# 57383979Listed by: COLDWELL BANKER PROPERTIES UNLIMITED- New
 $2,850,000Active-- beds -- baths4,873 sq. ft.
2575 Old Mill Creek Road, Brenham, TX 77833
MLS# 24085617Listed by: UNITED COUNTRY REAL ESTATE| MARKET REALTY


Protect your home and budget from life's surprises with an Assurant Home Warranty, backed by a partner that supports you through every step of homeownership. Explore Plans.
© 2026 Better Homes and Gardens Real Estate LLC. An Anywhere Real Estate company. All rights reserved. Better Homes and Gardens® Real Estate is a registered trademark owned by Meredith Operations Corporation, licensed to Better Homes and Gardens Real Estate LLC and used with permission. Better Homes and Gardens Real Estate LLC fully supports the principles of the Fair Housing Act and the Equal Opportunity Act. Listing information is deemed reliable but is not guaranteed accurate.
Each office is independently owned and operated.
Any services or products provided by third parties are not provided by, affiliated with or related to Better Homes and Gardens Real Estate LLC, or its affiliated companies.