
60 Windy Acres Road, Brenham, TX 77833
Local realty services provided by:Better Homes and Gardens Real Estate Gary Greene
60 Windy Acres Road,Brenham, TX 77833
$675,000
- 4 Beds
- 4 Baths
- 3,442 sq. ft.
- Farm
- Active
Listed by: william christensen
Office: hodde real estate company979-836-8532
MLS#:74404716
Source:HARMLS
Price summary
- Price:$675,000
- Price per sq. ft.:$196.11
About this home
Experience the perfect blend of elegance, comfort and country living in this beautiful Mediterranean-style estate situated on 1.32 acres just minutes from downtown Brenham. Built in 2010, this impressive 3,442 sf residence features 4-bedrooms, 3.5 baths, a spacious family room, formal living and dining rooms and two gas-log fireplaces. The luxurious primary suite offers a private retreat complete with sitting area, fireplace and wet bar. Designed for everyday living and entertaining, the expansive outdoor patio and outdoor kitchen provides an inviting setting. In addition the property features a detached 1,215 sf shop/garage with a 1-bedroom, 1-bath living quarters, ideal for extended family or overnight guests. Enjoy the peaceful surroundings of country living while remaining conveniently close to Brenham's charming downtown, shopping, dining and medical facilities. This exceptional Washington County property offers a unique combination of refined living, versatility and space.
Contact an agent
Home facts
- Year built:2010
- Subdivision & Development:West Oaks Sub
- Listing ID #:74404716
- Updated:November 22, 2026 at 01:27 PM
Rooms and interior
- Bedrooms:4
- Total bathrooms:4
- Full bathrooms:3
- Half bathrooms:1
- Rooms Total:11
- Flooring:Engineered Hardwood, Tile
- Bathrooms Description:Jetted Tub, Separate Shower
- Kitchen Description:Dishwasher, Disposal, Kitchen Family Room Combo, Kitchen Island, Microwave, Walk In Pantry
- Living area:3,442 sq. ft.
Heating and cooling
- Cooling:Central Air, Electric
- Heating:Central, Gas
- Central air:Yes
Structure and exterior
- Year built:2010
- Building area:3,442 sq. ft.
- Lot area:1.32 Acres
- Lot Features:Level
- Architectural Style:Mediterranean
- Construction Materials:Stone, Stucco
- Foundation Description:Pillar Post Pier, Slab
- Levels:1 Story
Schools
- High school:BRENHAM HIGH SCHOOL
- Middle school:BRENHAM JUNIOR HIGH SCHOOL
- Elementary school:BISD DRAW
Utilities
- Water:Well
- Sewer:Septic Tank
Finances and disclosures
- Price:$675,000
- Price per sq. ft.:$196.11
- Tax amount:$7,918 (2026)
Features and amenities
- Appliances:Dishwasher, Disposal, Microwave
- Amenities:Ceiling Fans, Programmable Thermostat
Parking
- Parking description:Garage
- Garage:Yes
- Garage spaces:4
New listings near 60 Windy Acres Road
- New
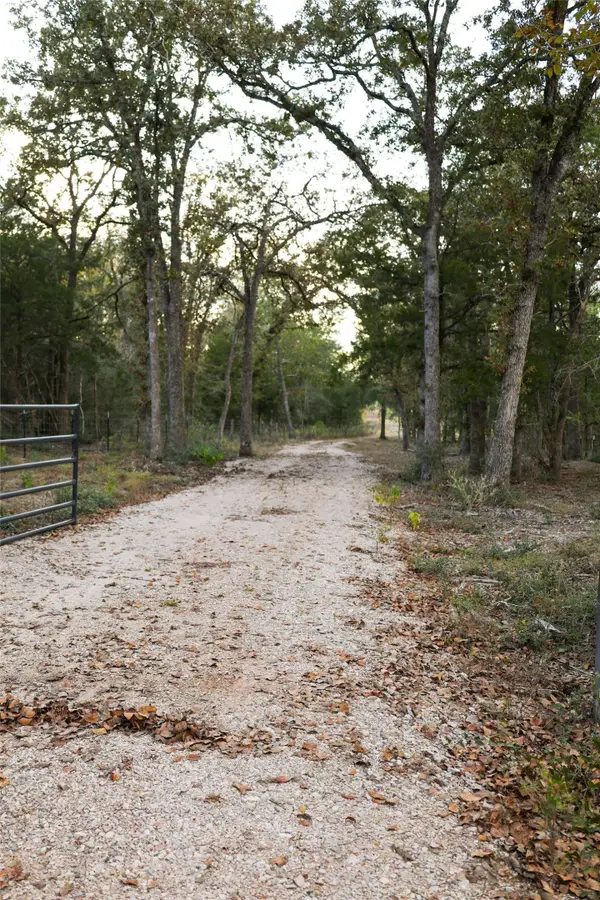 $599,998Active13.51 Acres
4431 Old Navasota Road, Brenham, TX 77833
MLS# 62396300Listed by: JLA REALTY - New
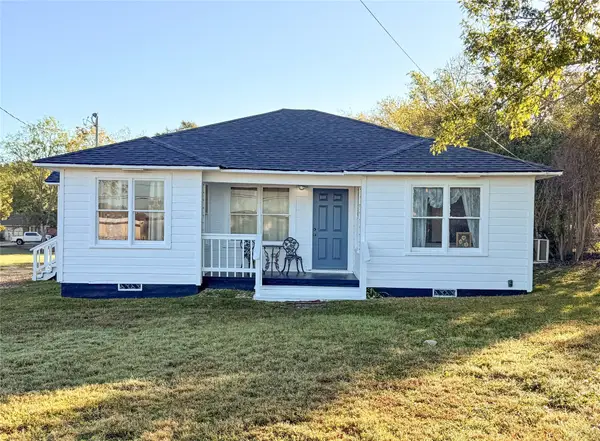 Listed by BHGRE$249,900Active2 beds 1 baths1,062 sq. ft.
104 N Dixie Street, Brenham, TX 77833
MLS# 27191905Listed by: BETTER HOMES AND GARDENS REAL ESTATE HOMETOWN - New
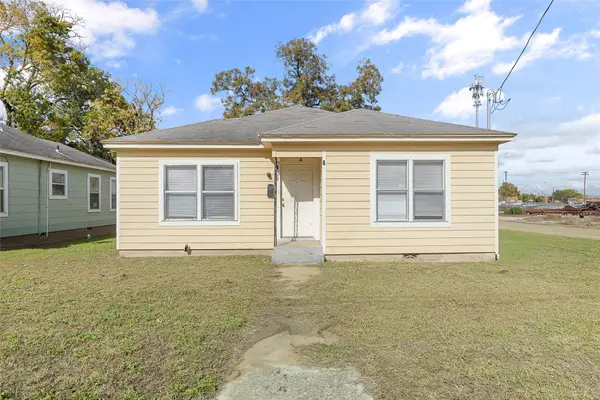 $175,000Active3 beds 2 baths1,533 sq. ft.
500 W Third Street, Brenham, TX 77833
MLS# 38203181Listed by: COLDWELL BANKER PROPERTIES UNLIMITED - New
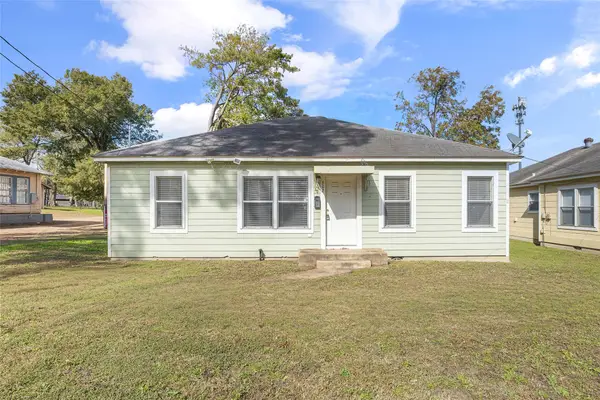 $165,000Active3 beds 1 baths1,251 sq. ft.
502 W Third Street, Brenham, TX 77833
MLS# 39960278Listed by: COLDWELL BANKER PROPERTIES UNLIMITED - New
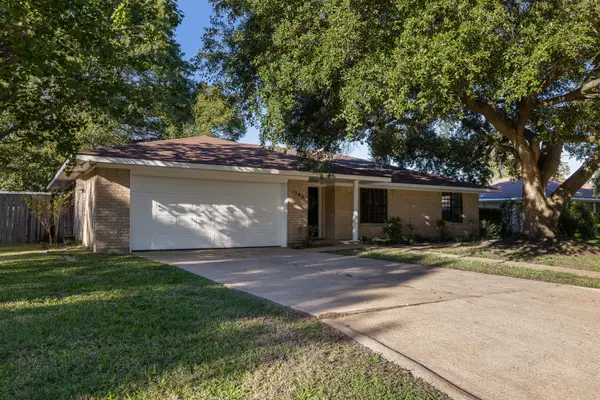 $249,000Active3 beds 2 baths1,619 sq. ft.
1206 Tracye Lee Drive, Brenham, TX 77833
MLS# 43711794Listed by: KELLER WILLIAMS REALTY BRAZOS VALLEY OFFICE - New
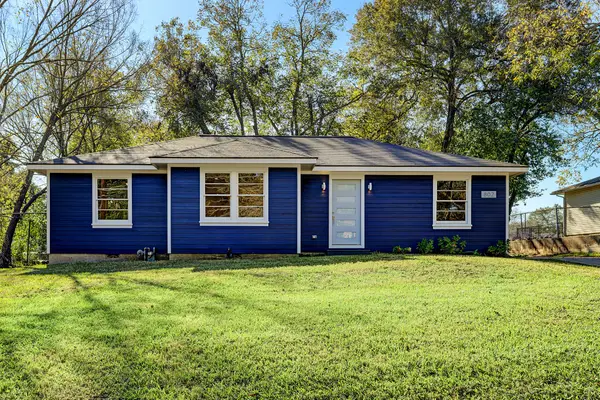 $229,000Active3 beds 2 baths1,318 sq. ft.
802 E Stone Street, Brenham, TX 77833
MLS# 79550612Listed by: MARTHA TURNER SOTHEBY'S INTERNATIONAL REALTY - BRENHAM - New
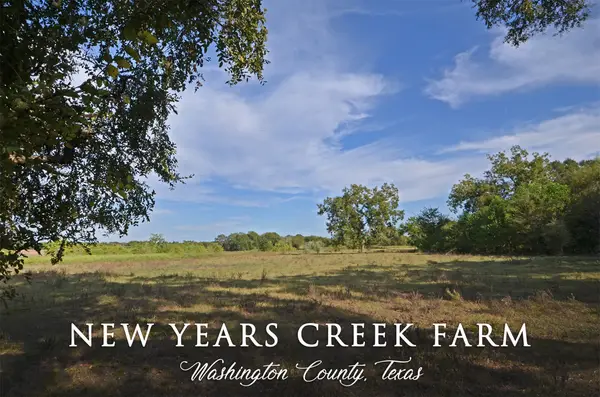 $970,000Active-- beds 1 baths1,544 sq. ft.
2352 Airport Road, Brenham, TX 77833
MLS# 88063792Listed by: HODDE REAL ESTATE COMPANY - New
 $7,595,000Active3 beds 3 baths1,480 sq. ft.
1241 Windy Acres Road, Brenham, TX 77833
MLS# 38398222Listed by: HODDE REAL ESTATE COMPANY - New
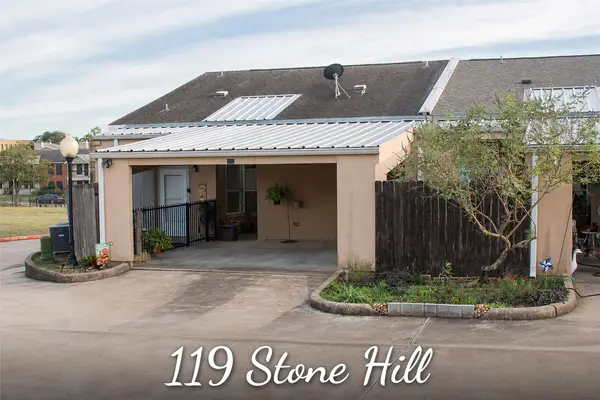 $265,000Active2 beds 2 baths1,452 sq. ft.
119 Stone Hill Drive, Brenham, TX 77833
MLS# 39384303Listed by: LEGEND TEXAS PROPERTIES


Protect your home and budget from life's surprises with an Assurant Home Warranty, backed by a partner that supports you through every step of homeownership. Explore Plans.
© 2026 Better Homes and Gardens Real Estate LLC. An Anywhere Real Estate company. All rights reserved. Better Homes and Gardens® Real Estate is a registered trademark owned by Meredith Operations Corporation, licensed to Better Homes and Gardens Real Estate LLC and used with permission. Better Homes and Gardens Real Estate LLC fully supports the principles of the Fair Housing Act and the Equal Opportunity Act. Listing information is deemed reliable but is not guaranteed accurate.
Each office is independently owned and operated.
Any services or products provided by third parties are not provided by, affiliated with or related to Better Homes and Gardens Real Estate LLC, or its affiliated companies.