
804 Legrand Street, Brenham, TX 77833
Local realty services provided by:Better Homes and Gardens Real Estate Gary Greene
804 Legrand Street,Brenham, TX 77833
$295,000
- 4 Beds
- 2 Baths
- 1,728 sq. ft.
- Single family
- Active
Listed by: jessica wiley
Office: cb&a, realtors832-678-4770
MLS#:34357872
Source:HARMLS
Price summary
- Price:$295,000
- Price per sq. ft.:$170.72
- Monthly HOA dues:$30
About this home
Welcome home to this well-maintained, single-story home offering 1,783 sq. ft. with 3 bedrooms, a versatile office or optional 4th bedroom, and 2 full baths. The open-concept layout features a spacious living area that flows into the dining room and kitchen, perfect for everyday living and entertaining. The kitchen offers granite countertops, stainless steel appliances, a large island, and an upgraded backsplash. The private primary suite features a spacious bathroom and walk-in closet. Seller improvements include gutters around the entire home and an extended backyard fence to the front of the house for added privacy and yard space. Enjoy relaxing or entertaining on the covered back patio with NO REAR NEIGHBORS! Smart home features provide added convenience. This home offers a functional layout, thoughtful updates, and flexible living space!
Contact an agent
Home facts
- Year built:2024
- Subdivision & Development:Liberty Village Sub
- Listing ID #:34357872
- Updated:November 03, 2026 at 01:27 PM
Rooms and interior
- Bedrooms:4
- Total bathrooms:2
- Full bathrooms:2
- Rooms Total:7
- Flooring:Carpet
- Dining Description:Kitchen Dining Combo
- Bathrooms Description:Separate Shower, Soaking Tub, Tub Shower
- Kitchen Description:Dishwasher, Disposal, Electric Oven, Gas Range, Granite Counters, Kitchen Dining Combo, Kitchen Family Room Combo, Kitchen Island, Microwave, Oven, Pantry, Walk In Pantry
- Living area:1,728 sq. ft.
Heating and cooling
- Cooling:Central Air, Gas
- Heating:Central, Electric
- Central air:Yes
Structure and exterior
- Roof:Composition
- Year built:2024
- Building area:1,728 sq. ft.
- Lot area:0.19 Acres
- Lot Features:Side Yard, Subdivision
- Architectural Style:Traditional
- Construction Materials:Brick, Cement Siding
- Exterior Features:Fence, Fully Fenced, Patio, Porch, Private Yard
- Foundation Description:Slab
- Levels:1 Story
Schools
- High school:BRENHAM HIGH SCHOOL
- Middle school:BRENHAM JUNIOR HIGH SCHOOL
- Elementary school:BISD DRAW
Utilities
- Sewer:Public Sewer
Finances and disclosures
- Price:$295,000
- Price per sq. ft.:$170.72
- Tax amount:$5,318 (2026)
Features and amenities
- Appliances:Dishwasher, Disposal, Electric Oven, Gas Range, Microwave, Oven
- Amenities:Ceiling Fans, Entrance Foyer, Prewired, Programmable Thermostat, Smoke Detectors, Window Coverings
- Smart home:Yes
Parking
- Parking description:Driveway, Garage, Garage Door Opener
- Garage:Yes
- Garage spaces:2
New listings near 804 Legrand Street
- New
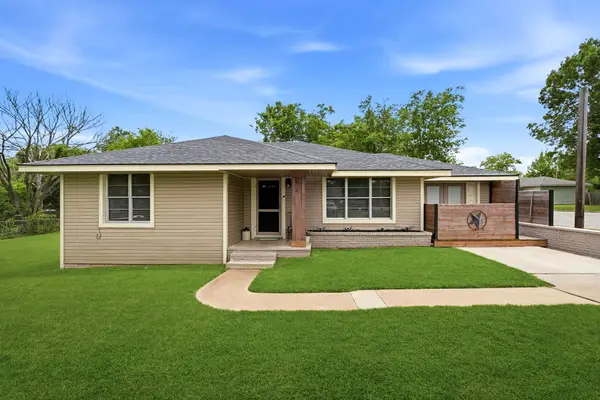 $217,000Active3 beds 2 baths1,689 sq. ft.
107 Sayles Street, Brenham, TX 77833
MLS# 5475941Listed by: EXECUTIVE REAL ESTATE - New
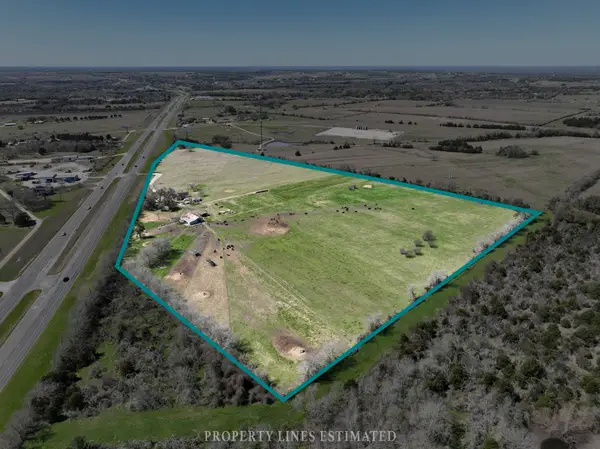 $2,000,000Active2 beds 1 baths1,277 sq. ft.
10956 Highway 290 W, Brenham, TX 77833
MLS# 37221939Listed by: HEGEMEYER REALTY & ASSOCIATES - New
 $435,000Active2 beds 2 baths2,278 sq. ft.
703 Alma Street, Brenham, TX 77833
MLS# 24361669Listed by: HODDE REAL ESTATE COMPANY - New
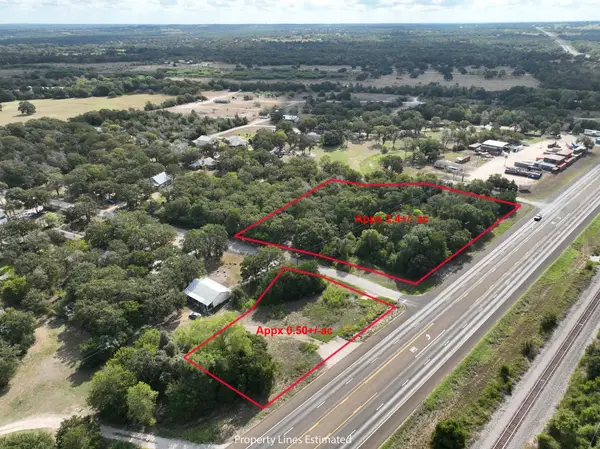 $50,000Active0 Acres
TBD Hwy 36 And Cedar Oaks Drive N, Brenham, TX 77833
MLS# 69989879Listed by: UNITED COUNTRY REAL ESTATE| MARKET REALTY  $639,750Pending3 beds 3 baths2,541 sq. ft.
625 Neumann Road, Brenham, TX 77833
MLS# 57912053Listed by: LEGEND TEXAS PROPERTIES- New
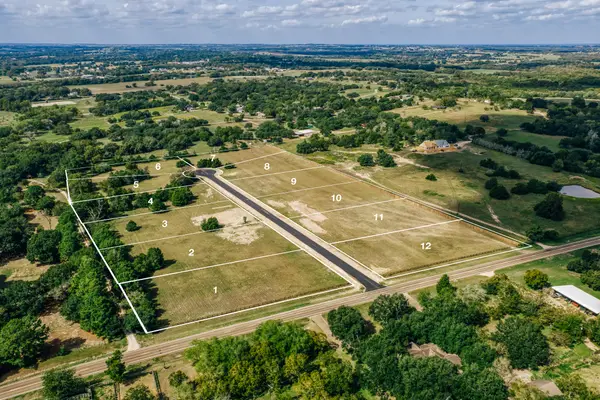 $140,000Active1.5 Acres
Lot 03 Maplewood Lane, Brenham, TX 77833
MLS# 10755111Listed by: LEGEND TEXAS PROPERTIES - New
 $145,000Active1.5 Acres
Lot 07 Maplewood Lane, Brenham, TX 77833
MLS# 11148916Listed by: LEGEND TEXAS PROPERTIES - New
 $140,000Active1.5 Acres
Lot 04 Maplewood Lane, Brenham, TX 77833
MLS# 33537612Listed by: LEGEND TEXAS PROPERTIES - New
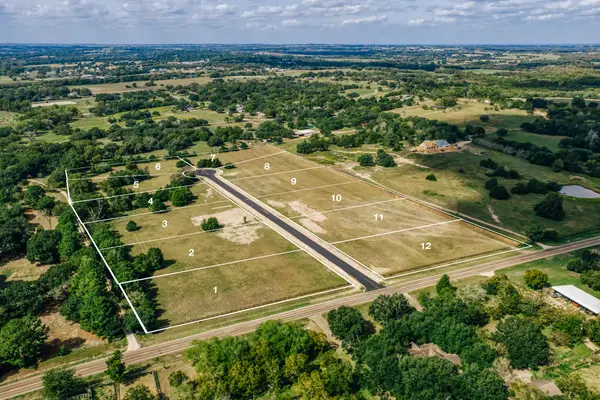 $140,000Active1.5 Acres
Lot 02 Maplewood Lane, Brenham, TX 77833
MLS# 36575237Listed by: LEGEND TEXAS PROPERTIES


Protect your home and budget from life's surprises with an Assurant Home Warranty, backed by a partner that supports you through every step of homeownership. Explore Plans.
© 2026 Better Homes and Gardens Real Estate LLC. An Anywhere Real Estate company. All rights reserved. Better Homes and Gardens® Real Estate is a registered trademark owned by Meredith Operations Corporation, licensed to Better Homes and Gardens Real Estate LLC and used with permission. Better Homes and Gardens Real Estate LLC fully supports the principles of the Fair Housing Act and the Equal Opportunity Act. Listing information is deemed reliable but is not guaranteed accurate.
Each office is independently owned and operated.
Any services or products provided by third parties are not provided by, affiliated with or related to Better Homes and Gardens Real Estate LLC, or its affiliated companies.