
904 Kerr Street, Brenham, TX 77833
Local realty services provided by:Better Homes and Gardens Real Estate Gary Greene
904 Kerr Street,Brenham, TX 77833
$199,000
- 4 Beds
- 2 Baths
- 2,167 sq. ft.
- Single family
- Active
Listed by: eric benitez
Office: cedar frame979-922-5544
MLS#:24098498
Source:HARMLS
Price summary
- Price:$199,000
- Price per sq. ft.:$91.83
About this home
Great bones, a spacious layout and no HOA! This all-brick 4 bedroom, 2 bath home offers 2,167 sq ft under a metal roof and is ready for your updates. The floor plan gives everyone room to spread out, with a large combined living and dining area plus a secondary living room with a wood-burning fireplace that connects to an insulated sunroom with a window unit. The kitchen has plenty of cabinet space, a breakfast bar, built-in wall oven and electric cooktop, and the utility room is inside the house. The master bedroom opens to the yard through French doors, and the attached bathroom has a walk-in tile shower. Outside, the spacious 0.24-acre yard is shaded by mature pecan trees, with a fenced backyard and a 240 sq ft detached office reached by concrete walkways from the front and side. A 2-car attached garage and extra concrete parking in the driveway add convenience. With no HOA, there are no dues or HOA rules, so you have the freedom to renovate and make it your own.
Contact an agent
Home facts
- Year built:1976
- Subdivision & Development:Norris 1st
- Listing ID #:24098498
- Updated:November 09, 2026 at 01:02 PM
Rooms and interior
- Bedrooms:4
- Total bathrooms:2
- Full bathrooms:2
- Rooms Total:4
- Flooring:Carpet, Vinyl
- Dining Description:Kitchen Dining Combo, Living Dining Room
- Kitchen Description:Breakfast Bar, Electric Oven, Electric Range, Kitchen Dining Combo, Pantry
- Living area:2,167 sq. ft.
Heating and cooling
- Cooling:Central Air, Electric
- Heating:Central, Electric
- Central air:Yes
Structure and exterior
- Year built:1976
- Building area:2,167 sq. ft.
- Lot area:0.24 Acres
- Lot Features:Side Yard, Subdivision
- Architectural Style:Ranch
- Construction Materials:Brick
- Exterior Features:Fence, Porch
- Foundation Description:Slab
- Levels:1 Story
Schools
- High school:BRENHAM HIGH SCHOOL
- Middle school:BRENHAM JUNIOR HIGH SCHOOL
- Elementary school:BISD DRAW
Utilities
- Sewer:Public Sewer
Finances and disclosures
- Price:$199,000
- Price per sq. ft.:$91.83
- Tax amount:$4,235 (2026)
Features and amenities
- Appliances:Electric Oven, Electric Range
Parking
- Parking description:Additional Parking, Garage
- Garage:Yes
- Garage spaces:2
New listings near 904 Kerr Street
- New
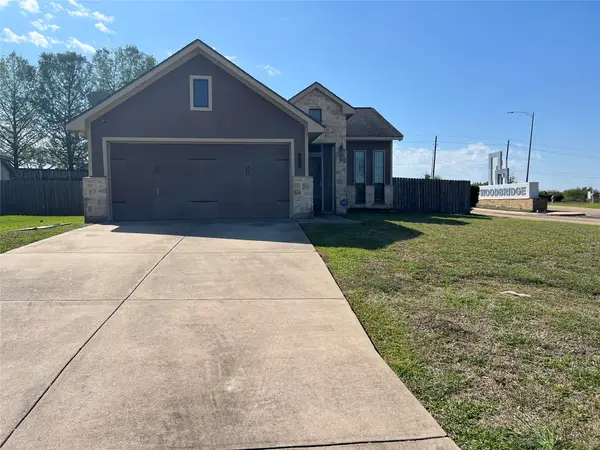 $190,000Active3 beds 2 baths1,255 sq. ft.
811 Cobble Gate Drive, Brenham, TX 77833
MLS# 32889631Listed by: MCKENZIE BANKS REAL ESTATE, LLC - New
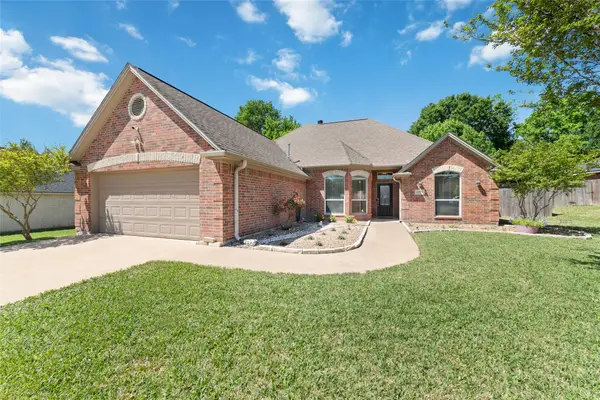 $389,000Active4 beds 3 baths2,063 sq. ft.
2909 Oakwood Drive, Brenham, TX 77833
MLS# 26115330Listed by: CB&A, REALTORS - New
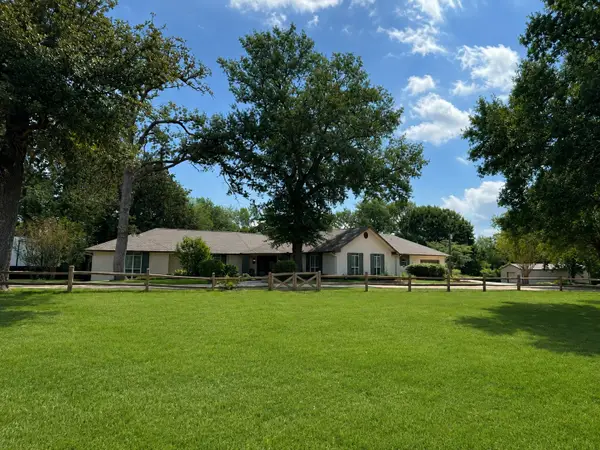 $649,000Active3 beds 3 baths3,090 sq. ft.
2000 Country Club Road, Brenham, TX 77833
MLS# 22500009Listed by: LEGEND TEXAS PROPERTIES - New
 $159,000Active3 beds 2 baths1,517 sq. ft.
211 Rippetoe Street, Brenham, TX 77833
MLS# 26013064Listed by: UNITED COUNTRY REAL ESTATE - MARKET REALTY - New
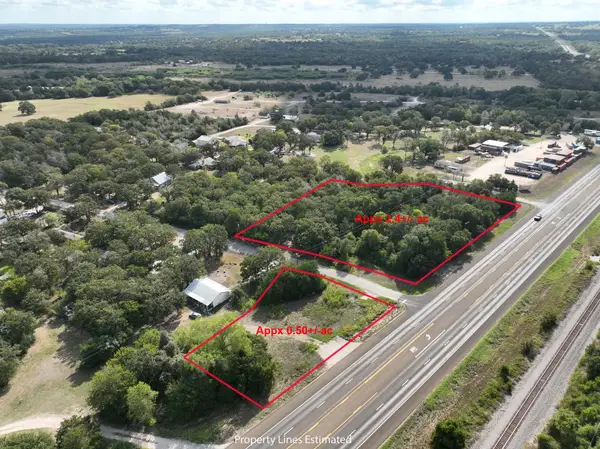 $180,000Active2.4 Acres
TBD Hwy 36 N And Forrest Ln And Cedar Oaks Drive, Brenham, TX 77833
MLS# 49607511Listed by: UNITED COUNTRY REAL ESTATE| MARKET REALTY - New
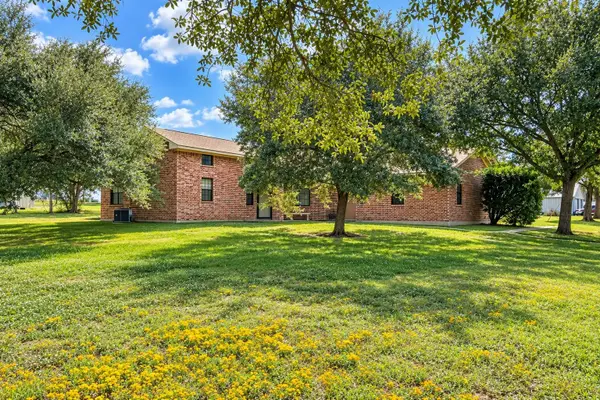 $280,000Active3 beds 2 baths1,267 sq. ft.
355 Lakewood Circle, Brenham, TX 77833
MLS# 14783273Listed by: UNITED COUNTRY REAL ESTATE| MARKET REALTY - New
 $329,950Active3.55 Acres
2-11 Ridgewood Farms Way, Brenham, TX 77833
MLS# 10128692Listed by: HODDE REAL ESTATE COMPANY - New
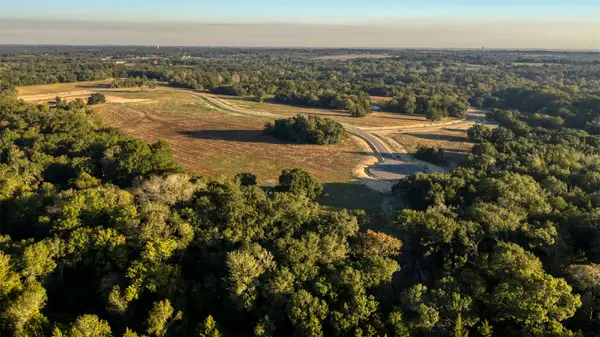 $375,500Active4.09 Acres
2-22 Ridgewood Farms Way, Brenham, TX 77833
MLS# 12024261Listed by: HODDE REAL ESTATE COMPANY - New
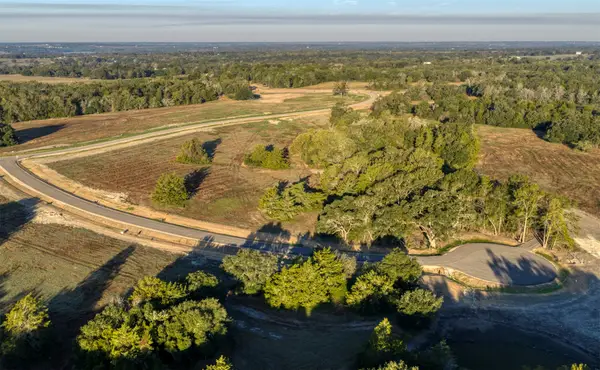 $448,650Active4.84 Acres
2-12 Ridgewood Farms Way, Brenham, TX 77833
MLS# 13233680Listed by: HODDE REAL ESTATE COMPANY


Protect your home and budget from life's surprises with an Assurant Home Warranty, backed by a partner that supports you through every step of homeownership. Explore Plans.
© 2026 Better Homes and Gardens Real Estate LLC. An Anywhere Real Estate company. All rights reserved. Better Homes and Gardens® Real Estate is a registered trademark owned by Meredith Operations Corporation, licensed to Better Homes and Gardens Real Estate LLC and used with permission. Better Homes and Gardens Real Estate LLC fully supports the principles of the Fair Housing Act and the Equal Opportunity Act. Listing information is deemed reliable but is not guaranteed accurate.
Each office is independently owned and operated.
Any services or products provided by third parties are not provided by, affiliated with or related to Better Homes and Gardens Real Estate LLC, or its affiliated companies.