
932 Wild Vine Pass, Brenham, TX 77833
Local realty services provided by:Better Homes and Gardens Real Estate Gary Greene
Listed by: savannah gutierrez
Office: exp realty llc.888-519-7431
MLS#:93983350
Source:HARMLS
Price summary
- Price:$375,000
- Price per sq. ft.:$179.25
- Monthly HOA dues:$37.5
About this home
Welcome home to this pristine, "like-new" 2,092 sq ft masterpiece featuring 4 bedrooms, 3 full baths, and a smart, seamless layout.
Exterior & Lot Features:
Ultimate Privacy: Oversized lot with no back or left-side neighbors.
Outdoor Oasis: Extended custom wood deck with integrated lighting, perfect for Texas-sized entertaining.
Bonus Perks: Neighborhood walking trail right across the street, plus custom-fit holiday lights tailored to the exact roofline.
Interior Highlights:
Guest Suite: Private bedroom with a dedicated full bath off the grand foyer.
Chef’s Kitchen: Large central island opening directly to bright living and dining areas for effortless hosting.
Primary Retreat: Features double sinks, a soaking tub, a separate shower, and two massive walk-in closets.
Immaculate finish, exceptional privacy, and move-in ready design—schedule your showing today!
Contact an agent
Home facts
- Year built:2023
- Subdivision & Development:Vintage Farms
- Listing ID #:93983350
- Updated:October 08, 2026 at 07:56 AM
Rooms and interior
- Bedrooms:4
- Total bathrooms:3
- Full bathrooms:3
- Rooms Total:4
- Flooring:Carpet, Plank, Vinyl
- Dining Description:Kitchen Dining Combo, Living Dining Room
- Kitchen Description:Dishwasher, Disposal, Gas Oven, Gas Range, Kitchen Dining Combo, Microwave
- Living area:2,092 sq. ft.
Heating and cooling
- Cooling:Central Air, Electric
- Heating:Central, Gas
- Central air:Yes
Structure and exterior
- Roof:Composition
- Year built:2023
- Building area:2,092 sq. ft.
- Lot area:0.24 Acres
- Construction Materials:Brick
- Exterior Features:Fence, Patio, Porch, Sprinkler Irrigation
- Foundation Description:Slab
- Levels:1 Story
Schools
- High school:BRENHAM HIGH SCHOOL
- Middle school:BRENHAM JUNIOR HIGH SCHOOL
- Elementary school:BISD DRAW
Utilities
- Sewer:Public Sewer
Finances and disclosures
- Price:$375,000
- Price per sq. ft.:$179.25
Features and amenities
- Appliances:Dishwasher, Disposal, Gas Oven, Gas Range, Microwave
Parking
- Parking description:Driveway, Garage
- Garage:Yes
- Garage spaces:2
New listings near 932 Wild Vine Pass
- New
 $699,000Active32.2 Acres
TBD Sun Oil Road, Brenham, TX 77833
MLS# 53025239Listed by: LEGEND TEXAS PROPERTIES - New
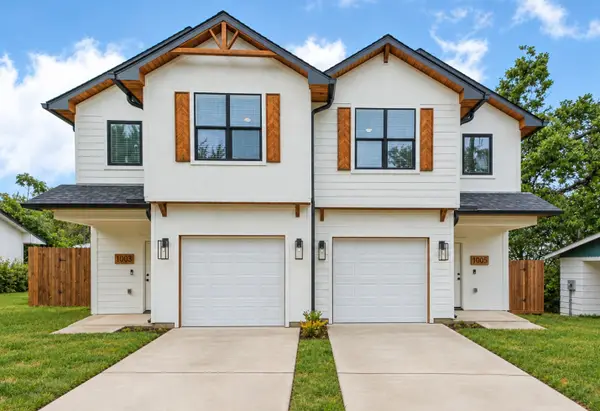 $450,000Active3 beds -- baths2,768 sq. ft.
1003/1005 Armbrister Street, Brenham, TX 77833
MLS# 53816031Listed by: WELCOME HOME REAL ESTATE - New
 $300,000Active6.03 Acres
0 Gun And Rod Road, Brenham, TX 77833
MLS# 54435591Listed by: KELLER WILLIAMS PLATINUM - New
 $300,000Active3 Acres
102 S Dixie Street, Brenham, TX 77833
MLS# 47611496Listed by: KELLER WILLIAMS PLATINUM  $720,000Pending3 beds 3 baths2,470 sq. ft.
929 Harrisburg Road, Brenham, TX 77833
MLS# 57383979Listed by: COLDWELL BANKER PROPERTIES UNLIMITED- New
 $2,850,000Active-- beds -- baths4,873 sq. ft.
2575 Old Mill Creek Road, Brenham, TX 77833
MLS# 24085617Listed by: UNITED COUNTRY REAL ESTATE| MARKET REALTY - New
 $450,000Active4 beds 3 baths2,258 sq. ft.
2175 Lola Lane, Brenham, TX 77833
MLS# 43312259Listed by: COLDWELL BANKER PROPERTIES UNLIMITED - New
 $3,500,000Active202.76 Acres
9502 Seward Plantation Road, Brenham, TX 77833
MLS# 34662027Listed by: ROUND TOP REAL ESTATE - New
 $425,900Active4 beds 4 baths2,587 sq. ft.
2068 Winepress Road, Brenham, TX 77833
MLS# 37331655Listed by: STYLECRAFT BROKERAGE, LLC - New
 $317,900Active3 beds 2 baths1,510 sq. ft.
2065 Winepress Road, Brenham, TX 77833
MLS# 4350887Listed by: STYLECRAFT BROKERAGE, LLC


Protect your home and budget from life's surprises with an Assurant Home Warranty, backed by a partner that supports you through every step of homeownership. Explore Plans.
© 2026 Better Homes and Gardens Real Estate LLC. An Anywhere Real Estate company. All rights reserved. Better Homes and Gardens® Real Estate is a registered trademark owned by Meredith Operations Corporation, licensed to Better Homes and Gardens Real Estate LLC and used with permission. Better Homes and Gardens Real Estate LLC fully supports the principles of the Fair Housing Act and the Equal Opportunity Act. Listing information is deemed reliable but is not guaranteed accurate.
Each office is independently owned and operated.
Any services or products provided by third parties are not provided by, affiliated with or related to Better Homes and Gardens Real Estate LLC, or its affiliated companies.