
124 W Darby Street, Bridge City, TX 77611
Local realty services provided by:Better Homes and Gardens Real Estate Hometown
124 W Darby Street,Bridge City, TX 77611
$120,000
- 2 Beds
- 1 Baths
- 868 sq. ft.
- Single family
- Active
Listed by: emily ross
Office: re/max one409-860-3200
MLS#:6287270
Source:HARMLS
Price summary
- Price:$120,000
- Price per sq. ft.:$138.25
About this home
BRIDGE CITY ISD & MINUTES TO SHOPPING! This home offers 2 bedrooms, 1 full bath & carport. The covered front porch leads you into the spacious livingroom (13.4x14.6) w/luxury vinyl plank flooring, ceiling fan & natural light. Livingroom opens into the eat-in kitchen (13.4x14.9) featuring wood cabinets, plenty of counter space, tile floors, stainless steel gas range, microwave, dishwasher & pantry. Down the hall you'll find a full bath w/tub/shower combo & two bedrooms (13.5x11.1 & 13.5x9.9), both w/ceiling fans, vinyl plank floors & closets. Step outside to a HUGE backyard w/fire pit area & storage building w/lean-to, plenty of room to garden or unwind after a long day! Whether you're looking for your first home, downsizing or a rental investment, this one has so much to offer. Located on a dead end road right off Texas Ave, just minutes to Market Basket & shopping. MUST SEE!
Contact an agent
Home facts
- Year built:1950
- Subdivision & Development:Darby 2
- Listing ID #:6287270
- Updated:November 22, 2026 at 01:27 PM
Rooms and interior
- Bedrooms:2
- Total bathrooms:1
- Full bathrooms:1
- Rooms Total:4
- Flooring:Plank, Tile, Vinyl
- Kitchen Description:Dishwasher, Gas Oven, Gas Range, Microwave, Pantry
- Living area:868 sq. ft.
Heating and cooling
- Cooling:Central Air, Electric
- Heating:Central, Gas
- Central air:Yes
Structure and exterior
- Roof:Composition
- Year built:1950
- Building area:868 sq. ft.
- Lot area:0.27 Acres
- Lot Features:Cleared
- Architectural Style:Traditional
- Construction Materials:Vinyl Siding
- Exterior Features:Porch, Storage
- Foundation Description:Pillar Post Pier
- Levels:1 Story
Schools
- High school:BRIDGE CITY HIGH SCHOOL
- Middle school:BRIDGE CITY MIDDLE SCHOOL
- Elementary school:BRIDGE CITY ELEMENTARY SCHOOL
Utilities
- Sewer:Public Sewer
Finances and disclosures
- Price:$120,000
- Price per sq. ft.:$138.25
- Tax amount:$456 (2025)
Features and amenities
- Appliances:Dishwasher, Gas Oven, Gas Range, Microwave
Parking
- Parking description:Attached Carport
- Carport spaces:1
New listings near 124 W Darby Street
- New
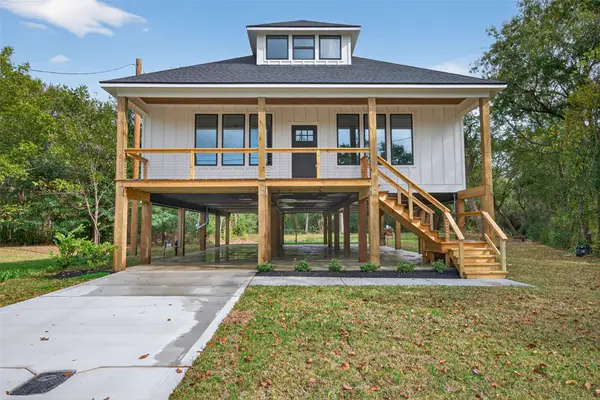 $400,000Active5 beds 3 baths2,246 sq. ft.
165 Thurman Avenue, Bridge City, TX 77611
MLS# 897162Listed by: WALZEL PROPERTIES - CONROE - New
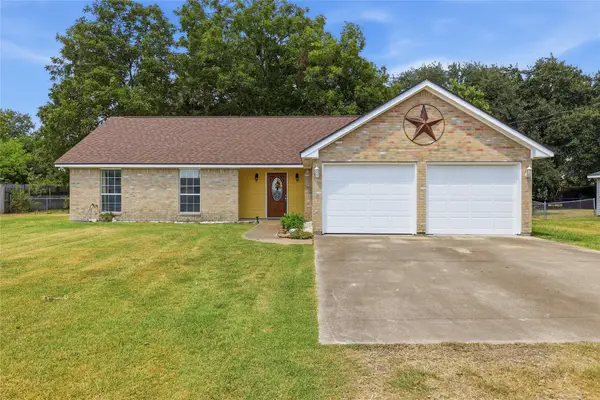 $224,900Active3 beds 2 baths1,406 sq. ft.
305 Jane Street, Bridge City, TX 77611
MLS# 11684106Listed by: RE/MAX ONE 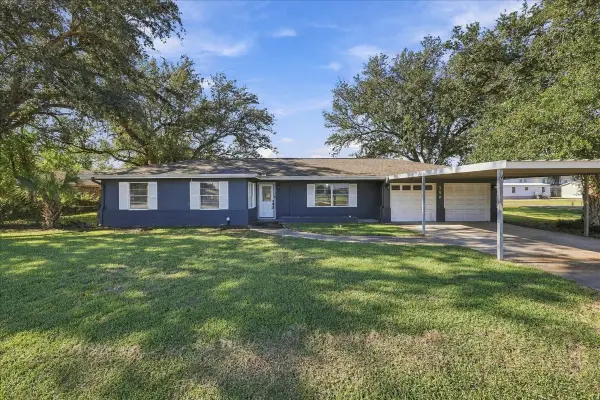 $189,900Active3 beds 2 baths1,344 sq. ft.
350 Osborne Drive, Bridge City, TX 77611
MLS# 21776208Listed by: RE/MAX ONE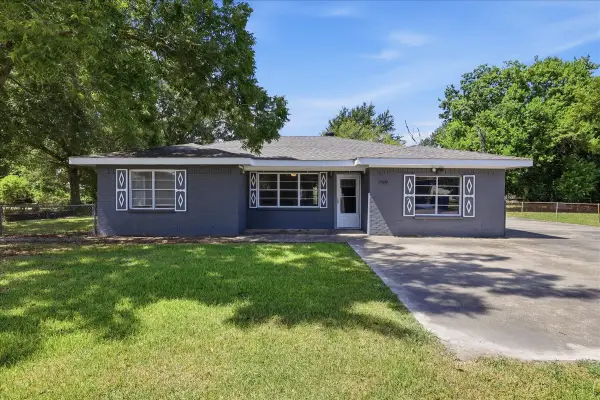 $165,000Active3 beds 2 baths1,421 sq. ft.
180 Schoolview Drive, Bridge City, TX 77611
MLS# 82255946Listed by: RE/MAX ONE $160,000Active7.9 Acres
TBD Roundbunch, Bridge City, TX 77611
MLS# 58483558Listed by: KELLER WILLIAMS ELITE $15,000Active0.41 Acres
TBD Norbert, Bridge City, TX 77611
MLS# 44451086Listed by: CONNECT REALTY.COM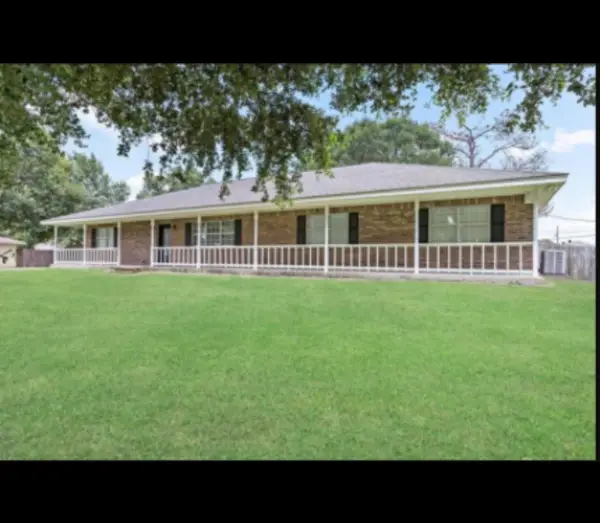 $279,900Active4 beds 3 baths2,470 sq. ft.
275 Blueberry Street, Bridge City, TX 77611
MLS# 78998906Listed by: BK REAL ESTATE $38,500Active0.27 Acres
330 Lake Street, Bridge City, TX 77611
MLS# 98904444Listed by: AMERICAN REAL ESTATE ORANGE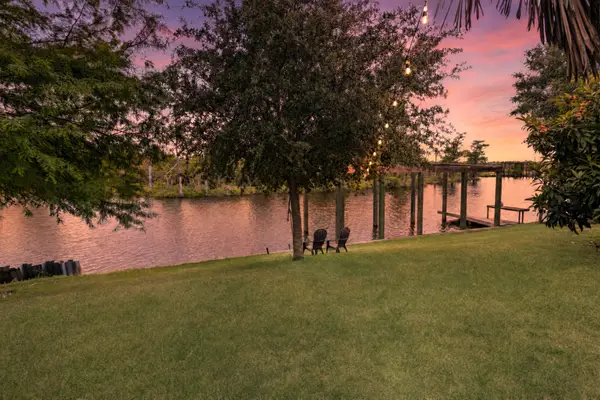 $565,000Active4 beds 4 baths3,062 sq. ft.
216 Berwick, Bridge City, TX 77611
MLS# 3842806Listed by: RE/MAX ONE


Protect your home and budget from life's surprises with an Assurant Home Warranty, backed by a partner that supports you through every step of homeownership. Explore Plans.
© 2026 Better Homes and Gardens Real Estate LLC. An Anywhere Real Estate company. All rights reserved. Better Homes and Gardens® Real Estate is a registered trademark owned by Meredith Operations Corporation, licensed to Better Homes and Gardens Real Estate LLC and used with permission. Better Homes and Gardens Real Estate LLC fully supports the principles of the Fair Housing Act and the Equal Opportunity Act. Listing information is deemed reliable but is not guaranteed accurate.
Each office is independently owned and operated.
Any services or products provided by third parties are not provided by, affiliated with or related to Better Homes and Gardens Real Estate LLC, or its affiliated companies.