
112 Legends Way, Bridgeport, TX 76426
Local realty services provided by:Better Homes and Gardens Real Estate Senter, REALTORS(R)
Listed by: matt pearson
Office: team freedom real estate
MLS#:21439126
Source:GDAR
Price summary
- Price:$519,000
- Price per sq. ft.:$224.19
- Monthly HOA dues:$33.33
About this home
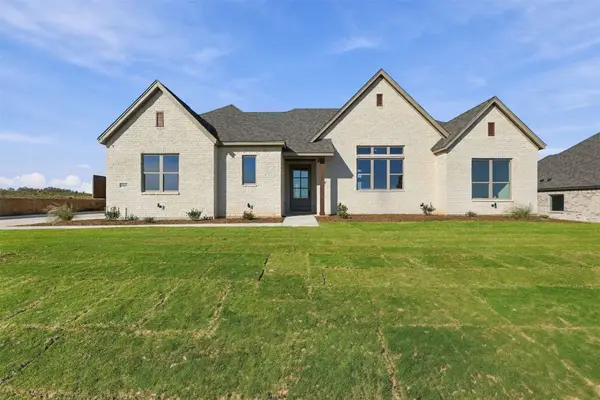
112 Legends Way backs up to greenspace in Bridgeport’s new Stagecoach Crossing neighborhood, sharing a fence line with rolling pastures and a view that stretches for miles. This 4 bed, 2 bath, 2,315 square foot home has 10-foot ceilings throughout and plenty of natural light.
The foyer greets you with shoulder-high wainscoting and a tray ceiling with a champagne bronze lantern light fixture. The living room is the centerpiece, featuring a cathedral ceiling adorned with wooden beams, a champagne bronze chandelier, and a wall of windows looking out over the rolling fields. On the main wall, two custom built-ins frame a linear electric fireplace with a tiled surround. So no firewood needed.
The open floor plan flows into the kitchen, where a large Taj Mahal topped island holds the undermount sink beneath three pendant lights. There are Shaker-style cabinets with crown molding, under-cabinet lighting, a tile backsplash with a handmade look, a built-in refrigerator nook, a walk-in pantry, and stainless LG appliances. Hardwood floors run throughout the main living areas.
And the Taj Mahal counters don’t stop at the kitchen. You’ll find them throughout the home, including the master bath, which has dual sinks, a walk-in closet, a freestanding soaking tub with a tub-mounted champagne bronze faucet, and a glass-enclosed shower with custom wave tile and a pebble-tile floor. Both baths have hexagonal tile floors. The master bedroom has a pasture view and a tray ceiling, and all four bedrooms have ceiling fans.
Outside are brick and board-and-batten siding, black windows, new sod and landscaping, and a covered back patio facing the grassy pastures. There are two attached garages (2-car side-entry plus 1-car front-entry) with a large concrete parking pad. It’s less than 4 miles from every Bridgeport ISD school. 112 Legends Way offers buyers the chance to own something unique with a truly custom feel, where every light fixture was hand-selected by the builder....
Contact an agent
Home facts
- Year built:2026
- Subdivision & Development:Stagecoach Crossing
- Listing ID #:21439126
- Added:1 day(s) ago
- Updated:November 22, 2026 at 01:27 PM
Rooms and interior
- Bedrooms:4
- Total bathrooms:2
- Full bathrooms:2
- Flooring:Carpet, Ceramic Tile
- Kitchen Description:Dishwasher, Electric Range, Microwave
- Living area:2,315 sq. ft.
Heating and cooling
- Cooling:Ceiling Fans, Central Air, Electric
- Heating:Central, Electric, Fireplaces
- Central air:Yes
Structure and exterior
- Roof:Composition
- Year built:2026
- Building area:2,315 sq. ft.
- Lot area:0.5 Acres
- Lot Features:Few Trees, Greenbelt, Landscaped, Lawn
- Construction Materials:Brick, Frame, Wood Siding
- Foundation Description:Slab
- Levels:1 Story
Schools
- High school:Bridgeport
- Middle school:Bridgeport
- Elementary school:Bridgeport
Finances and disclosures
- Price:$519,000
- Price per sq. ft.:$224.19
Features and amenities
- Appliances:Dishwasher, Electric Range, Electric Water Heater, Microwave
- Amenities:Smoke Detectors
Parking
- Garage:Yes
- Garage spaces:3
 Information provided, in part, by North Texas Real Estate Information Systems, Inc. Last Updated November 22, 2026 Listings with the NTREIS logo are listed by brokerages other than Better Homes and Gardens Real Estate Senter, REALTORS(R).
New listings near 112 Legends Way
- New
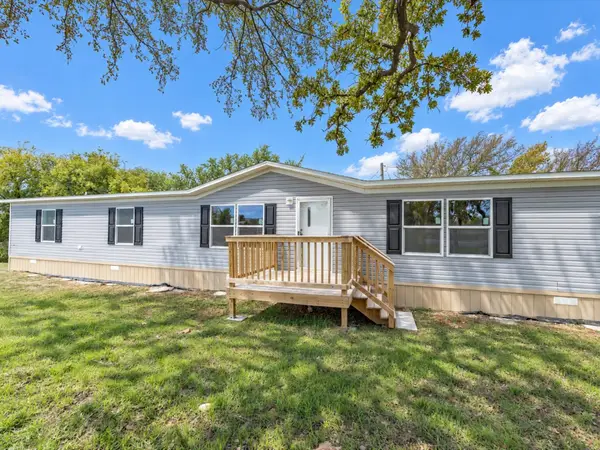 $179,000Active4 beds 2 baths1,794 sq. ft.
107 Valley Street, Bridgeport, TX 76426
MLS# 21441543Listed by: ONDEMAND REALTY - New
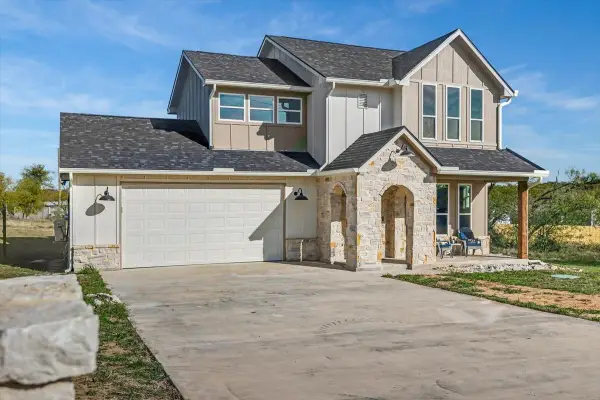 $280,000Active3 beds 3 baths1,494 sq. ft.
131 Cactus Canyon Drive, Bridgeport, TX 76426
MLS# 21432477Listed by: SEVEN6 REALTY - Open Sun, 12 to 5pmNew
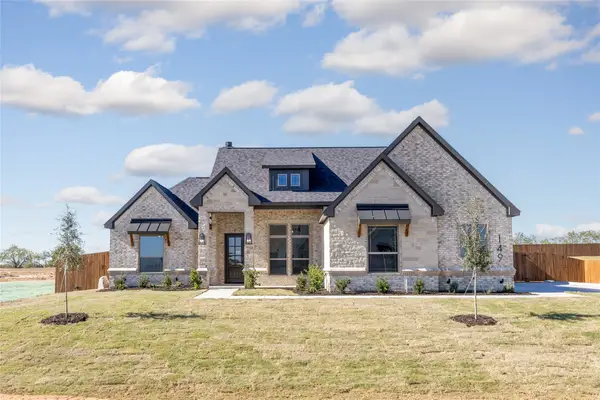 $528,900Active3 beds 3 baths2,247 sq. ft.
149 Black Hat Trail, Bridgeport, TX 76426
MLS# 21440361Listed by: NEXTHOME INTEGRITY GROUP - New
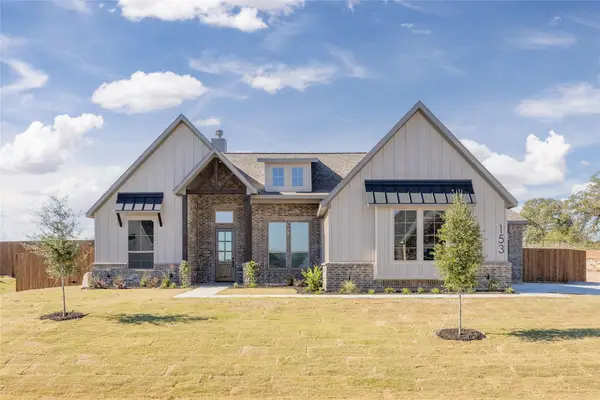 $554,900Active3 beds 3 baths2,393 sq. ft.
153 Black Hat Trail, Bridgeport, TX 76426
MLS# 21440340Listed by: NEXTHOME INTEGRITY GROUP - New
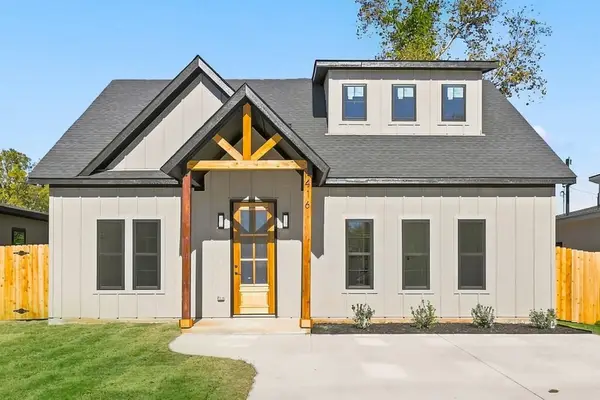 $296,000Active3 beds 2 baths1,533 sq. ft.
416 W Cobb Street, Bridgeport, TX 76246
MLS# 21437179Listed by: REAL BROKER, LLC - New
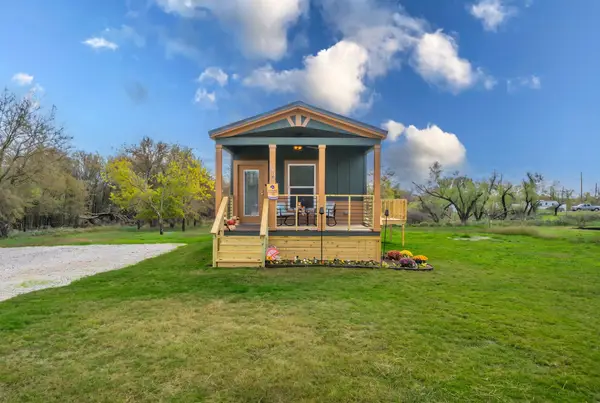 $185,000Active2 beds 2 baths944 sq. ft.
160 Buck Court, Bridgeport, TX 76426
MLS# 21425392Listed by: CENTURY 21 JUDGE FITE CO.- DECATUR - Open Sun, 12 to 5pmNew
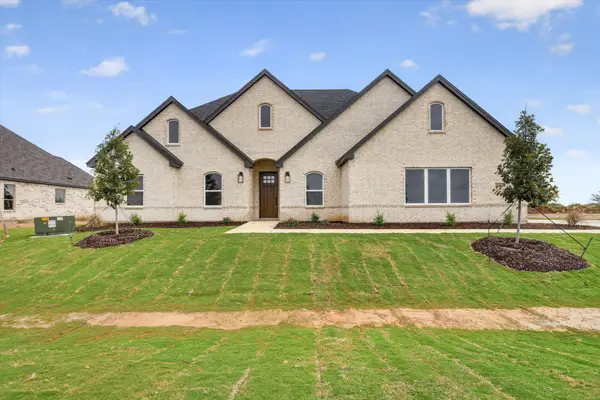 $429,900Active4 beds 2 baths2,068 sq. ft.
144 Passenger Way, Bridgeport, TX 76426
MLS# 21438244Listed by: FATHOM REALTY, LLC - New
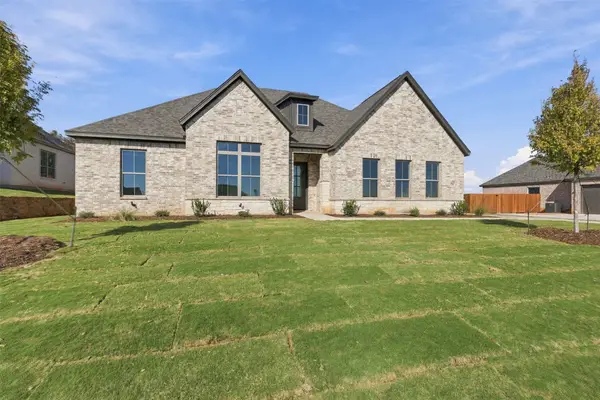 $534,950Active4 beds 2 baths2,366 sq. ft.
156 Legends Way, Bridgeport, TX 76426
MLS# 21437049Listed by: KELLER WILLIAMS FORT WORTH - New
 $524,950Active4 beds 3 baths2,367 sq. ft.
160 Legends Way, Bridgeport, TX 76426
MLS# 21437110Listed by: KELLER WILLIAMS FORT WORTH


Protect your home and budget from life's surprises with an Assurant Home Warranty, backed by a partner that supports you through every step of homeownership. Explore Plans.
© 2026 Better Homes and Gardens Real Estate LLC. An Anywhere Real Estate company. All rights reserved. Better Homes and Gardens® Real Estate is a registered trademark owned by Meredith Operations Corporation, licensed to Better Homes and Gardens Real Estate LLC and used with permission. Better Homes and Gardens Real Estate LLC fully supports the principles of the Fair Housing Act and the Equal Opportunity Act. Listing information is deemed reliable but is not guaranteed accurate.
Each office is independently owned and operated.
Any services or products provided by third parties are not provided by, affiliated with or related to Better Homes and Gardens Real Estate LLC, or its affiliated companies.