
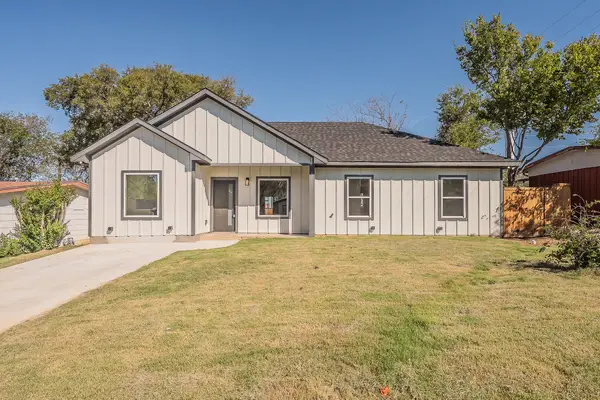
124 Legends Way, Bridgeport, TX 76426
Local realty services provided by:Better Homes and Gardens Real Estate Lindsey Realty
Listed by: debra ozee
Office: fathom realty, llc.
MLS#:21412185
Source:GDAR
Price summary
- Price:$454,900
- Price per sq. ft.:$211.09
- Monthly HOA dues:$33.33
About this home
This Tulip plan boasts a well-designed, open layout offering functionality and space for the family. This 4 bedroom home includes many great features, such as a mud room, walk in pantry, an open concept kitchen flowing into the dining area, and a large family room for entertaining. Good sized secondary bedrooms include walk-in closets. The owner suite is private and spacious, offering a luxurious bath with a free-standing soaking tub, a separate shower and a large walk in closet.
Contact an agent
Home facts
- Year built:2026
- Subdivision & Development:Stagecoach Crossing
- Listing ID #:21412185
- Added:6 day(s) ago
- Updated:October 21, 2026 at 12:05 PM
Rooms and interior
- Bedrooms:4
- Total bathrooms:2
- Full bathrooms:2
- Kitchen Description:Dishwasher, Disposal, Electric Cooktop, Microwave
- Living area:2,155 sq. ft.
Structure and exterior
- Year built:2026
- Building area:2,155 sq. ft.
- Lot area:0.5 Acres
- Construction Materials:Brick
- Levels:1 Story
Schools
- High school:Bridgeport
- Middle school:Bridgeport
- Elementary school:Bridgeport
Finances and disclosures
- Price:$454,900
- Price per sq. ft.:$211.09
Features and amenities
- Appliances:Dishwasher, Disposal, Electric Cooktop, Microwave
Parking
- Garage:Yes
- Garage spaces:2
- Carport spaces:2
 Information provided, in part, by North Texas Real Estate Information Systems, Inc. Last Updated October 21, 2026 Listings with the NTREIS logo are listed by brokerages other than Better Homes and Gardens Real Estate Lindsey Realty.
New listings near 124 Legends Way
- New
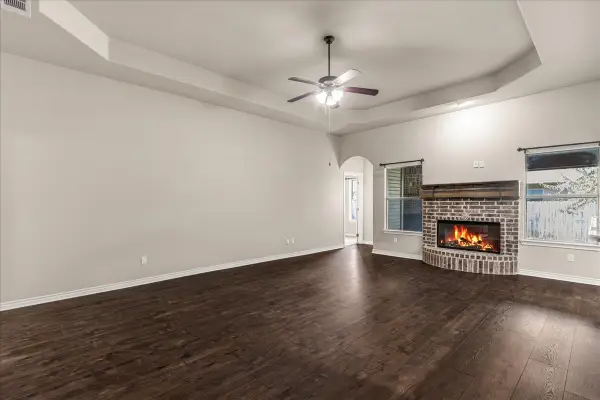 $324,500Active3 beds 2 baths1,960 sq. ft.
1207 Butterfield Street, Bridgeport, TX 76426
MLS# 21413991Listed by: KELLER WILLIAMS HERITAGE WEST - New
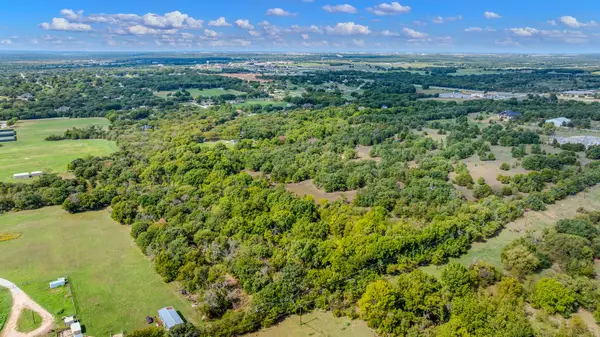 $245,000Active16.38 Acres
TBD Oak Ridge Trail, Bridgeport, TX 76426
MLS# 21410061Listed by: WILLIAMS TREW REAL ESTATE - New
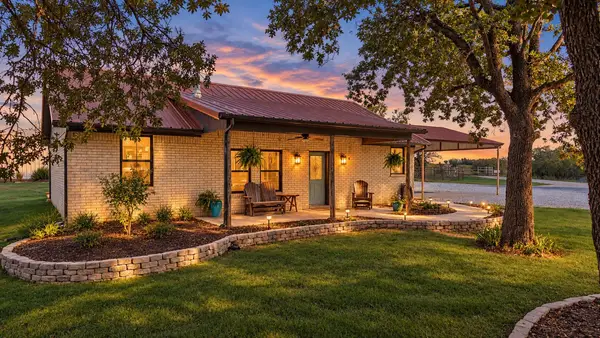 $475,000Active3 beds 2 baths1,338 sq. ft.
146 Private Road 1525, Bridgeport, TX 76426
MLS# 21410393Listed by: CHRISTIE'S LONE STAR - Open Sat, 10am to 3pmNew
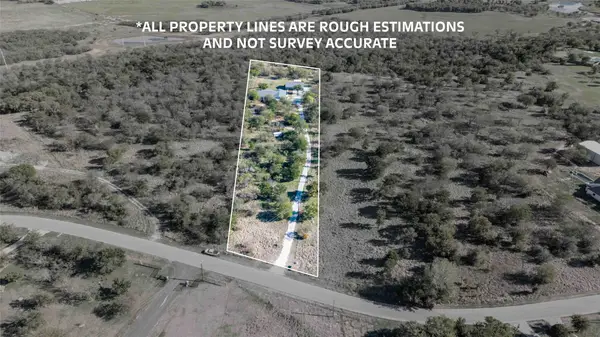 $649,000Active3 beds 3 baths2,888 sq. ft.
211 E Bay Drive, Bridgeport, TX 76426
MLS# 21414424Listed by: REMI LANE REAL ESTATE - New
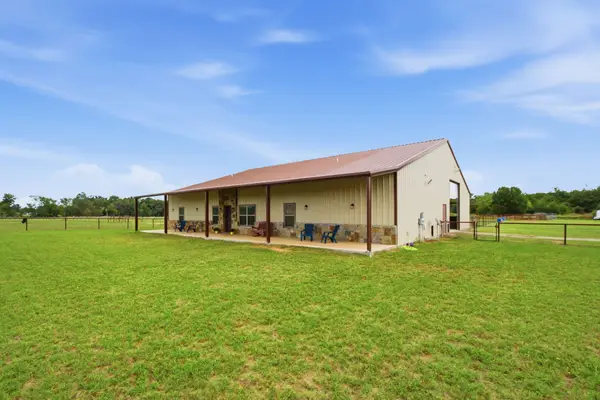 $899,900Active3 beds 2 baths2,118 sq. ft.
453 Fm 920, Bridgeport, TX 76426
MLS# 21403795Listed by: THE PLATINUM GROUP RE, LLC - New
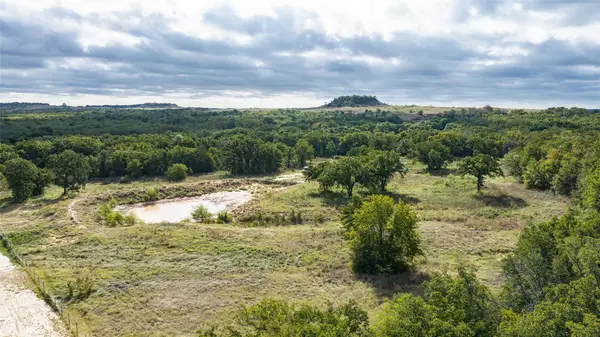 $239,000Active10.01 Acres
800 County Road 3519, Bridgeport, TX 76426
MLS# 21412653Listed by: LAND COMPANY OF TEXAS - New
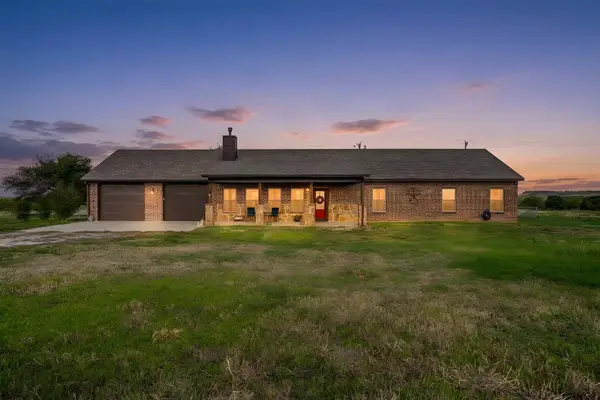 $425,000Active3 beds 3 baths1,956 sq. ft.
3370 Fm 920, Bridgeport, TX 76426
MLS# 21410635Listed by: WEICHERT REALTORS, TEAM REALTY - New
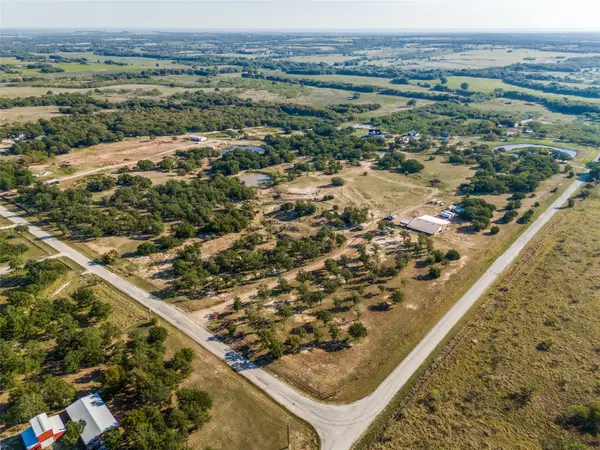 $650,000Active26.26 Acres
689 County Road 3737, Bridgeport, TX 76426
MLS# 21408916Listed by: SEEK REAL ESTATE - Open Thu, 9am to 6pm
 $292,000Active3 beds 2 baths1,371 sq. ft.
1019 Newby Avenue, Bridgeport, TX 76426
MLS# 21407748Listed by: REAL ESTATE REFORMATION


Protect your home and budget from life's surprises with an Assurant Home Warranty, backed by a partner that supports you through every step of homeownership. Explore Plans.
© 2026 Better Homes and Gardens Real Estate LLC. An Anywhere Real Estate company. All rights reserved. Better Homes and Gardens® Real Estate is a registered trademark owned by Meredith Operations Corporation, licensed to Better Homes and Gardens Real Estate LLC and used with permission. Better Homes and Gardens Real Estate LLC fully supports the principles of the Fair Housing Act and the Equal Opportunity Act. Listing information is deemed reliable but is not guaranteed accurate.
Each office is independently owned and operated.
Any services or products provided by third parties are not provided by, affiliated with or related to Better Homes and Gardens Real Estate LLC, or its affiliated companies.