
244 County Road 452, Bronson, TX 75930
Local realty services provided by:Better Homes and Gardens Real Estate Hometown
244 County Road 452,Bronson, TX 75930
$155,000
- 4 Beds
- 2 Baths
- 2,100 sq. ft.
- Single family
- Active
Listed by: christopher dahl
Office: stag & stone realty llc.830-402-4323
MLS#:8488941
Source:HARMLS
Price summary
- Price:$155,000
- Price per sq. ft.:$73.81
About this home
Situated on approximately 0.39 acre, this 4-bedroom, 2-bath home offers an open-concept layout with a breakfast bar, utility room, and sunroom. Interior features include tile and carpet flooring, ceiling fans, insulated windows, and a heat-pump HVAC system. The property includes a covered front porch, patio/deck, private driveway, front and rear access, and ample off-street parking. The home has wood-frame construction, a composition roof, community water, and an aerobic sewer system. Public records reflect a 1980 build year and 1,496 sq ft of appraisal-district living area.
Contact an agent
Home facts
- Year built:1980
- Subdivision & Development:Parkway Sub
- Listing ID #:8488941
- Updated:October 21, 2026 at 12:05 PM
Rooms and interior
- Bedrooms:4
- Total bathrooms:2
- Full bathrooms:2
- Rooms Total:6
- Flooring:Carpet, Tile
- Kitchen Description:Breakfast Bar, Free Standing Range, Kitchen Family Room Combo, Microwave, Oven, Refrigerator
- Living area:2,100 sq. ft.
Heating and cooling
- Cooling:Heat Pump
- Heating:Heat Pump
Structure and exterior
- Roof:Composition
- Year built:1980
- Building area:2,100 sq. ft.
- Lot area:0.39 Acres
- Lot Features:Subdivision
- Construction Materials:Wood Siding
- Exterior Features:Patio, Porch, Private Yard
Schools
- High school:BROOKELAND HIGH SCHOOL
- Middle school:BROOKELAND HIGH SCHOOL
- Elementary school:BROOKELAND ELEMENTARY SCHOOL
Utilities
- Sewer:Public Sewer
Finances and disclosures
- Price:$155,000
- Price per sq. ft.:$73.81
- Tax amount:$1,315 (2025)
Features and amenities
- Appliances:Free Standing Range, Microwave, Oven, Refrigerator
- Amenities:Ceiling Fans, Low Emissivity Windows, Window Coverings
Parking
- Parking description:Additional Parking
New listings near 244 County Road 452
 $1,295,000Active64.84 Acres
00 Fm1751, Bronson, TX 75930
MLS# 80453796Listed by: TEXAS PREMIER REALTY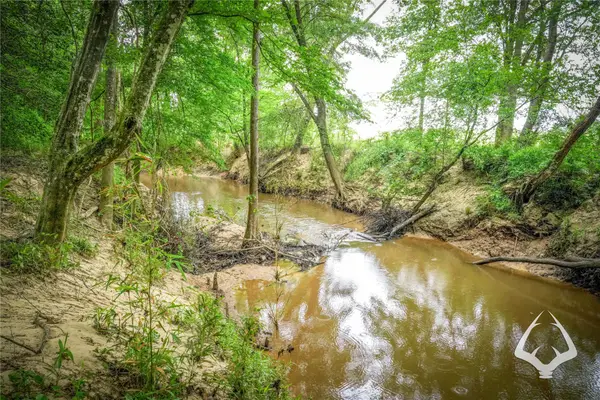 $79,100Active16.4 Acres
00 Dorsey Road, Hemphill, TX 75948
MLS# 33919685Listed by: MRC LAND REALTY, LLC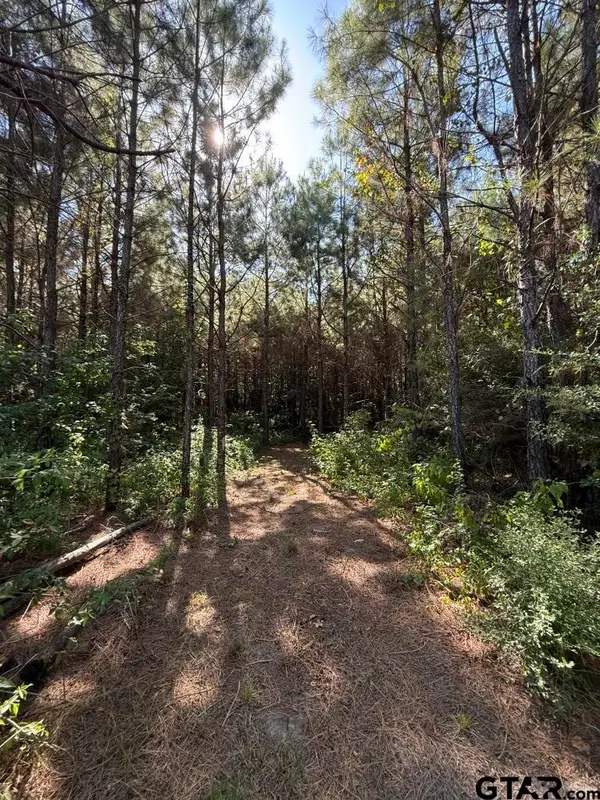 $176,000Active-- beds -- baths
TBD Pr 8263, Broaddus, TX 75929
MLS# 26011975Listed by: MORRIS LAND BROKERS, LLC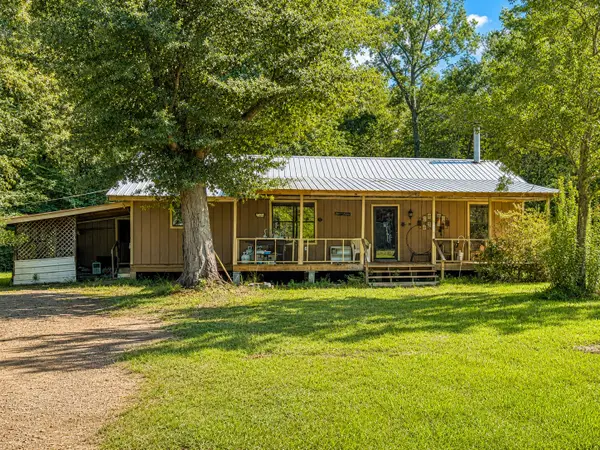 $185,000Active2 beds 2 baths1,536 sq. ft.
515 County Road 422, Bronson, TX 75930
MLS# 24365745Listed by: MARTINDALE REAL ESTATE INVESTMENTS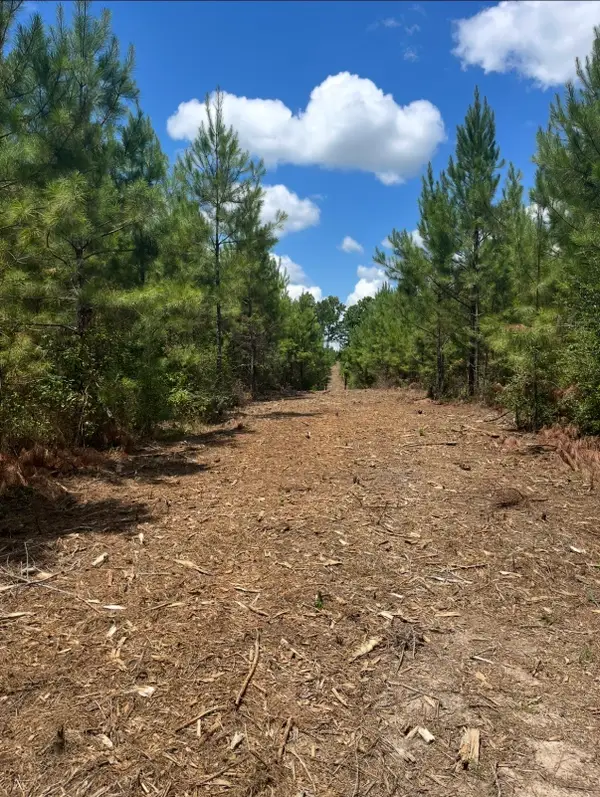 $120,000Active7.07 Acres
10343 Private Road 8012, Bronson, TX 75930
MLS# 33504960Listed by: WALZEL PROPERTIES - LEAGUE CITY/PEARLAND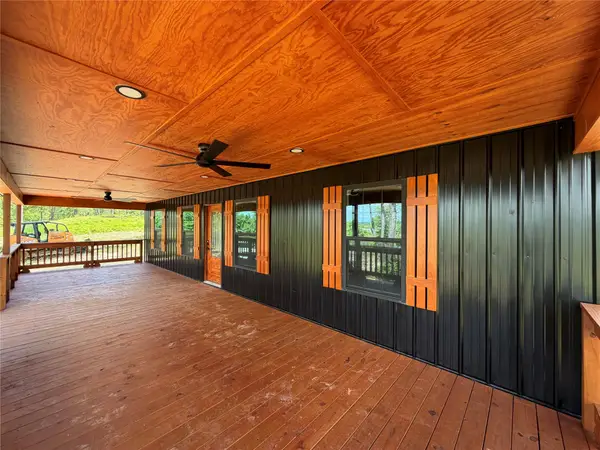 $550,000Active3 beds 2 baths1,500 sq. ft.
0015 Fm 83, Broaddus, TX 75929
MLS# 64960629Listed by: SOUTHEAST TEXAS 1ST REALTY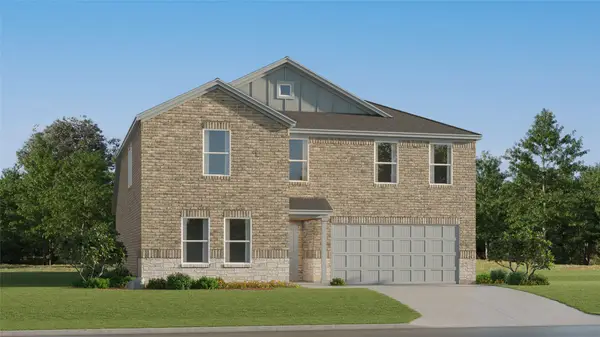 $338,999Pending5 beds 3 baths2,258 sq. ft.
1225 Little Flock Drive, Crowley, TX 76036
MLS# 21300220Listed by: TURNER MANGUM,LLC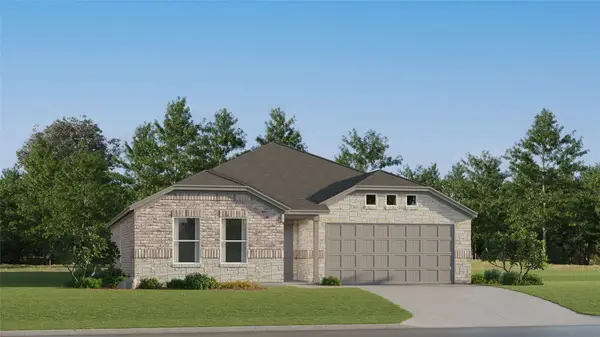 $280,499Pending3 beds 2 baths1,461 sq. ft.
1221 Little Flock Drive, Crowley, TX 76036
MLS# 21299469Listed by: TURNER MANGUM,LLC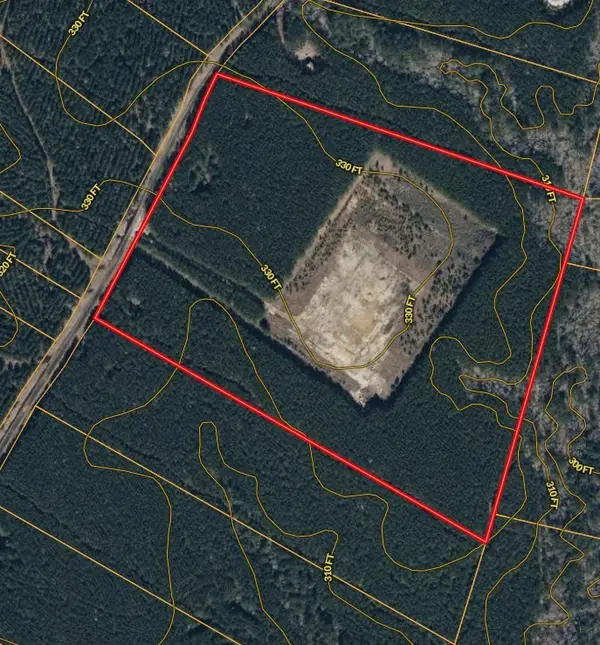 $189,816Active43.14 Acres
66 Cr 4248, San Augustine, TX 75972
MLS# 47712246Listed by: RE/MAX INTEGRITY


Protect your home and budget from life's surprises with an Assurant Home Warranty, backed by a partner that supports you through every step of homeownership. Explore Plans.
© 2026 Better Homes and Gardens Real Estate LLC. An Anywhere Real Estate company. All rights reserved. Better Homes and Gardens® Real Estate is a registered trademark owned by Meredith Operations Corporation, licensed to Better Homes and Gardens Real Estate LLC and used with permission. Better Homes and Gardens Real Estate LLC fully supports the principles of the Fair Housing Act and the Equal Opportunity Act. Listing information is deemed reliable but is not guaranteed accurate.
Each office is independently owned and operated.
Any services or products provided by third parties are not provided by, affiliated with or related to Better Homes and Gardens Real Estate LLC, or its affiliated companies.