
1036 Sunlit Circle, Brookshire, TX 77423
Local realty services provided by:Better Homes and Gardens Real Estate Hometown
1036 Sunlit Circle,Brookshire, TX 77423
$304,990
- 4 Beds
- 3 Baths
- 2,406 sq. ft.
- Single family
- Active
Listed by: jared turner
Office: starlight homes832-219-1803
MLS#:20696728
Source:HARMLS
Price summary
- Price:$304,990
- Price per sq. ft.:$126.76
- Monthly HOA dues:$100
About this home
BRAND NEW MOVE IN READY HOME WITH A HOLIDAY SPECIAL
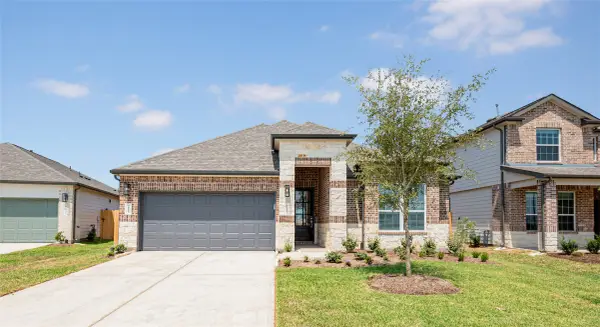
Introducing the Solstice floorplan, a beautifully designed two story home offering 4 bedrooms, 2.5 bathrooms, a two car garage, and 2,406 square feet of modern living space in Sunterra Lakes. Located on a desirable cul de sac lot, this move in ready home features an open concept main level with a spacious living area and a flexible space ideal for a home office, playroom, or dining area. The kitchen showcases granite countertops, a large kitchen island, and soft close cabinets and drawers, along with brand new stainless steel appliances including a refrigerator, washer, and dryer. All bedrooms are located upstairs, including a private primary suite with an en suite bathroom and walk in closet. Sunterra Lakes offers a welcoming community setting designed for comfort, connection, and everyday living.
Contact an agent
Home facts
- Year built:2025
- Subdivision & Development:Sunterra Lakes
- Listing ID #:20696728
- Updated:September 02, 2026 at 11:48 AM
Rooms and interior
- Bedrooms:4
- Total bathrooms:3
- Full bathrooms:2
- Half bathrooms:1
- Rooms Total:5
- Bathrooms Description:Tub Shower
- Kitchen Description:Dishwasher, Disposal, Gas Oven, Gas Range, Granite Counters, Kitchen Family Room Combo, Kitchen Island, Microwave, Pantry, Refrigerator
- Living area:2,406 sq. ft.
Heating and cooling
- Cooling:Central Air, Electric
- Heating:Central, Electric
- Central air:Yes
Structure and exterior
- Roof:Composition
- Year built:2025
- Building area:2,406 sq. ft.
- Lot Features:Cul De Sac, Subdivision
- Architectural Style:Traditional
- Construction Materials:Brick
- Exterior Features:Patio, Private Yard
- Foundation Description:Slab
- Levels:2 Stories
Schools
- High school:ROYAL HIGH SCHOOL
- Middle school:ROYAL JUNIOR HIGH SCHOOL
- Elementary school:ROYAL ELEMENTARY SCHOOL
Utilities
- Sewer:Public Sewer
Finances and disclosures
- Price:$304,990
- Price per sq. ft.:$126.76
Features and amenities
- Appliances:Dishwasher, Disposal, Dryer, Gas Oven, Gas Range, Microwave, Refrigerator, Washer
- Laundry features:Dryer, Washer
- Amenities:High Ceilings, Low Emissivity Windows, Programmable Thermostat, Smoke Detectors
Parking
- Parking description:Garage
- Garage:Yes
- Garage spaces:2
New listings near 1036 Sunlit Circle
- New
 $262,990Active4 beds 3 baths2,263 sq. ft.
2013 Solstice Landing Drive, Brookshire, TX 77423
MLS# 80907478Listed by: KELLER WILLIAMS CITY VIEW - New
 $276,970Active3 beds 3 baths1,733 sq. ft.
345 Stone Placa Trail, Brookshire, TX 77423
MLS# 32774061Listed by: KELLER WILLIAMS SIGNATURE - New
 $308,580Active4 beds 3 baths2,173 sq. ft.
413 Stone Placa Trail, Brookshire, TX 77423
MLS# 53344476Listed by: KELLER WILLIAMS SIGNATURE - New
 $353,800Active5 beds 4 baths2,738 sq. ft.
273 Green Juniper Way, Brookshire, TX 77423
MLS# 67549524Listed by: KELLER WILLIAMS SIGNATURE - New
 $334,745Active4 beds 3 baths2,397 sq. ft.
409 Stone Placa Trail, Brookshire, TX 77423
MLS# 73552157Listed by: KELLER WILLIAMS SIGNATURE - New
 $330,619Active4 beds 4 baths2,397 sq. ft.
513 Stone Placa Trail, Brookshire, TX 77423
MLS# 78811889Listed by: KELLER WILLIAMS SIGNATURE - New
 $300,645Active4 beds 3 baths2,173 sq. ft.
336 Palero Path, Brookshire, TX 77423
MLS# 82299403Listed by: KELLER WILLIAMS SIGNATURE - New
 $239,900Active4 beds 2 baths1,307 sq. ft.
32711 Orchard Haze Drive, Brookshire, TX 77423
MLS# 10205363Listed by: REALTY ONE GROUP ICONIC - New
 $339,000Active3 beds 2 baths1,920 sq. ft.
30114 Cascading Brook Way, Brookshire, TX 77423
MLS# 10330701Listed by: REALTY ONE GROUP OPTIMA - New
 $304,990Active3 beds 3 baths2,050 sq. ft.
3021 Mustang Grove Way, Brookshire, TX 77423
MLS# 48669196Listed by: LEGEND HOME CORPORATION


Protect your home and budget from life's surprises with an Assurant Home Warranty, backed by a partner that supports you through every step of homeownership. Explore Plans.
© 2026 Better Homes and Gardens Real Estate LLC. An Anywhere Real Estate company. All rights reserved. Better Homes and Gardens® Real Estate is a registered trademark owned by Meredith Operations Corporation, licensed to Better Homes and Gardens Real Estate LLC and used with permission. Better Homes and Gardens Real Estate LLC fully supports the principles of the Fair Housing Act and the Equal Opportunity Act. Listing information is deemed reliable but is not guaranteed accurate.
Each office is independently owned and operated.
Any services or products provided by third parties are not provided by, affiliated with or related to Better Homes and Gardens Real Estate LLC, or its affiliated companies.