
1044 Star Skye Drive, Brookshire, TX 77423
Local realty services provided by:Better Homes and Gardens Real Estate Gary Greene
1044 Star Skye Drive,Brookshire, TX 77423
- 4 Beds
- 3 Baths
- - sq. ft.
- Single family
- Sold
Listed by: jared turner
Office: starlight homes832-219-1803
MLS#:95015261
Source:HARMLS
Sorry, we are unable to map this address
Price summary
- Price:
- Monthly HOA dues:$100
About this home
Expansive Two-Story Living with First-Floor Primary and LVP Flooring
The Sagan is a spacious two-story home offering 2,717 square feet with 4 bedrooms, 2.5 bathrooms, and a 2-car garage. The primary suite is located on the first floor and features a walk-in closet and en suite bath, creating a private and relaxing retreat. The open-concept main level showcases LVP flooring throughout the main living areas and a modern kitchen with granite countertops, a large island, soft close cabinets and drawers, and stainless steel appliances, seamlessly connecting to the dining and living spaces. Upstairs includes additional bedrooms and a versatile loft space ideal for a game room or home office. Located in the Sunterra Lakes Community, this home blends modern finishes with a spacious, functional layout designed for comfortable living.
Contact an agent
Home facts
- Year built:2026
- Subdivision & Development:Sunterra Lakes
- Listing ID #:95015261
- Updated:August 07, 2026 at 05:18 AM
Rooms and interior
- Bedrooms:4
- Total bathrooms:3
- Full bathrooms:2
- Half bathrooms:1
- Rooms Total:5
- Flooring:Carpet, Plank, Vinyl
- Dining Description:Kitchen Dining Combo
- Bathrooms Description:Tub Shower
- Kitchen Description:Breakfast Bar, Dishwasher, Disposal, Gas Oven, Gas Range, Granite Counters, Kitchen Dining Combo, Kitchen Family Room Combo, Kitchen Island, Microwave, Pantry, Refrigerator
Heating and cooling
- Cooling:Central Air, Electric
- Heating:Central, Electric
- Central air:Yes
Structure and exterior
- Roof:Composition
- Year built:2026
- Lot Features:Subdivision
- Architectural Style:Traditional
- Construction Materials:Brick
- Exterior Features:Fence, Fully Fenced, Patio
- Foundation Description:Slab
- Levels:2 Stories
Schools
- High school:ROYAL HIGH SCHOOL
- Middle school:ROYAL JUNIOR HIGH SCHOOL
- Elementary school:ROYAL ELEMENTARY SCHOOL
Utilities
- Sewer:Public Sewer
Finances and disclosures
- Price:
Features and amenities
- Appliances:Dishwasher, Disposal, Dryer, Gas Oven, Gas Range, Microwave, Refrigerator, Washer
- Laundry features:Dryer, Washer
- Amenities:High Ceilings, Loft, Low Emissivity Windows, Programmable Thermostat, Smoke Detectors
Parking
- Parking description:Garage
- Garage:Yes
- Garage spaces:2
New listings near 1044 Star Skye Drive
- Open Sun, 2 to 6pmNew
 $269,000Active3 beds 2 baths1,445 sq. ft.
1028 Long Bay Court, Brookshire, TX 77423
MLS# 24980640Listed by: WALZEL PROPERTIES - CORPORATE OFFICE - New
 $331,745Active4 beds 3 baths2,397 sq. ft.
409 Stone Placa Trail, Brookshire, TX 77423
MLS# 32645772Listed by: KELLER WILLIAMS SIGNATURE - New
 $305,580Active4 beds 3 baths2,173 sq. ft.
413 Stone Placa Trail, Brookshire, TX 77423
MLS# 41371040Listed by: KELLER WILLIAMS SIGNATURE - New
 $120,000Active1.12 Acres
5032 Fm 359 Road, Brookshire, TX 77423
MLS# 13214932Listed by: CONNECT REALTY.COM - New
 $339,975Active5 beds 3 baths2,416 sq. ft.
2029 Windflower Court, Brookshire, TX 77423
MLS# 31445212Listed by: THE SIGNORELLI COMPANY - New
 $338,624Active4 beds 3 baths2,084 sq. ft.
2965 Buckthorn Drive, Brookshire, TX 77423
MLS# 87729053Listed by: THE SIGNORELLI COMPANY - Open Sat, 12 to 1pmNew
 $199,999Active3 beds 2 baths1,284 sq. ft.
1626 Dove Run, Brookshire, TX 77423
MLS# 53159626Listed by: EXP REALTY LLC - Open Sat, 11:30am to 1:30pmNew
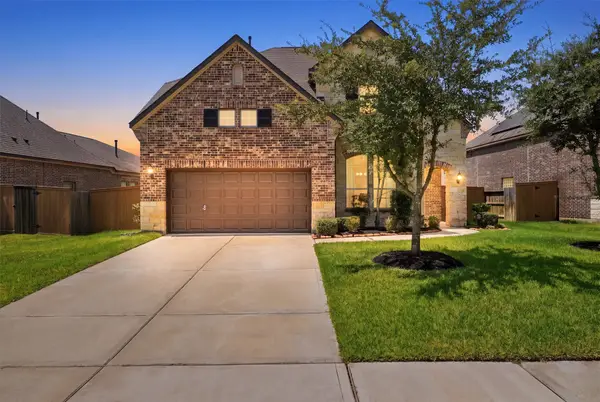 $462,900Active5 beds 4 baths3,029 sq. ft.
32710 Turning Springs Drive, Brookshire, TX 77423
MLS# 77358349Listed by: KELLER WILLIAMS MEMORIAL - New
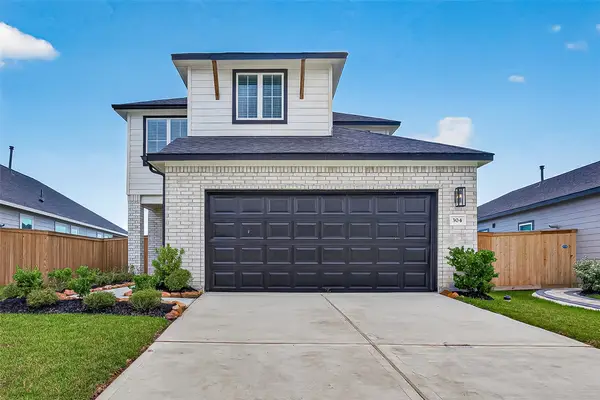 $322,990Active4 beds 3 baths2,102 sq. ft.
457 Stone Placa, Brookshire, TX 77423
MLS# 44022213Listed by: CB&A, REALTORS - New
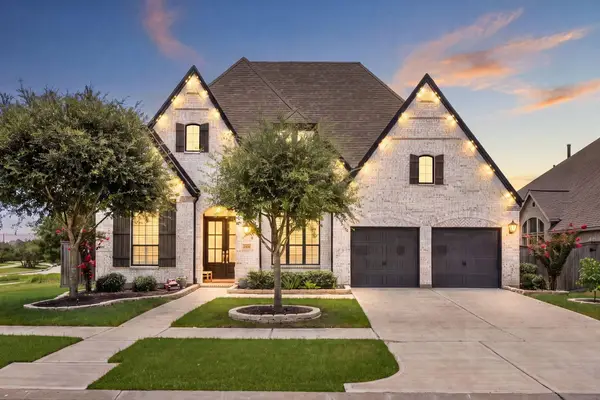 $645,000Active4 beds 4 baths2,945 sq. ft.
2438 Magnolia Bloom Court, Brookshire, TX 77423
MLS# 14363001Listed by: LPT REALTY, LLC


Protect your home and budget from life's surprises with an Assurant Home Warranty, backed by a partner that supports you through every step of homeownership. Explore Plans.
© 2026 Better Homes and Gardens Real Estate LLC. An Anywhere Real Estate company. All rights reserved. Better Homes and Gardens® Real Estate is a registered trademark owned by Meredith Operations Corporation, licensed to Better Homes and Gardens Real Estate LLC and used with permission. Better Homes and Gardens Real Estate LLC fully supports the principles of the Fair Housing Act and the Equal Opportunity Act. Listing information is deemed reliable but is not guaranteed accurate.
Each office is independently owned and operated.
Any services or products provided by third parties are not provided by, affiliated with or related to Better Homes and Gardens Real Estate LLC, or its affiliated companies.