
30523 Lavender Basil Lane, Brookshire, TX 77423
Local realty services provided by:Better Homes and Gardens Real Estate Gary Greene
30523 Lavender Basil Lane,Brookshire, TX 77423
- 4 Beds
- 4 Baths
- - sq. ft.
- Single family
- Sold
Listed by: angela lockhart
Office: cb&a, realtors-katy832-678-4770
MLS#:81293873
Source:HARMLS
Sorry, we are unable to map this address
Price summary
- Price:
- Monthly HOA dues:$102.92
About this home
Welcome home to this like-new single-story home located in the highly desirable Jordan Ranch community! This 4-bedroom, 3.5-bath home offers a thoughtfully designed open floor plan with a private office and media room. Enjoy beautiful lake views from the front of the home and abundant natural light throughout. The gourmet kitchen features quartz countertops, stainless steel appliances, a large island, walk-in pantry, and ample cabinet space, opening to the spacious family and dining areas. Sliding glass doors lead to the extended covered patio for seamless indoor-outdoor living. Numerous builder upgrades enhance this exceptional home, and the tandem garage has been converted into a workshop, offering flexible space for hobbies or storage. Located in close proximity to top-rated schools, H-E-B, shopping, dining, and I-10. Enjoy resort-style amenities, and move-in ready convenience without the wait!
Contact an agent
Home facts
- Year built:2023
- Subdivision & Development:Jordan Ranch Sec 40
- Listing ID #:81293873
- Updated:September 14, 2026 at 05:28 AM
Rooms and interior
- Bedrooms:4
- Total bathrooms:4
- Full bathrooms:3
- Half bathrooms:1
- Rooms Total:8
- Flooring:Carpet, Tile, Wood
- Dining Description:Kitchen Dining Combo
- Bathrooms Description:Separate Shower, Soaking Tub, Tub Shower
- Kitchen Description:Breakfast Bar, Dishwasher, Disposal, Electric Oven, Gas Cooktop, Kitchen Dining Combo, Kitchen Family Room Combo, Microwave, Pantry, Quartz Counters, Refrigerator, Walk In Pantry
Heating and cooling
- Cooling:Central Air, Electric
- Heating:Central, Gas
- Central air:Yes
Structure and exterior
- Roof:Composition
- Year built:2023
- Lot Features:Cleared, Subdivision, Views
- Architectural Style:Traditional
- Construction Materials:Brick
- Exterior Features:Fence, Fully Fenced, Patio, Private Yard, Sprinkler Irrigation, Tennis Courts
- Foundation Description:Slab
- Levels:1 Story
Schools
- High school:FULSHEAR HIGH SCHOOL
- Middle school:LEAMAN JUNIOR HIGH SCHOOL
- Elementary school:WILLIE MELTON SR ELEMENTARY
Utilities
- Sewer:Public Sewer
Finances and disclosures
- Price:
- Tax amount:$16,730 (2025)
Features and amenities
- Appliances:Dishwasher, Disposal, Electric Oven, Gas Cooktop, Microwave, Refrigerator, Tankless Water Heater
- Amenities:Ceiling Fans, Entrance Foyer, High Ceilings, Low Emissivity Windows, Smoke Detectors, Tankless Water Heater
Parking
- Parking description:Converted Garage, Driveway, Garage, Garage Door Opener, Tandem
- Garage:Yes
- Garage spaces:3
New listings near 30523 Lavender Basil Lane
- New
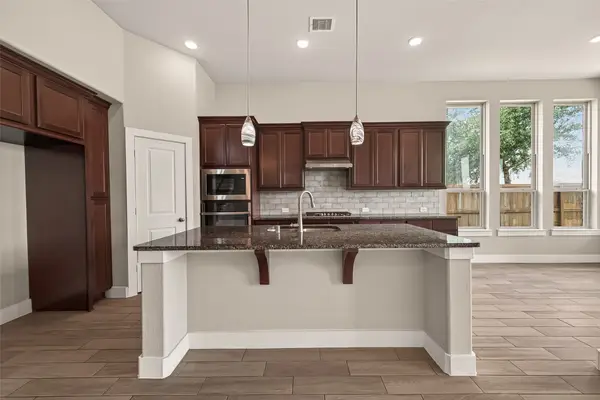 $399,900Active4 beds 3 baths2,940 sq. ft.
2619 Lilac Point Lane, Brookshire, TX 77423
MLS# 48613654Listed by: KELLER WILLIAMS REALTY SOUTHWEST - New
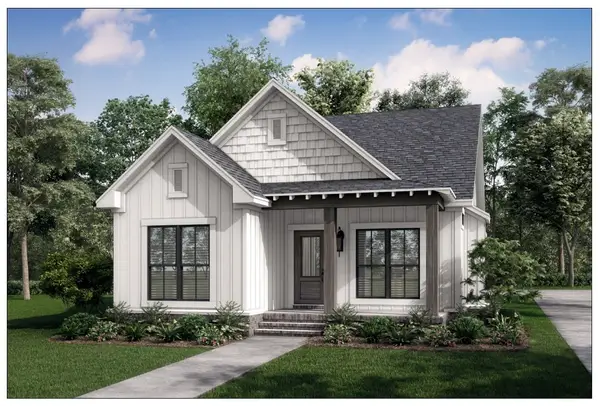 $289,900Active3 beds 2 baths1,900 sq. ft.
3631 1 St, Brookshire, TX 77423
MLS# 87495567Listed by: NEXTGEN REAL ESTATE PROPERTIES - New
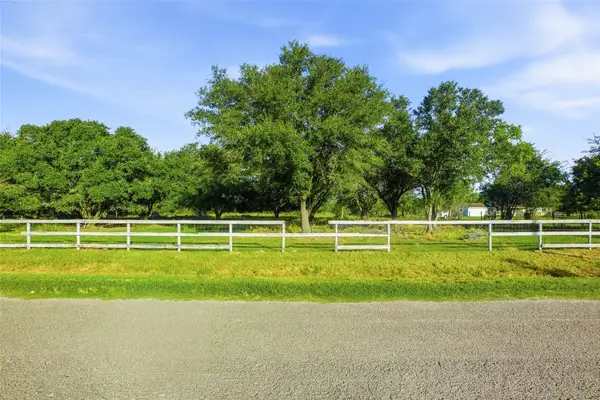 $265,000Active1.93 Acres
TBD Falcon Drive, Brookshire, TX 77423
MLS# 14603579Listed by: CB&A, REALTORS-KATY - New
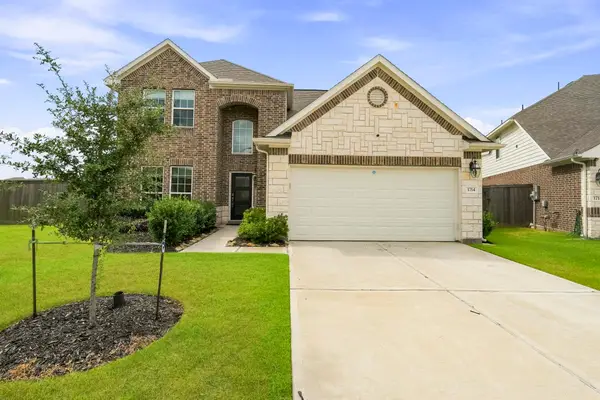 $417,000Active4 beds 4 baths2,455 sq. ft.
1714 Green Willow Court, Brookshire, TX 77423
MLS# 97326097Listed by: KELLER WILLIAMS MEMORIAL - New
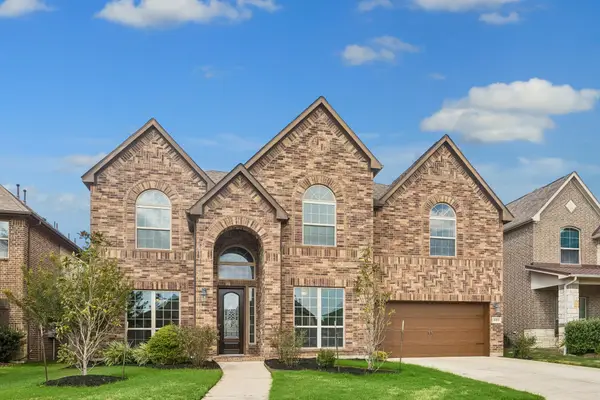 Listed by BHGRE$650,000Active5 beds 5 baths3,920 sq. ft.
20173 Anna Blue Crest Court, Brookshire, TX 77423
MLS# 14766586Listed by: BETTER HOMES AND GARDENS REAL ESTATE GARY GREENE - KATY - New
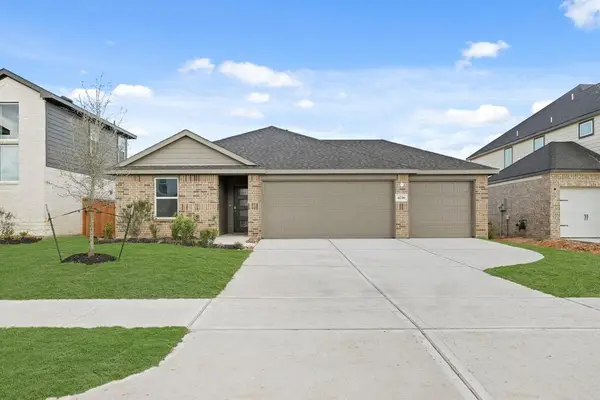 $325,000Active4 beds 3 baths1,823 sq. ft.
4036 Sun Burst Lane, Brookshire, TX 77423
MLS# 75023867Listed by: KELLER WILLIAMS CITY VIEW - New
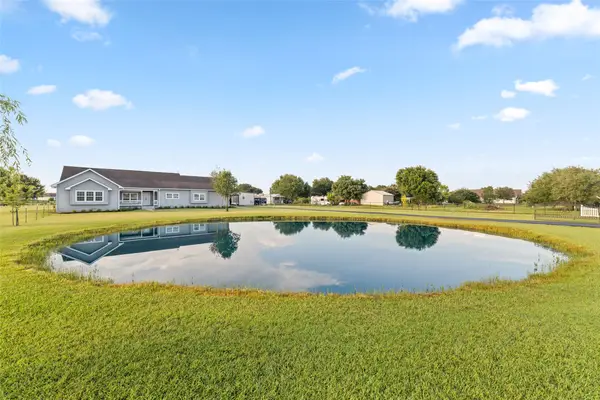 $560,000Active3 beds 4 baths2,672 sq. ft.
32510 Widgeon Street, Brookshire, TX 77423
MLS# 17465289Listed by: CB&A, REALTORS-KATY - New
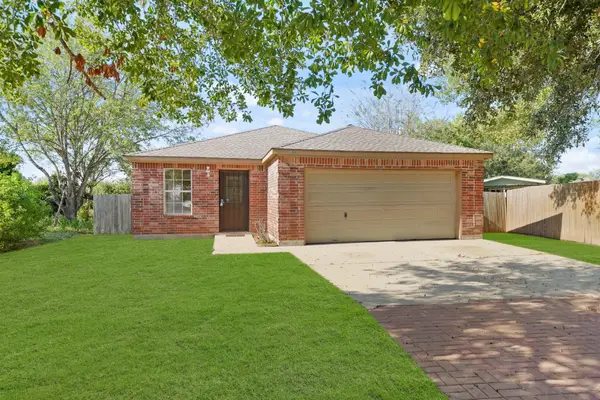 $210,062Active3 beds 2 baths1,284 sq. ft.
1626 Dove Run, Brookshire, TX 77423
MLS# 79033876Listed by: EXP REALTY LLC - New
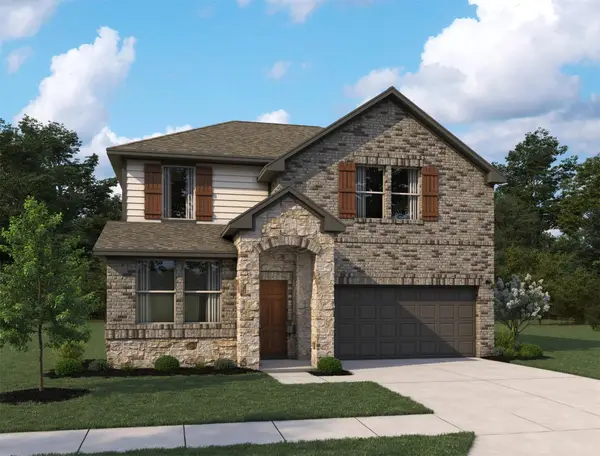 $359,990Active4 beds 3 baths2,272 sq. ft.
328 Juniper Pass Drive, Brookshire, TX 77423
MLS# 67366519Listed by: ASHTON WOODS - New
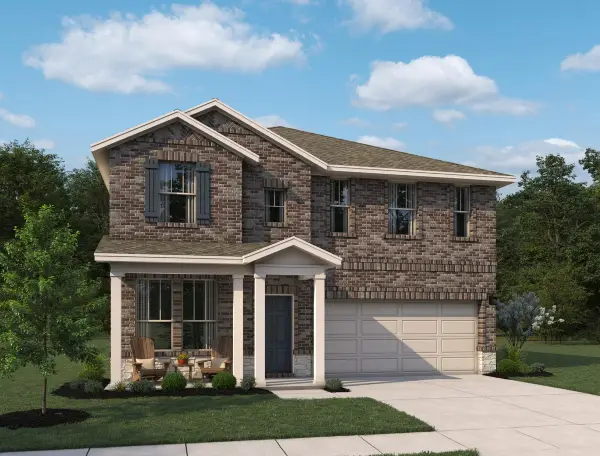 $390,990Active4 beds 3 baths2,522 sq. ft.
324 Juniper Pass Drive, Brookshire, TX 77423
MLS# 7126724Listed by: ASHTON WOODS


Protect your home and budget from life's surprises with an Assurant Home Warranty, backed by a partner that supports you through every step of homeownership. Explore Plans.
© 2026 Better Homes and Gardens Real Estate LLC. An Anywhere Real Estate company. All rights reserved. Better Homes and Gardens® Real Estate is a registered trademark owned by Meredith Operations Corporation, licensed to Better Homes and Gardens Real Estate LLC and used with permission. Better Homes and Gardens Real Estate LLC fully supports the principles of the Fair Housing Act and the Equal Opportunity Act. Listing information is deemed reliable but is not guaranteed accurate.
Each office is independently owned and operated.
Any services or products provided by third parties are not provided by, affiliated with or related to Better Homes and Gardens Real Estate LLC, or its affiliated companies.