
3056 Mistflower Trail, Brookshire, TX 77423
Local realty services provided by:Better Homes and Gardens Real Estate Gary Greene
3056 Mistflower Trail,Brookshire, TX 77423
$314,990
- 3 Beds
- 3 Baths
- 2,050 sq. ft.
- Single family
- Active
Listed by: bradley tiffan
Office: legend home corporation281-729-0635
MLS#:34443717
Source:HARMLS
Price summary
- Price:$314,990
- Price per sq. ft.:$153.65
- Monthly HOA dues:$58.33
About this home
Love where you live in Bluestem in Brookshire, TX! Now featuring Legend’s NEW Smart Home package and Reserve Series Design Collection! The Highlands floor plan is a charming 1-story home with 3 bedrooms, 2.5 bathrooms, a study/flex space, and a 2-car garage. This home has it all, including privacy blinds, a large kitchen island overlooking the family and dining rooms, and vinyl plank flooring throughout. The gourmet kitchen is sure to please with 42-inch cabinetry, silestone countertops, and stainless-steel appliances! Retreat to the secluded Owner's Suite featuring a beautiful bay window, double sinks with silestone countertops, a separate tub and shower, spacious walk-in closet, and tray ceiling for some dramatic flair! Enjoy the great outdoors with a sprinkler system and an extended covered patio with gas stub out! Don't miss your opportunity to call Bluestem home, schedule a visit today!
Contact an agent
Home facts
- Year built:2026
- Subdivision & Development:Bluestem
- Listing ID #:34443717
- Updated:September 14, 2026 at 10:17 PM
Rooms and interior
- Bedrooms:3
- Total bathrooms:3
- Full bathrooms:2
- Half bathrooms:1
- Rooms Total:7
- Flooring:Carpet, Plank, Vinyl
- Bathrooms Description:Separate Shower, Soaking Tub, Tub Shower
- Kitchen Description:Dishwasher, Disposal, Gas Oven, Gas Range, Kitchen Family Room Combo, Kitchen Island, Microwave, Solid Surface Counters, Walk In Pantry
- Living area:2,050 sq. ft.
Heating and cooling
- Cooling:Central Air, Electric
- Heating:Central, Gas
- Central air:Yes
Structure and exterior
- Roof:Composition
- Year built:2026
- Building area:2,050 sq. ft.
- Lot Features:Corner Lot, Subdivision
- Architectural Style:Traditional
- Construction Materials:Brick, Cement Siding, Stone
- Exterior Features:Fence, Patio, Sprinkler Irrigation
- Foundation Description:Slab
- Levels:1 Story
Schools
- High school:ROYAL HIGH SCHOOL
- Middle school:ROYAL JUNIOR HIGH SCHOOL
- Elementary school:ROYAL ELEMENTARY SCHOOL
Utilities
- Sewer:Public Sewer
Finances and disclosures
- Price:$314,990
- Price per sq. ft.:$153.65
Features and amenities
- Appliances:Dishwasher, Disposal, Gas Oven, Gas Range, Microwave
- Amenities:Programmable Thermostat, Smoke Detectors
- Smart home:Yes
Parking
- Parking description:Driveway, Garage
- Garage:Yes
- Garage spaces:2
New listings near 3056 Mistflower Trail
- New
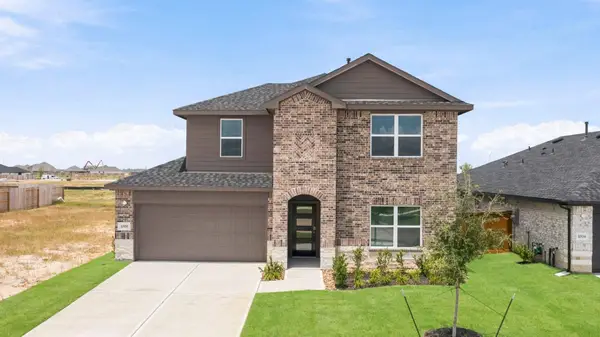 $355,000Active5 beds 3 baths2,733 sq. ft.
1008 Selene Sky Drive, Brookshire, TX 77423
MLS# 13049265Listed by: KELLER WILLIAMS CITY VIEW - New
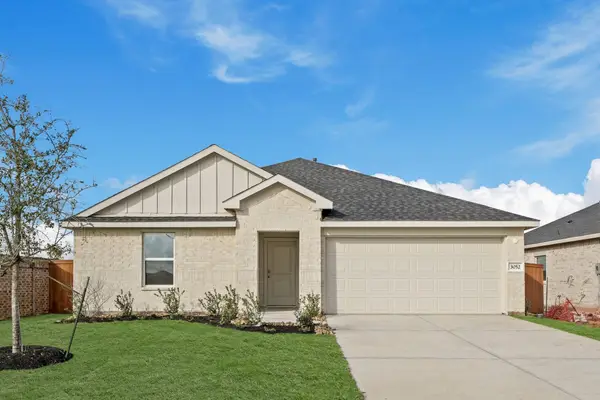 $300,000Active5 beds 2 baths1,943 sq. ft.
3052 Helios Haven Drive, Brookshire, TX 77423
MLS# 3642779Listed by: KELLER WILLIAMS CITY VIEW - New
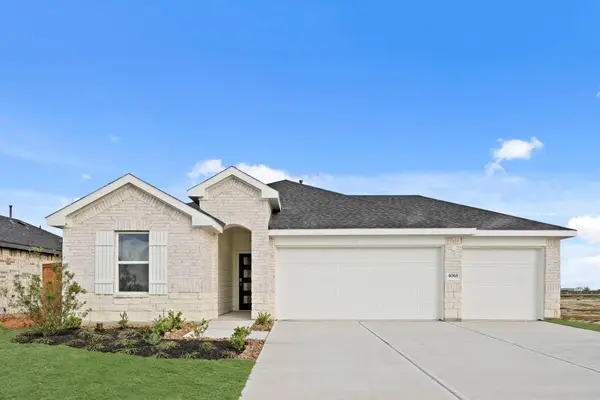 $320,000Active4 beds 2 baths1,680 sq. ft.
4068 Sun Burst Lane, Brookshire, TX 77423
MLS# 37036208Listed by: KELLER WILLIAMS CITY VIEW - New
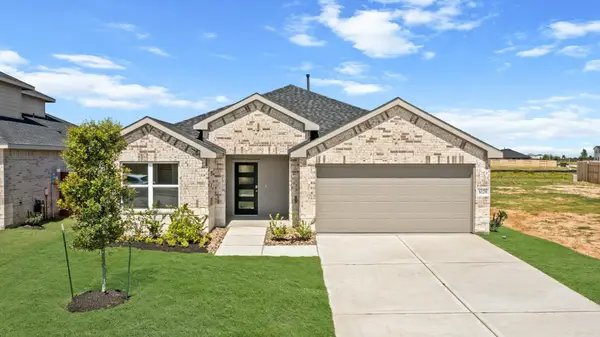 $300,000Active3 beds 2 baths1,574 sq. ft.
1028 Selene Sky Drive, Brookshire, TX 77423
MLS# 60732731Listed by: KELLER WILLIAMS CITY VIEW - New
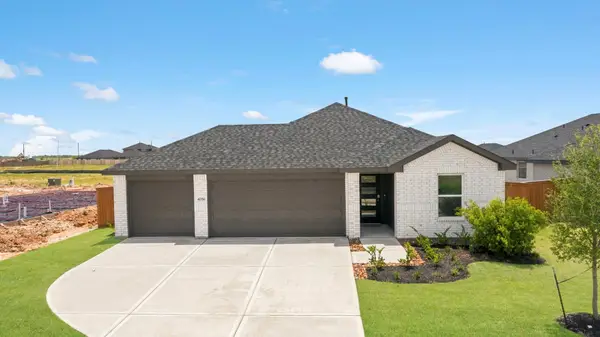 $330,000Active4 beds 2 baths1,778 sq. ft.
4056 Sun Burst Lane, Brookshire, TX 77423
MLS# 8341801Listed by: KELLER WILLIAMS CITY VIEW - New
 $300,000Active3 beds 2 baths1,574 sq. ft.
3008 Helios Haven Drive, Brookshire, TX 77423
MLS# 8809437Listed by: KELLER WILLIAMS CITY VIEW - New
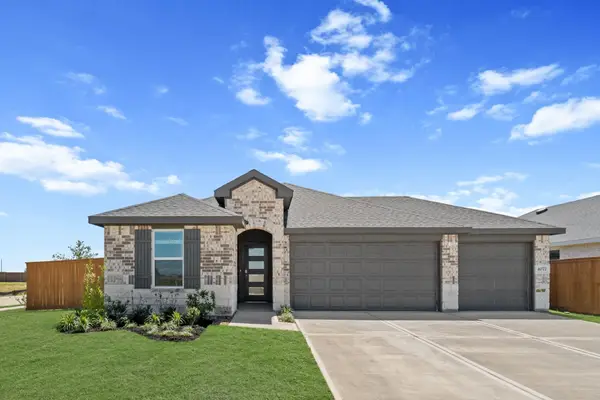 $300,000Active3 beds 2 baths1,595 sq. ft.
4072 Sun Burst Drive, Brookshire, TX 77423
MLS# 94908141Listed by: KELLER WILLIAMS CITY VIEW - New
 $320,000Active4 beds 2 baths1,680 sq. ft.
4052 Sun Burst Lane, Brookshire, TX 77423
MLS# 94728237Listed by: KELLER WILLIAMS CITY VIEW - New
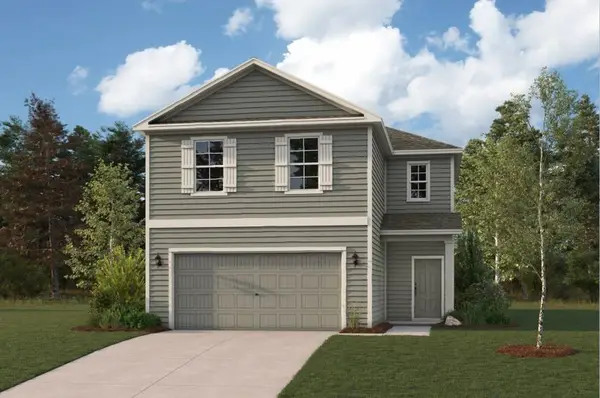 $289,900Active4 beds 3 baths2,260 sq. ft.
1321 Ravenna Place, Brookshire, TX 77423
MLS# 27492160Listed by: CENTURY COMMUNITIES


Protect your home and budget from life's surprises with an Assurant Home Warranty, backed by a partner that supports you through every step of homeownership. Explore Plans.
© 2026 Better Homes and Gardens Real Estate LLC. An Anywhere Real Estate company. All rights reserved. Better Homes and Gardens® Real Estate is a registered trademark owned by Meredith Operations Corporation, licensed to Better Homes and Gardens Real Estate LLC and used with permission. Better Homes and Gardens Real Estate LLC fully supports the principles of the Fair Housing Act and the Equal Opportunity Act. Listing information is deemed reliable but is not guaranteed accurate.
Each office is independently owned and operated.
Any services or products provided by third parties are not provided by, affiliated with or related to Better Homes and Gardens Real Estate LLC, or its affiliated companies.