
30614 Indigo Falls Drive, Brookshire, TX 77423
Local realty services provided by:Better Homes and Gardens Real Estate Hometown
30614 Indigo Falls Drive,Brookshire, TX 77423
$615,000
- 4 Beds
- 4 Baths
- 3,478 sq. ft.
- Single family
- Active
Listed by: david flory, starr upton
Office: re/max universal281-477-0345
MLS#:21295682
Source:HARMLS
Price summary
- Price:$615,000
- Price per sq. ft.:$176.83
- Monthly HOA dues:$93.75
About this home
Stunning 4-bedroom, 3.5-bath Perry Home in sought-after Jordan Ranch with elegant double front doors, no back neighbors, no carpet, and premium granite throughout! This spacious one-story offers a private study with French doors, formal dining, game room, soaring tray ceilings, 8' doors, and an open-concept layout. The chef's kitchen features white cabinetry, a massive island, butler's pantry, walk-in pantry, under-cabinet lighting, abundant storage, and breakfast bar overlooking the family room with a gas fireplace and wall of windows. The private primary suite offers dual vanities, soaking tub, oversized shower, and a large walk-in closet. Guest suite with ensuite bath is ideal for visitors. First floor game room perfect for entertaining. Enjoy a covered patio, fenced backyard, solar screens, security cameras, a 3-car epoxy-floor garage, and an ~800 sq ft Texas Basement for exceptional storage. Minutes from the newly opened H-E-B, Jordan Ranch Town Center, shopping, dining, and I-10.
Contact an agent
Home facts
- Year built:2017
- Listing ID #:21295682
- Updated:July 06, 2026 at 11:52 AM
Rooms and interior
- Bedrooms:4
- Total bathrooms:4
- Full bathrooms:3
- Half bathrooms:1
- Rooms Total:13
- Flooring:Tile
- Bathrooms Description:Separate Shower, Soaking Tub, Tub Shower
- Kitchen Description:Breakfast Bar, Butlers Pantry, Dishwasher, Disposal, Electric Oven, Gas Cooktop, Kitchen Family Room Combo, Kitchen Island, Microwave, Pantry, Walk In Pantry
- Living area:3,478 sq. ft.
Heating and cooling
- Cooling:Central Air, Electric
- Heating:Central, Gas
- Central air:Yes
Structure and exterior
- Roof:Composition
- Year built:2017
- Building area:3,478 sq. ft.
- Lot area:0.22 Acres
- Lot Features:Side Yard, Subdivision
- Architectural Style:Traditional
- Construction Materials:Brick, Stone
- Exterior Features:Fence, Patio, Porch, Private Yard, Sprinkler Irrigation, Tennis Courts
- Foundation Description:Slab
- Levels:1 Story
Schools
- High school:FULSHEAR HIGH SCHOOL
- Middle school:LEAMAN JUNIOR HIGH SCHOOL
- Elementary school:WILLIE MELTON SR ELEMENTARY
Utilities
- Sewer:Public Sewer
Finances and disclosures
- Price:$615,000
- Price per sq. ft.:$176.83
- Tax amount:$18,023 (2023)
Features and amenities
- Appliances:Dishwasher, Disposal, Electric Oven, Gas Cooktop, Microwave
- Amenities:Ceiling Fans, Entrance Foyer, High Ceilings, Low Emissivity Windows, Prewired, Programmable Thermostat, Security System - Owned, Smoke Detectors, Window Coverings
Parking
- Parking description:Driveway, Garage, Oversized
- Garage:Yes
- Garage spaces:3
New listings near 30614 Indigo Falls Drive
- Open Sat, 12 to 5pmNew
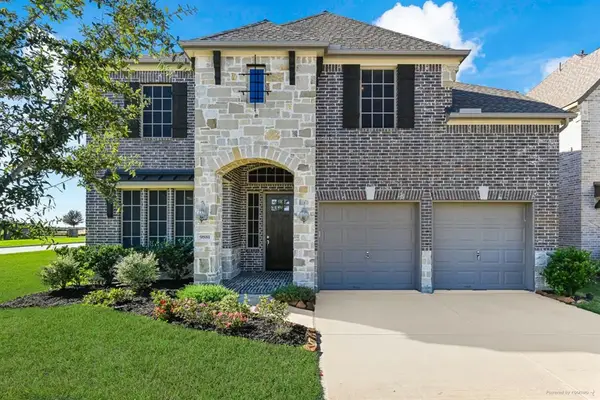 $549,000Active4 beds 4 baths2,987 sq. ft.
9881 Western Sky Drive, Brookshire, TX 77423
MLS# 10549438Listed by: W3 REALTY - New
 $399,800Active3 beds 2 baths2,125 sq. ft.
2414 Sandhill Crest Lane, Brookshire, TX 77423
MLS# 50252492Listed by: WALZEL PROPERTIES - CORPORATE OFFICE - New
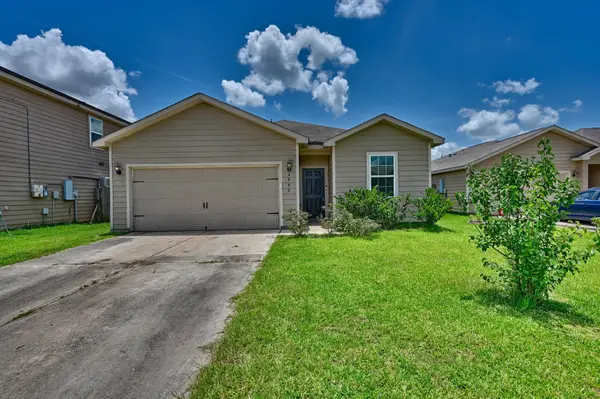 $239,000Active3 beds 2 baths1,621 sq. ft.
3005 Oak Lane, Brookshire, TX 77423
MLS# 51926006Listed by: MCKENZIE BANKS REAL ESTATE, LLC - New
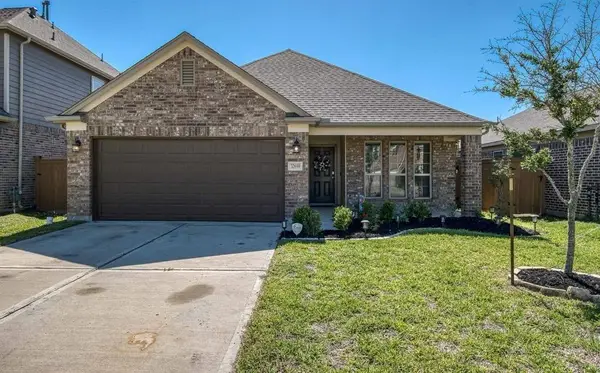 $299,999Active3 beds 2 baths1,776 sq. ft.
32659 Timber Point Dr, Brookshire, TX 77423
MLS# 35308853Listed by: RE/MAX GRAND - New
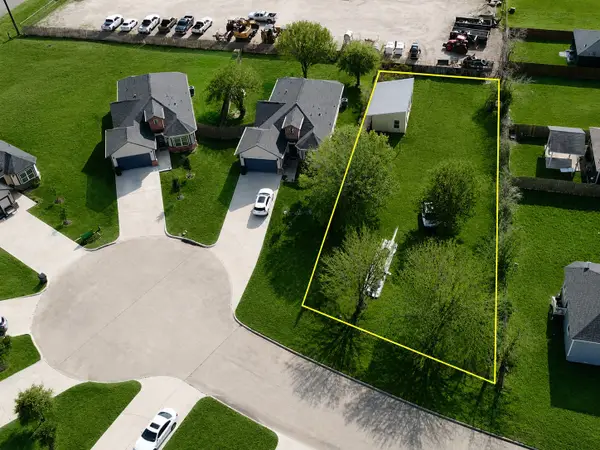 $98,000Active0.33 Acres
3 Donna Court, Brookshire, TX 77423
MLS# 77828511Listed by: KELLER WILLIAMS PREMIER REALTY - New
 $535,000Active4 beds 4 baths2,711 sq. ft.
2126 Cinnamon Teal Circle, Brookshire, TX 77423
MLS# 20668533Listed by: KELLER WILLIAMS SIGNATURE - New
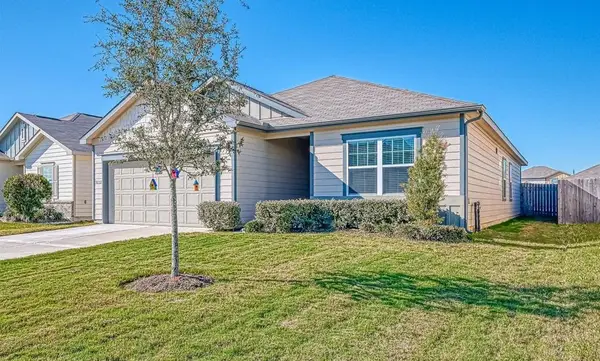 $299,999Active4 beds 2 baths1,826 sq. ft.
10133 Pappas Drive, Brookshire, TX 77423
MLS# 19255287Listed by: RE/MAX GRAND - New
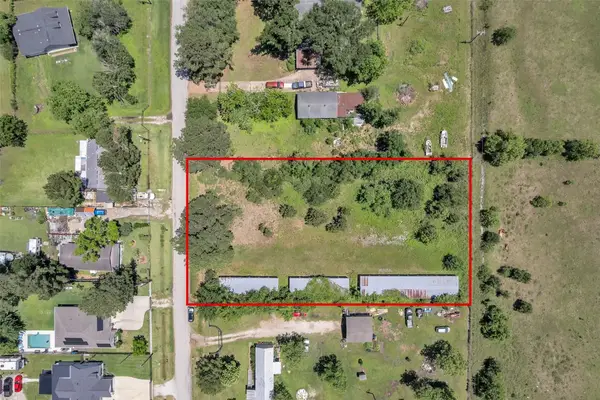 $248,900Active0.86 Acres
36085 Lomax Road, Brookshire, TX 77423
MLS# 46649302Listed by: FIRST MILLENNIUM REALTY - New
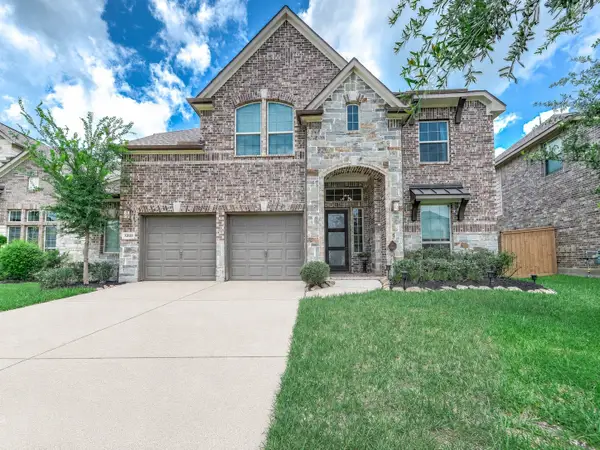 $459,999Active4 beds 4 baths3,179 sq. ft.
32618 Turning Springs Drive, Brookshire, TX 77423
MLS# 3538353Listed by: CB&A, REALTORS-KATY - New
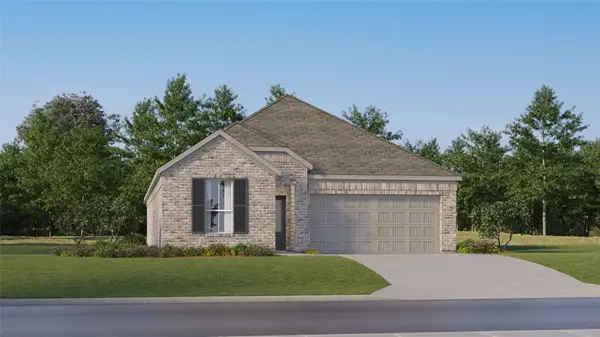 $313,990Active4 beds 3 baths1,984 sq. ft.
2045 Solstice Landing Drive, Brookshire, TX 77423
MLS# 11340742Listed by: MARTI REALTY GROUP


Protect your home and budget from life's surprises with an Assurant Home Warranty, backed by a partner that supports you through every step of homeownership. Explore Plans.
© 2026 Better Homes and Gardens Real Estate LLC. An Anywhere Real Estate company. All rights reserved. Better Homes and Gardens® Real Estate is a registered trademark owned by Meredith Operations Corporation, licensed to Better Homes and Gardens Real Estate LLC and used with permission. Better Homes and Gardens Real Estate LLC fully supports the principles of the Fair Housing Act and the Equal Opportunity Act. Listing information is deemed reliable but is not guaranteed accurate.
Each office is independently owned and operated.
Any services or products provided by third parties are not provided by, affiliated with or related to Better Homes and Gardens Real Estate LLC, or its affiliated companies.