
30627 Zerene Trace, Brookshire, TX 77423
Local realty services provided by:Better Homes and Gardens Real Estate Gary Greene
30627 Zerene Trace,Brookshire, TX 77423
$615,000
- 4 Beds
- 4 Baths
- 3,010 sq. ft.
- Single family
- Active
Listed by: sheree lukong
Office: walzel properties - corporate office832-674-4960
MLS#:21687802
Source:HARMLS
Price summary
- Price:$615,000
- Price per sq. ft.:$204.32
- Monthly HOA dues:$93.75
About this home
Welcome to luxury Highland Home with a THREE CAR TANDEM GARAGE! Located in AWARD Winning Jordan Ranch! Quick access to I-10, Grand Parkway 99, Westpark Tollway, and Texas Heritage Parkway. NO DIRECT BACK NEIGHBORS! PERFECT floor-plan with four bedrooms PLUS dedicated office AND Theater or Flex Space with a custom sliding barn door for privacy. WHOLE HOUSE WATER SOFTENER! Unique one story with SOARING 16 FEET CEILINGS! Primary bedroom is extended separated by double doors to deluxe bathroom with vanity area, large walk in upgraded shower, soaking tub and TWO PRIMARY CLOSETS! Spacious covered back patio has a custom extension with upgraded fan. Full house blinds and ceilings fans in ALL bedrooms. ALL APPLIANCES INCLUDED: refrigerator, washer, dryer! Minutes to A-Rated Schools! Walking distance to COMMUNITY AMENITIES: Resort-Style Pool & Lazy River, Gym, Tennis Courts, Pickleball, Soccer Fields, splash zone, Lakes & Walking Trails, playgrounds! Minutes from new HEB and TARGET COMING SOON!
Contact an agent
Home facts
- Year built:2018
- Subdivision & Development:Jordan Ranch Sec 1
- Listing ID #:21687802
- Updated:August 23, 2026 at 11:49 AM
Rooms and interior
- Bedrooms:4
- Total bathrooms:4
- Full bathrooms:3
- Half bathrooms:1
- Rooms Total:8
- Kitchen Description:Convection Oven, Dishwasher, Disposal, Electric Cooktop, Gas Cooktop, Gas Oven, Microwave
- Living area:3,010 sq. ft.
Heating and cooling
- Cooling:Central Air, Electric
- Heating:Central, Gas
- Central air:Yes
Structure and exterior
- Roof:Composition
- Year built:2018
- Building area:3,010 sq. ft.
- Lot area:0.19 Acres
- Lot Features:Subdivision
- Construction Materials:Brick, Stone
- Foundation Description:Slab
- Levels:1 Story
Schools
- High school:FULSHEAR HIGH SCHOOL
- Middle school:LEAMAN JUNIOR HIGH SCHOOL
- Elementary school:WILLIE MELTON SR ELEMENTARY
Utilities
- Sewer:Public Sewer
Finances and disclosures
- Price:$615,000
- Price per sq. ft.:$204.32
- Tax amount:$16,777 (2025)
Features and amenities
- Appliances:Convection Oven, Dishwasher, Disposal, Electric Cooktop, Gas Cooktop, Gas Oven, Microwave
- Amenities:Ceiling Fans, Low Emissivity Windows, Programmable Thermostat
Parking
- Parking description:Garage, Tandem
- Garage:Yes
- Garage spaces:3
New listings near 30627 Zerene Trace
- New
 $95,000Active0.41 Acres
3121 2nd Street, Brookshire, TX 77423
MLS# 73856272Listed by: HOMESMART - New
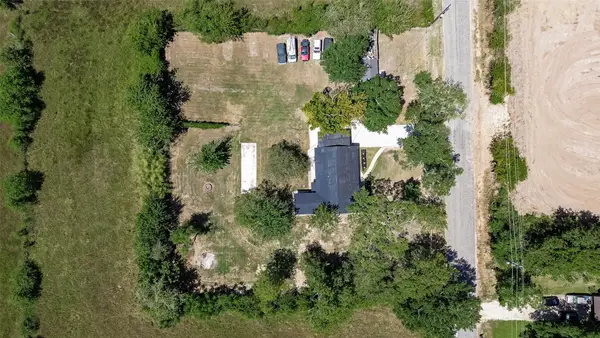 $438,460Active3 beds 2 baths1,584 sq. ft.
4703 Garvie Lane, Brookshire, TX 77423
MLS# 36239685Listed by: HOMESMART - New
 $285,000Active4 beds 3 baths2,440 sq. ft.
1053 Water Oak Lane, Brookshire, TX 77423
MLS# 2788665Listed by: SUNET GROUP - New
 $100,000Active0.23 Acres
4690 11th Street, Brookshire, TX 77423
MLS# 23240175Listed by: RE/MAX GRAND - New
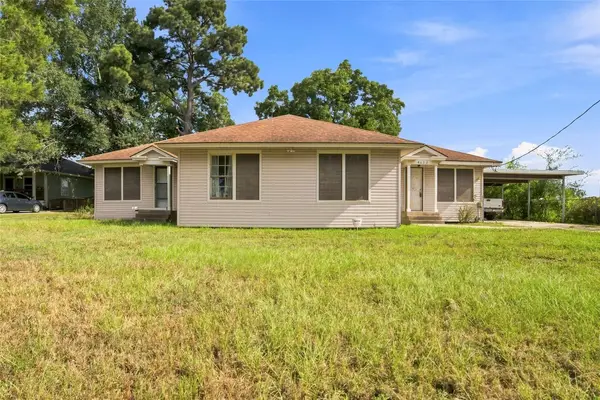 $200,000Active3 beds 2 baths1,924 sq. ft.
4622 South Street, Brookshire, TX 77423
MLS# 75650260Listed by: CB&A, REALTORS-KATY - New
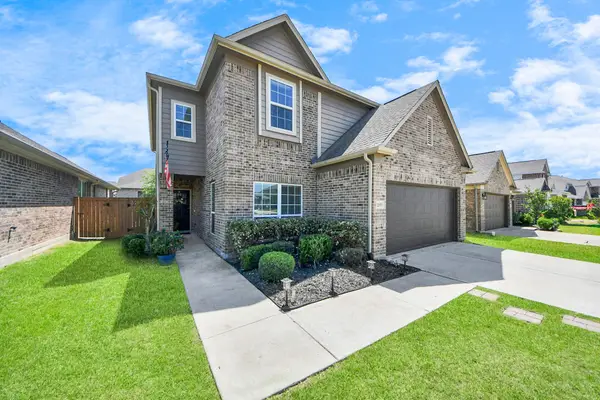 $383,000Active5 beds 3 baths2,719 sq. ft.
32655 Timber Point Drive, Brookshire, TX 77423
MLS# 34418906Listed by: REALM REAL ESTATE PROFESSIONALS - KATY - New
 $140,000Active3 beds 2 baths1,354 sq. ft.
4027 1st Street, Brookshire, TX 77423
MLS# 33432780Listed by: BIAN REALTY - New
 $310,000Active4 beds 3 baths2,408 sq. ft.
32323 Dew Crest Street, Brookshire, TX 77423
MLS# 54536156Listed by: PREMIER PROPERTIES REALTY GROUP TX LLC - New
 $301,900Active4 beds 3 baths2,260 sq. ft.
1357 Ravenna Place, Brookshire, TX 77423
MLS# 43026542Listed by: CENTURY COMMUNITIES


Protect your home and budget from life's surprises with an Assurant Home Warranty, backed by a partner that supports you through every step of homeownership. Explore Plans.
© 2026 Better Homes and Gardens Real Estate LLC. An Anywhere Real Estate company. All rights reserved. Better Homes and Gardens® Real Estate is a registered trademark owned by Meredith Operations Corporation, licensed to Better Homes and Gardens Real Estate LLC and used with permission. Better Homes and Gardens Real Estate LLC fully supports the principles of the Fair Housing Act and the Equal Opportunity Act. Listing information is deemed reliable but is not guaranteed accurate.
Each office is independently owned and operated.
Any services or products provided by third parties are not provided by, affiliated with or related to Better Homes and Gardens Real Estate LLC, or its affiliated companies.