
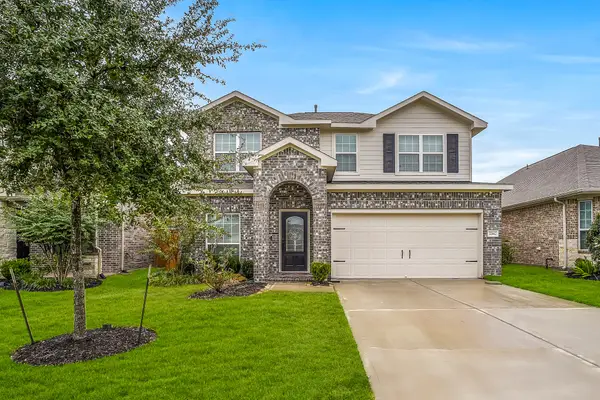
32731 Timber Point Drive, Brookshire, TX 77423
Local realty services provided by:Better Homes and Gardens Real Estate Gary Greene
32731 Timber Point Drive,Brookshire, TX 77423
$265,000
- 3 Beds
- 2 Baths
- 1,450 sq. ft.
- Single family
- Active
Listed by: abayomi sanusi
Office: realm real estate professionals - west houston281-870-0000
MLS#:23879073
Source:HARMLS
Price summary
- Price:$265,000
- Price per sq. ft.:$182.76
- Monthly HOA dues:$62.5
About this home
Totally upgraded carpet-free Home in the rapidly growing Fulshear commuinty. Welcome home to this 1 Story, 3 Bedroom, 2 Bath, with a 2 Car Garage. Open concept living with high ceiling gives way to the spacious Family Room to the Kitchen. The Kitchen has lots of cabinets with under the cabinet lighting, stainless steel fridge. This home has a Master suite with an expanded walk-in closet. This home also features 16 Seer HVAC System, Honeywell Wifi Programmable Thermostat, Pex Manabloc Plumbing System, Radiant Barrier, and Vinyl Double Pane Low E Windows that open to the inside of the home for cleaning. Amenities include swimming pool, children's playground and splashpad
Contact an agent
Home facts
- Year built:2019
- Subdivision & Development:Vanbrooke Sec 1
- Listing ID #:23879073
- Updated:November 13, 2026 at 05:18 PM
Rooms and interior
- Bedrooms:3
- Total bathrooms:2
- Full bathrooms:2
- Rooms Total:5
- Flooring:Laminate, Tile
- Kitchen Description:Dishwasher, Disposal, Free Standing Range, Gas Oven, Kitchen Island, Microwave, Refrigerator
- Living area:1,450 sq. ft.
Heating and cooling
- Cooling:Central Air, Electric
- Heating:Central, Electric
- Central air:Yes
Structure and exterior
- Roof:Tile
- Year built:2019
- Building area:1,450 sq. ft.
- Lot area:0.14 Acres
- Lot Features:Cleared
- Architectural Style:Traditional
- Foundation Description:Slab
- Levels:1 Story
Schools
- High school:FULSHEAR HIGH SCHOOL
- Middle school:LEAMAN JUNIOR HIGH SCHOOL
- Elementary school:JAMES & MARINELLA HAYGOOD ELEMENTARY
Utilities
- Sewer:Public Sewer
Finances and disclosures
- Price:$265,000
- Price per sq. ft.:$182.76
- Tax amount:$8,270 (2026)
Features and amenities
- Appliances:Dishwasher, Disposal, Free Standing Range, Gas Oven, Microwave, Refrigerator
- Amenities:Ceiling Fans, High Ceilings, Programmable Thermostat
Parking
- Parking description:Driveway, Garage
- Garage:Yes
- Garage spaces:2
New listings near 32731 Timber Point Drive
- New
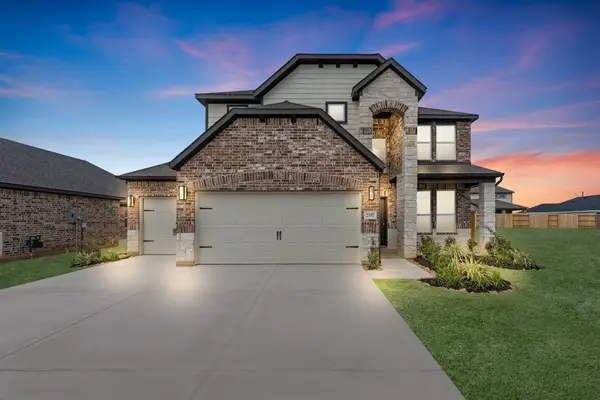 $384,990Active4 beds 4 baths2,872 sq. ft.
2197 Sunflower View Street, Brookshire, TX 77423
MLS# 33148784Listed by: LONG LAKE LTD - New
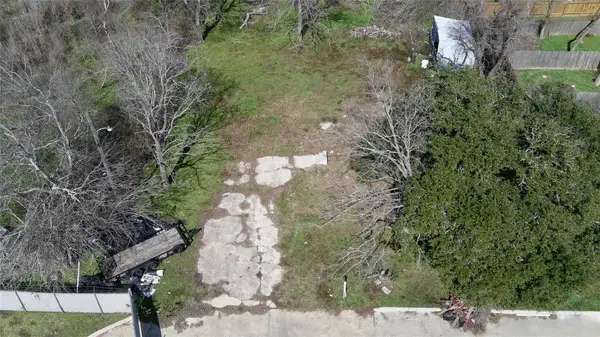 $250,000Active0 Acres
509 Solomon, Brookshire, TX 77423
MLS# 38383108Listed by: NEST FINDERS - New
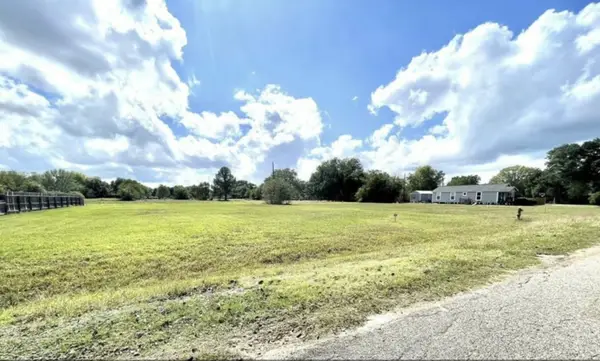 $90,000Active0.41 Acres
3121 2nd Street, Brookshire, TX 77423
MLS# 38896724Listed by: HOMESMART - New
 $55,000Active0.2 Acres
3115 2nd Street, Brookshire, TX 77423
MLS# 55264449Listed by: HOMESMART - New
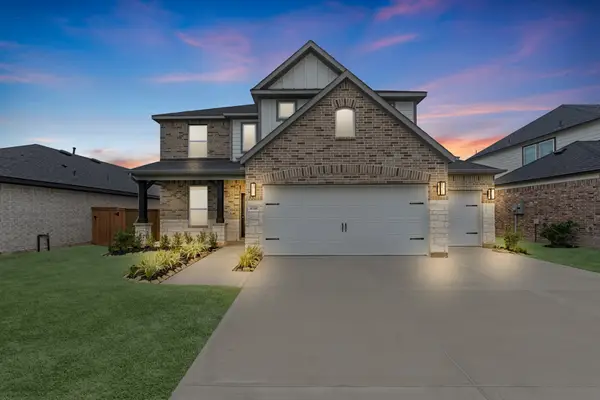 $379,990Active4 beds 4 baths2,872 sq. ft.
4048 Sun Burst Lane, Brookshire, TX 77423
MLS# 98928466Listed by: LONG LAKE LTD - New
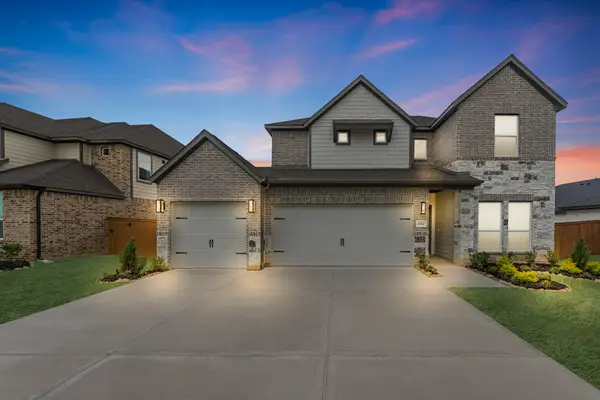 $389,990Active5 beds 4 baths2,837 sq. ft.
4060 Sun Burst Lane, Brookshire, TX 77423
MLS# 51396612Listed by: LONG LAKE LTD - New
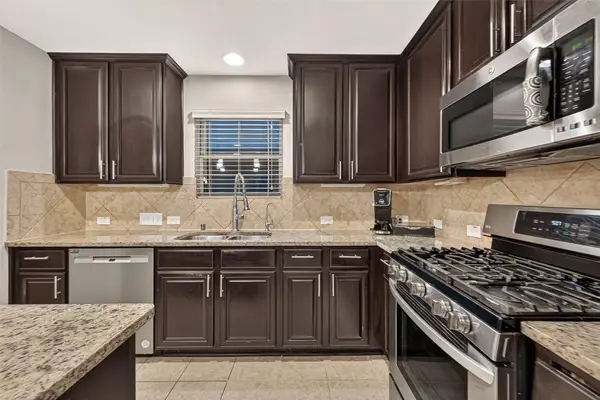 $359,000Active4 beds 4 baths2,626 sq. ft.
9957 Lazy Cove Lane, Brookshire, TX 77423
MLS# 59767008Listed by: KELLER WILLIAMS SIGNATURE - New
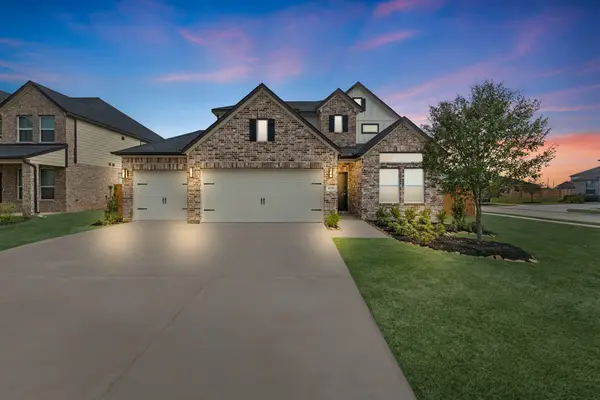 $382,990Active5 beds 4 baths2,532 sq. ft.
4028 Sun Burst Lane, Brookshire, TX 77423
MLS# 64064965Listed by: LONG LAKE LTD - New
 $299,500Active4 beds 3 baths2,273 sq. ft.
32642 Timber Point Drive, Brookshire, TX 77423
MLS# 43349087Listed by: EXP REALTY LLC


Protect your home and budget from life's surprises with an Assurant Home Warranty, backed by a partner that supports you through every step of homeownership. Explore Plans.
© 2026 Better Homes and Gardens Real Estate LLC. An Anywhere Real Estate company. All rights reserved. Better Homes and Gardens® Real Estate is a registered trademark owned by Meredith Operations Corporation, licensed to Better Homes and Gardens Real Estate LLC and used with permission. Better Homes and Gardens Real Estate LLC fully supports the principles of the Fair Housing Act and the Equal Opportunity Act. Listing information is deemed reliable but is not guaranteed accurate.
Each office is independently owned and operated.
Any services or products provided by third parties are not provided by, affiliated with or related to Better Homes and Gardens Real Estate LLC, or its affiliated companies.