
35129 Pontiac Drive, Brookshire, TX 77423
Local realty services provided by:Better Homes and Gardens Real Estate Gary Greene
35129 Pontiac Drive,Brookshire, TX 77423
$600,000
- 3 Beds
- 2 Baths
- 2,025 sq. ft.
- Single family
- Active
Listed by: nicole freer, gerrod bailey
Office: corcoran genesis832-437-1822
MLS#:82842206
Source:HARMLS
Price summary
- Price:$600,000
- Price per sq. ft.:$296.3
- Monthly HOA dues:$4.17
About this home
Welcome home to 35129 Pontiac Drive, nestled on over an acre in the peaceful community of Indian Oaks Estates and zoned to Royal ISD! Enjoy the perfect blend of rural living and modern comfort in this beautifully updated home featuring 3 bedrooms, 2 full baths, a private home office, and an impressive 25' x 50' steel-constructed workshop. Inside, the open-concept layout is ideal for entertaining, showcasing a stylish kitchen with custom cabinetry, quartz countertops, and an oversized island overlooking the spacious family room with beamed ceilings, wood-look tile flooring and abundant natural light. The private primary suite offers a spa-inspired bath with an oversized walk-in shower, dual vanities, and a walk-in closet. Outside, unwind in your sparkling pool surrounded by mature trees, lush landscaping, and plenty of room to roam. Experience the quiet charm, wide-open spaces, and relaxed lifestyle that make Indian Oaks Estates so special. Check out the attached Features and Upgrades!
Contact an agent
Home facts
- Year built:2010
- Subdivision & Development:Indian Oaks Estates
- Listing ID #:82842206
- Updated:August 20, 2026 at 11:49 AM
Rooms and interior
- Bedrooms:3
- Total bathrooms:2
- Full bathrooms:2
- Rooms Total:7
- Flooring:Tile
- Dining Description:Living Dining Room
- Bathrooms Description:Separate Shower
- Kitchen Description:Breakfast Bar, Dishwasher, Disposal, Electric Oven, Electric Range, Kitchen Family Room Combo, Kitchen Island, Microwave, Pantry, Quartz Counters
- Living area:2,025 sq. ft.
Heating and cooling
- Cooling:Central Air, Electric
- Heating:Central, Electric
- Central air:Yes
Structure and exterior
- Roof:Composition
- Year built:2010
- Building area:2,025 sq. ft.
- Lot area:1.05 Acres
- Lot Features:Subdivision
- Architectural Style:Traditional
- Construction Materials:Brick
- Exterior Features:Fence, Patio, Porch, Private Yard
- Foundation Description:Slab
- Levels:1 Story
Schools
- High school:ROYAL HIGH SCHOOL
- Middle school:ROYAL JUNIOR HIGH SCHOOL
- Elementary school:ROYAL ELEMENTARY SCHOOL
Utilities
- Water:Well
- Sewer:Septic Tank
Finances and disclosures
- Price:$600,000
- Price per sq. ft.:$296.3
- Tax amount:$7,211 (2025)
Features and amenities
- Appliances:Dishwasher, Disposal, Electric Oven, Electric Range, Microwave
- Amenities:Ceiling Fans, Programmable Thermostat, Smoke Detectors
- Pool features:Gunite, In Ground
Parking
- Parking description:Additional Parking, Boat Parking, Detached Carport
- Carport spaces:4
New listings near 35129 Pontiac Drive
- New
 $140,000Active3 beds 2 baths1,354 sq. ft.
4027 1st Street, Brookshire, TX 77423
MLS# 33432780Listed by: BIAN REALTY - New
 $300,000Active4 beds 3 baths2,408 sq. ft.
32323 Dew Crest Street, Brookshire, TX 77423
MLS# 54536156Listed by: PREMIER PROPERTIES REALTY GROUP TX LLC - New
 $301,900Active4 beds 3 baths2,260 sq. ft.
1357 Ravenna Place, Brookshire, TX 77423
MLS# 43026542Listed by: CENTURY COMMUNITIES - New
 $294,900Active4 beds 3 baths2,178 sq. ft.
1353 Ravenna Place, Brookshire, TX 77423
MLS# 45228932Listed by: CENTURY COMMUNITIES - New
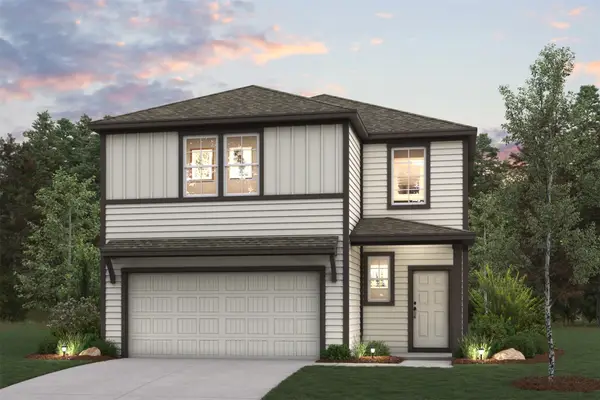 $314,900Active5 beds 3 baths2,439 sq. ft.
1361 Ravenna Place, Brookshire, TX 77423
MLS# 84380977Listed by: CENTURY COMMUNITIES - New
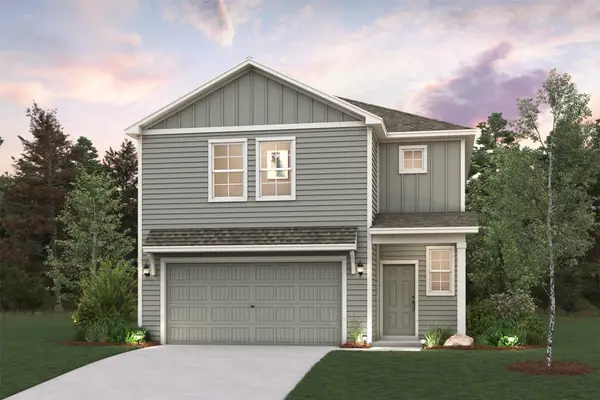 $276,900Active3 beds 3 baths1,952 sq. ft.
1349 Ravenna Place, Brookshire, TX 77423
MLS# 42475696Listed by: CENTURY COMMUNITIES - New
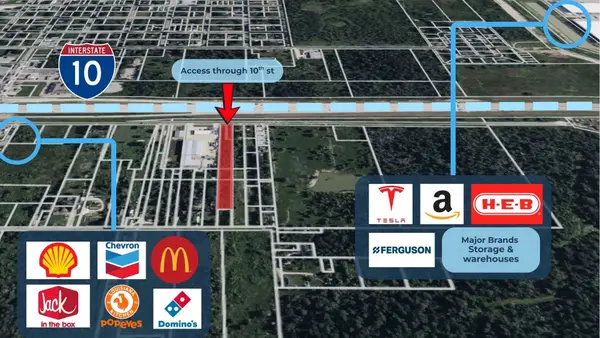 $640,000Active1.8 Acres
3621 10th Street, Brookshire, TX 77423
MLS# 13892342Listed by: BOULEVARD REALTY - New
 $330,542Active5 beds 3 baths2,416 sq. ft.
3042 Arrowwood Drive, Brookshire, TX 77423
MLS# 57959038Listed by: THE SIGNORELLI COMPANY - New
 $383,580Active4 beds 3 baths1,876 sq. ft.
2177 Sunflower View Street, Brookshire, TX 77423
MLS# 64895414Listed by: LONG LAKE LTD - New
 $420,390Active4 beds 4 baths2,782 sq. ft.
2181 Sunflower View Street, Brookshire, TX 77423
MLS# 24448753Listed by: LONG LAKE LTD


Protect your home and budget from life's surprises with an Assurant Home Warranty, backed by a partner that supports you through every step of homeownership. Explore Plans.
© 2026 Better Homes and Gardens Real Estate LLC. An Anywhere Real Estate company. All rights reserved. Better Homes and Gardens® Real Estate is a registered trademark owned by Meredith Operations Corporation, licensed to Better Homes and Gardens Real Estate LLC and used with permission. Better Homes and Gardens Real Estate LLC fully supports the principles of the Fair Housing Act and the Equal Opportunity Act. Listing information is deemed reliable but is not guaranteed accurate.
Each office is independently owned and operated.
Any services or products provided by third parties are not provided by, affiliated with or related to Better Homes and Gardens Real Estate LLC, or its affiliated companies.