
4008 Swallow Glen, Brookshire, TX 77423
Local realty services provided by:Better Homes and Gardens Real Estate Gary Greene
4008 Swallow Glen,Brookshire, TX 77423
$325,000
- 4 Beds
- 2 Baths
- 1,805 sq. ft.
- Single family
- Active
Listed by: ben caballero
Office: homesusa.com888-872-6006
MLS#:11052029
Source:HARMLS
Price summary
- Price:$325,000
- Price per sq. ft.:$180.06
- Monthly HOA dues:$100
About this home
MLS# 11052029 - Built by Imagination Homes - Discover the Prelude by Imagination Homes, a thoughtfully designed one-story home featuring 4 bedrooms, 2 baths, and a 2-car garage. The open layout connects the kitchen, dining area, and family room, creating an inviting space for everyday living and entertaining. The kitchen features a spacious island, quartz countertops, 36-inch shaker-style cabinets, and stainless steel appliances. Tucked at the rear of the home, the primary suite offers a walk-in closet, dual sinks, and an oversized shower. Three additional bedrooms provide flexible space for guests, hobbies, or a home office. Enjoy luxury vinyl plank flooring in the main living areas, 9-foot ceilings, and a covered patio perfect for relaxing outdoors. Double-pane Low-E windows, a smart thermostat, and LED lighting add everyday comfort and convenience.
Contact an agent
Home facts
- Year built:2026
- Subdivision & Development:Sunterra Lakes
- Listing ID #:11052029
- Updated:November 03, 2026 at 01:27 PM
Rooms and interior
- Bedrooms:4
- Total bathrooms:2
- Full bathrooms:2
- Rooms Total:6
- Flooring:Carpet, Vinyl
- Kitchen Description:Dishwasher, Disposal, Gas Oven, Gas Range, Microwave, Quartz Counters
- Living area:1,805 sq. ft.
Heating and cooling
- Cooling:Central Air, Electric
- Heating:Central, Gas
- Central air:Yes
Structure and exterior
- Roof:Composition
- Year built:2026
- Building area:1,805 sq. ft.
- Lot Features:Subdivision
- Architectural Style:Traditional
- Construction Materials:Brick
- Foundation Description:Slab
- Levels:1 Story
Schools
- High school:ROYAL HIGH SCHOOL
- Middle school:ROYAL JUNIOR HIGH SCHOOL
- Elementary school:ROYAL ELEMENTARY SCHOOL
Utilities
- Sewer:Public Sewer
Finances and disclosures
- Price:$325,000
- Price per sq. ft.:$180.06
Features and amenities
- Appliances:Dishwasher, Disposal, Gas Oven, Gas Range, Microwave
- Amenities:Smoke Detectors
Parking
- Parking description:Garage
- Garage:Yes
- Garage spaces:2
New listings near 4008 Swallow Glen
- New
 $475,000Active4 beds 4 baths2,660 sq. ft.
30330 Bermuda Hallow Bend, Brookshire, TX 77423
MLS# 13189420Listed by: REAL BROKER, LLC - New
 $329,990Active4 beds 3 baths2,050 sq. ft.
201 Paseo Park Drive, Brookshire, TX 77423
MLS# 45480067Listed by: CB&A, REALTORS - New
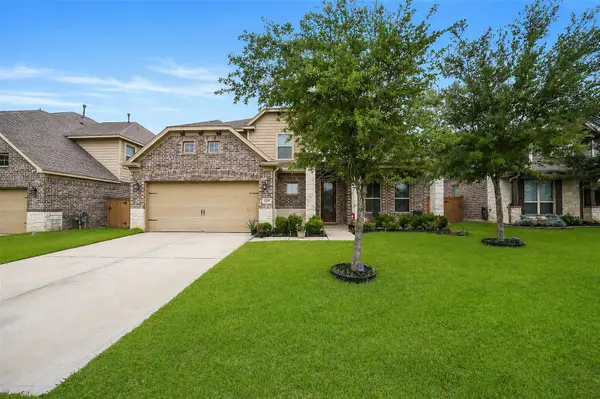 $425,000Active5 beds 4 baths3,663 sq. ft.
5319 Lauren Manor Drive, Brookshire, TX 77423
MLS# 83815764Listed by: COMPASS RE TEXAS, LLC - WEST HOUSTON - New
 $279,999Active4 beds 2 baths1,832 sq. ft.
1052 Long Bay Court, Brookshire, TX 77423
MLS# 37894520Listed by: SURGE REALTY - New
 $344,000Active4 beds 2 baths2,136 sq. ft.
4012 Swallow Glen Drive, Brookshire, TX 77423
MLS# 7570006Listed by: HOMESUSA.COM - New
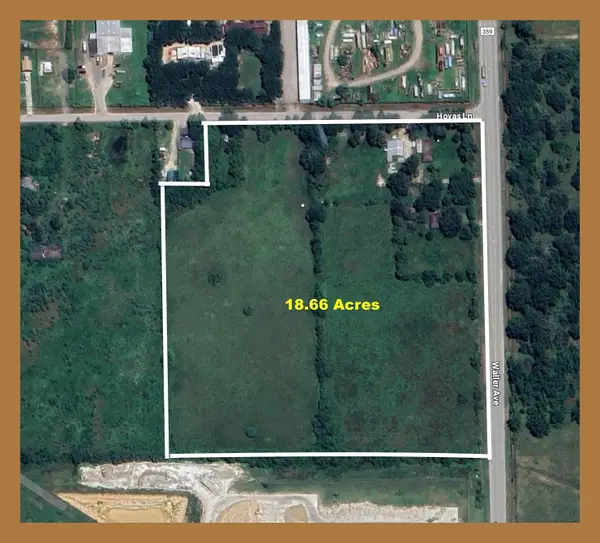 $8,950,000Active18.66 Acres
1606 Fm 359, Brookshire, TX 77423
MLS# 10308729Listed by: TEXAS SIGNATURE REALTY - New
 $1,600Active3 beds 2 baths2,688 sq. ft.
5 Carol Court #B, Brookshire, TX 77423
MLS# 27734076Listed by: STEP REAL ESTATE - New
 $369,900Active4 beds 2 baths2,493 sq. ft.
32803 Turning Springs Drive, Brookshire, TX 77423
MLS# 34483095Listed by: REDFIN CORPORATION - New
 $299,990Active5 beds 5 baths2,129 sq. ft.
3041 Ibis Bay Court, Brookshire, TX 77423
MLS# 74730784Listed by: D.R. HORTON-TEXAS, LTD


Protect your home and budget from life's surprises with an Assurant Home Warranty, backed by a partner that supports you through every step of homeownership. Explore Plans.
© 2026 Better Homes and Gardens Real Estate LLC. An Anywhere Real Estate company. All rights reserved. Better Homes and Gardens® Real Estate is a registered trademark owned by Meredith Operations Corporation, licensed to Better Homes and Gardens Real Estate LLC and used with permission. Better Homes and Gardens Real Estate LLC fully supports the principles of the Fair Housing Act and the Equal Opportunity Act. Listing information is deemed reliable but is not guaranteed accurate.
Each office is independently owned and operated.
Any services or products provided by third parties are not provided by, affiliated with or related to Better Homes and Gardens Real Estate LLC, or its affiliated companies.