
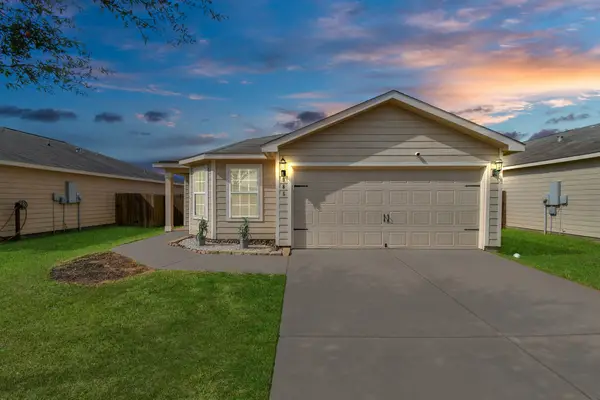
4021 Swallow Glen Drive, Brookshire, TX 77423
Local realty services provided by:Better Homes and Gardens Real Estate Gary Greene
4021 Swallow Glen Drive,Brookshire, TX 77423
$327,000
- 3 Beds
- 2 Baths
- 1,679 sq. ft.
- Single family
- Active
Listed by: ben caballero
Office: homesusa.com888-872-6006
MLS#:22647377
Source:HARMLS
Price summary
- Price:$327,000
- Price per sq. ft.:$194.76
- Monthly HOA dues:$100
About this home
MLS# 22647377 - Built by Imagination Homes - Welcome home to the Serenade plan by Imagination Homes! This thoughtfully designed one-story features 3 bedrooms, 2 baths, a versatile flex room, and a 2-car garage. The open layout connects the kitchen, dining area, and spacious family room for comfortable everyday living and easy entertaining. The kitchen offers a center island, quartz countertops, shaker-style cabinets, stainless steel appliances, and a pantry. Privately situated at the rear, the primary suite features a walk-in closet and a bath with a separate tub and shower. The flex room provides space for a home office, hobby room, or additional sitting area. Enjoy 9-foot ceilings, luxury vinyl plank flooring in the main living areas, and a convenient indoor utility room. A covered patio extends your living space outdoors, offering a welcoming spot to unwind. A smart thermostat and double-pane, Low-E windows enhance comfort and efficiency.
Contact an agent
Home facts
- Year built:2026
- Subdivision & Development:Sunterra Lakes
- Listing ID #:22647377
- Updated:November 09, 2026 at 01:02 PM
Rooms and interior
- Bedrooms:3
- Total bathrooms:2
- Full bathrooms:2
- Rooms Total:8
- Flooring:Carpet, Vinyl
- Kitchen Description:Dishwasher, Disposal, Gas Oven, Gas Range, Microwave, Quartz Counters
- Living area:1,679 sq. ft.
Heating and cooling
- Cooling:Central Air, Electric
- Heating:Central, Gas
- Central air:Yes
Structure and exterior
- Roof:Composition
- Year built:2026
- Building area:1,679 sq. ft.
- Lot Features:Subdivision
- Architectural Style:Traditional
- Construction Materials:Brick
- Foundation Description:Slab
- Levels:1 Story
Schools
- High school:ROYAL HIGH SCHOOL
- Middle school:ROYAL JUNIOR HIGH SCHOOL
- Elementary school:ROYAL ELEMENTARY SCHOOL
Utilities
- Sewer:Public Sewer
Finances and disclosures
- Price:$327,000
- Price per sq. ft.:$194.76
Features and amenities
- Appliances:Dishwasher, Disposal, Gas Oven, Gas Range, Microwave
- Amenities:Smoke Detectors
Parking
- Parking description:Garage
- Garage:Yes
- Garage spaces:2
New listings near 4021 Swallow Glen Drive
- New
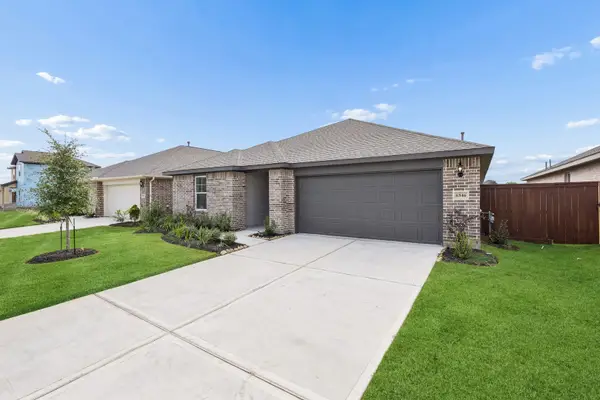 $339,000Active4 beds 2 baths2,010 sq. ft.
4017 Swallow Glen Dr, Brookshire, TX 77423
MLS# 96962801Listed by: HOMESUSA.COM - New
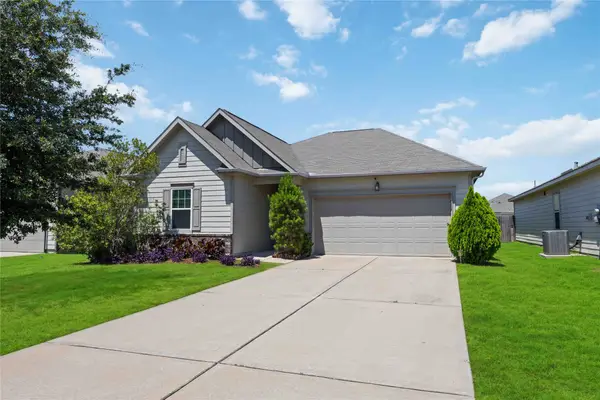 $289,000Active3 beds 2 baths1,758 sq. ft.
10125 Pappas Drive, Brookshire, TX 77423
MLS# 928140Listed by: NATASHA CARROLL REALTY - New
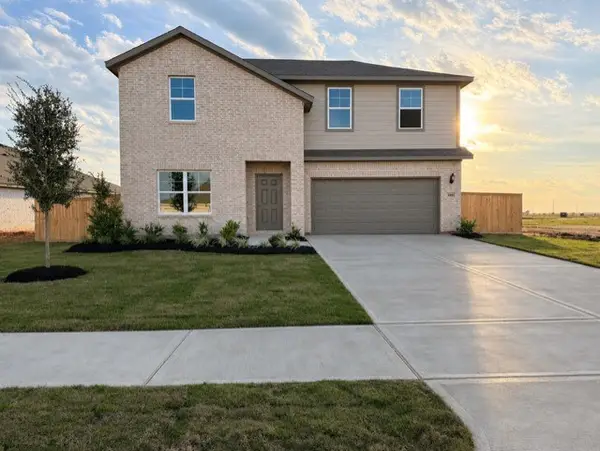 $366,000Active4 beds 3 baths2,478 sq. ft.
4025 Swallow Glen Drive, Brookshire, TX 77423
MLS# 59104876Listed by: HOMESUSA.COM - New
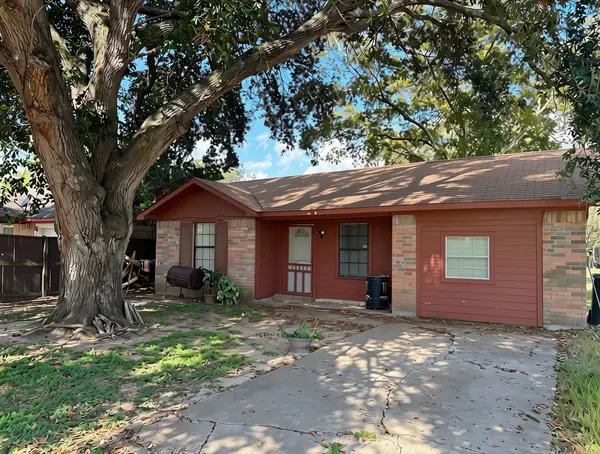 $187,000Active2 beds 1 baths1,210 sq. ft.
3722 3rd Street, Brookshire, TX 77423
MLS# 85033725Listed by: RE/MAX OPPORTUNITIES - New
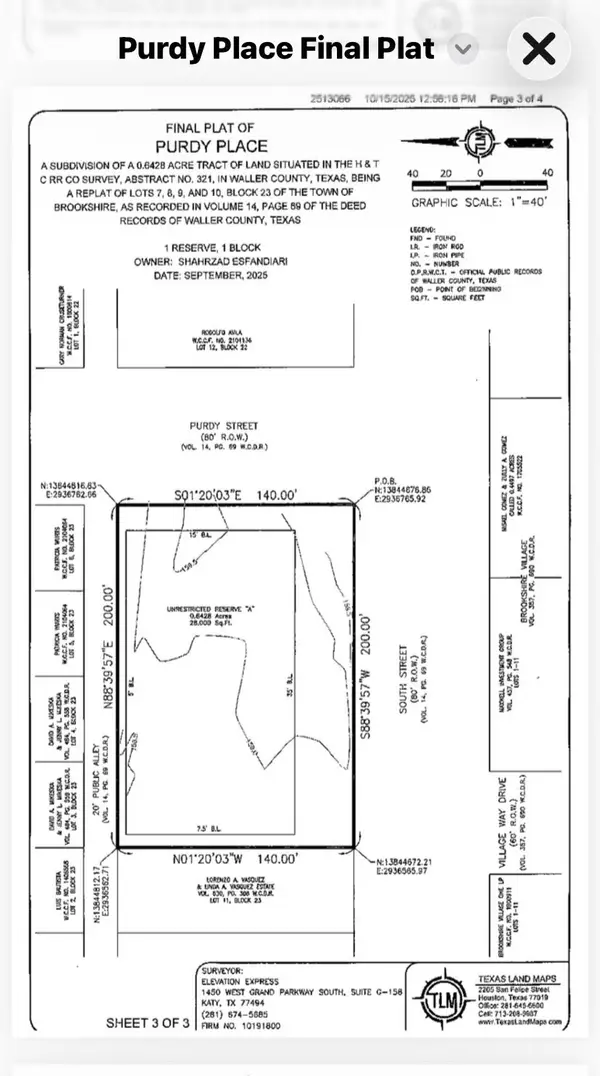 $395,000Active3 beds 1 baths1,776 sq. ft.
605 Purdy Street, Brookshire, TX 77423
MLS# 64469781Listed by: SUNNYLAND PROPERTIES - New
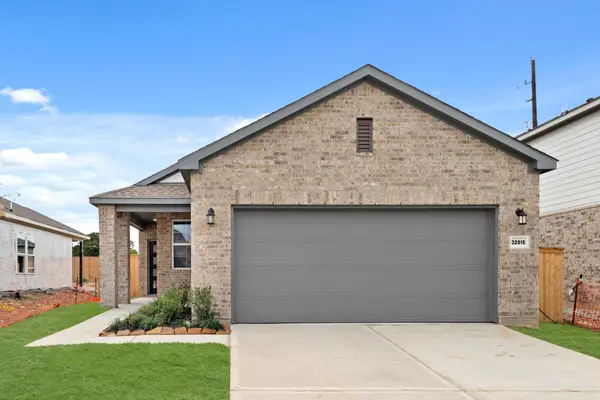 $285,000Active4 beds 2 baths1,629 sq. ft.
32915 Silver Meadow Way, Brookshire, TX 77423
MLS# 91025051Listed by: KELLER WILLIAMS PREFERRED - New
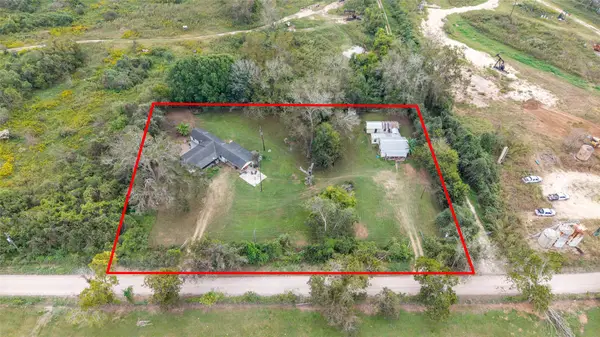 $420,000Active6 beds 4 baths4,000 sq. ft.
37375 Donigan Road, Brookshire, TX 77423
MLS# 75765601Listed by: CB&A, REALTORS-KATY - New
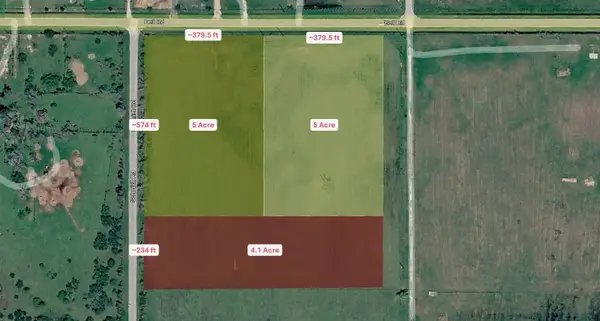 $287,000Active4.1 Acres
0 Schmidt Road, Brookshire, TX 77423
MLS# 46588875Listed by: WALZEL PROPERTIES - CORPORATE OFFICE - New
 $260,000Active4 beds 2 baths1,761 sq. ft.
985 Lake View Circle W, Brookshire, TX 77423
MLS# 82224632Listed by: COMPASS RE TEXAS, LLC - HOUSTON


Protect your home and budget from life's surprises with an Assurant Home Warranty, backed by a partner that supports you through every step of homeownership. Explore Plans.
© 2026 Better Homes and Gardens Real Estate LLC. An Anywhere Real Estate company. All rights reserved. Better Homes and Gardens® Real Estate is a registered trademark owned by Meredith Operations Corporation, licensed to Better Homes and Gardens Real Estate LLC and used with permission. Better Homes and Gardens Real Estate LLC fully supports the principles of the Fair Housing Act and the Equal Opportunity Act. Listing information is deemed reliable but is not guaranteed accurate.
Each office is independently owned and operated.
Any services or products provided by third parties are not provided by, affiliated with or related to Better Homes and Gardens Real Estate LLC, or its affiliated companies.