
11039 NE FM 607, Brownsboro, TX 75756
Local realty services provided by:Better Homes and Gardens Real Estate I-20 Team
11039 NE FM 607,Brownsboro, TX 75756
$825,000
- 4 Beds
- 4 Baths
- 4,231 sq. ft.
- Single family
- Active
Listed by: justin phillips
Office: phillips realty group
MLS#:26001529
Source:TX_GTAR
Price summary
- Price:$825,000
- Price per sq. ft.:$194.99
About this home
Highspeed internet and city utility convenience meets solitude in this Brownsboro estate, on 8 sprawling acres. Designed by Janey Angelo, cathedral-style architecture floods the interiors with soft natural light. Home features 4 beds, 3.5 baths, a mother-in-law suite, and an upstairs loft overlooking large game room. The master wing offers a bedroom with ensuite, walk-in closet, personal gym, and a private back entrance. The kitchen dazzles with custom features, double ovens, 6 burner gas stove, built in ice maker, walk in pantry, enormous granite island, and farmhouse sink overlooking the pool and pastures. Luxe upgrades include solid wood doors, built in cabinets and storage, surround sound, and a whole-home generator. Outside, an oversized covered patio leads to a heated pool, spa, and gazebo. The grounds include a pond, pastures, circle drive, a 3-car garage, EV charger, and a pole barn. Luxury extras like up-lighting, landscaping, and a stone gate entrance enhance its grandeur.
Contact an agent
Home facts
- Year built:2022
- Listing ID #:26001529
- Added:180 day(s) ago
- Updated:May 20, 2026 at 02:47 PM
Rooms and interior
- Bedrooms:4
- Total bathrooms:4
- Full bathrooms:3
- Half bathrooms:1
- Dining Description:Den/Dining Combo, Kitchen/Eating Combo
- Bathrooms Description:Dressing Area, Shower and Tub, Tile, Walk-In Closet
- Kitchen Description:Cooktop-Gas, Dishwasher, Double Oven, Microwave, Refrigerator
- Bedroom Description:All Bedrooms Downstairs, Master Bedroom Downstairs, Walk-In Closet
- Living area:4,231 sq. ft.
Heating and cooling
- Cooling:Central Electric
- Heating:Central/Gas
Structure and exterior
- Roof:Aluminum or Metal, Composition
- Year built:2022
- Building area:4,231 sq. ft.
- Lot area:8.34 Acres
- Architectural Style:Contemporary or Modern
- Construction Materials:Siding, Wood Frame
- Exterior Features:Gutter(s), Landscape Lighting, Patio Covered, Porch
- Foundation Description:Slab
- Levels:1 Story
Schools
- High school:Brownsboro
- Middle school:Brownsboro
- Elementary school:Brownsboro
Finances and disclosures
- Price:$825,000
- Price per sq. ft.:$194.99
Features and amenities
- Amenities:Cable TV Available, Ceiling Fan, Smart Home Features, Vaulted Ceilings
- Pool features:Heated, In Ground, Outdoor Hot Tub or Spa
Parking
- Garage spaces:3
New listings near 11039 NE FM 607
- New
 $825,000Active4 beds 4 baths2,650 sq. ft.
10815 N Fm 314, Brownsboro, TX 75756
MLS# 21278751Listed by: STEWART & MCGEE REAL ESTATE - New
 $272,500Active3 beds 4 baths2,044 sq. ft.
9050 County Road 3410, Brownsboro, TX 75756
MLS# 26007144Listed by: ABIDE REALTY LLC - New
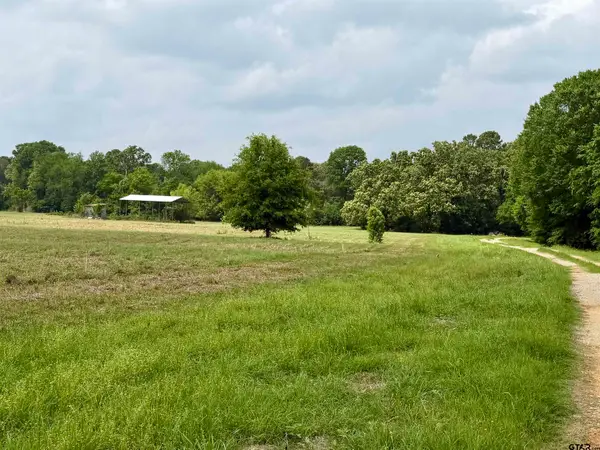 $125,000Active8 Acres
0000 Private Road 7407, Brownsboro, TX 75756
MLS# 26007146Listed by: EXP REALTY, LLC-TYLER - New
 $545,000Active4 beds 5 baths2,725 sq. ft.
13424 E State Hwy 31, Brownsboro, TX 75756
MLS# 26007109Listed by: RE/MAX ALIGHT - New
 $1,365,000Active3 beds 3 baths2,986 sq. ft.
12075 St Hwy 31, Brownsboro, TX 75756
MLS# 21275485Listed by: JANE BYRD PROPERTIES INTERNATIONAL LLC  $220,000Active4 beds 2 baths1,803 sq. ft.
13217 County Road 3610, Brownsboro, TX 75756
MLS# 26006678Listed by: EXP REALTY, LLC-TYLER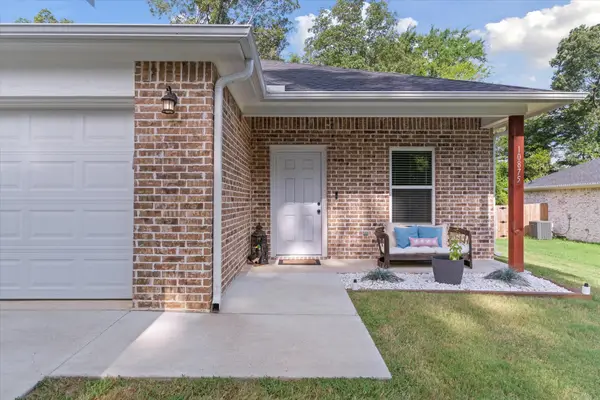 $265,000Active3 beds 2 baths1,450 sq. ft.
10875 Browning Street, Brownsboro, TX 75756
MLS# 21266424Listed by: MILLER HOMES GROUP $359,900Pending4 beds 2 baths1,872 sq. ft.
11069 Castleberry St, Brownsboro, TX 75756
MLS# 26006482Listed by: STEWART & MCGEE REAL ESTATE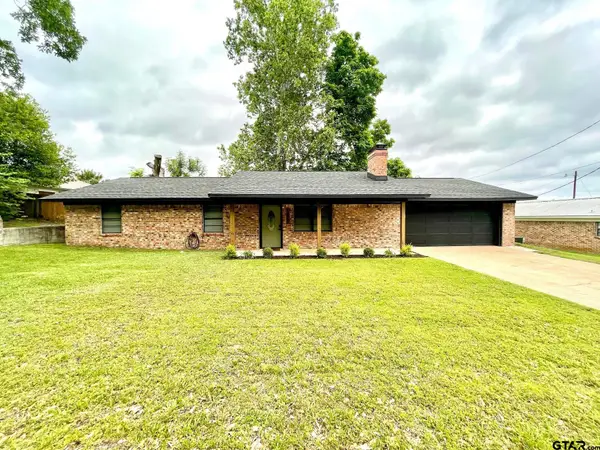 $289,900Active3 beds 2 baths1,626 sq. ft.
14067 Saylors, Brownsboro, TX 75756
MLS# 26006350Listed by: SHILLING REAL ESTATE COMPANY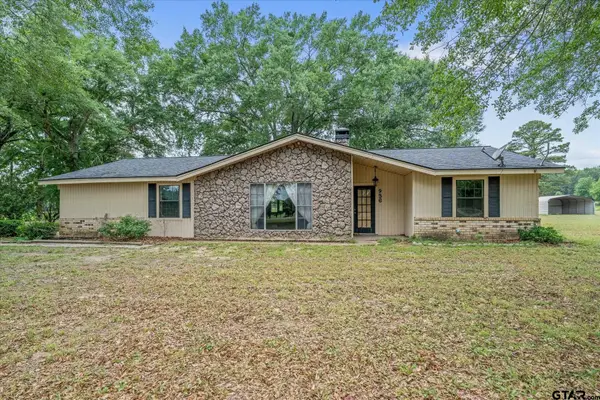 $299,900Active2 beds 2 baths1,389 sq. ft.
9361 FM 314 N, Brownsboro, TX 75756
MLS# 26006248Listed by: GOOD REALTY


Protect your home and budget from life's surprises with an Assurant Home Warranty, backed by a partner that supports you through every step of homeownership. Explore Plans.
© 2026 Better Homes and Gardens Real Estate LLC. An Anywhere Real Estate company. All rights reserved. Better Homes and Gardens® Real Estate is a registered trademark owned by Meredith Operations Corporation, licensed to Better Homes and Gardens Real Estate LLC and used with permission. Better Homes and Gardens Real Estate LLC fully supports the principles of the Fair Housing Act and the Equal Opportunity Act. Listing information is deemed reliable but is not guaranteed accurate.
Each office is independently owned and operated.
Any services or products provided by third parties are not provided by, affiliated with or related to Better Homes and Gardens Real Estate LLC, or its affiliated companies.