
118 Deer Trl, Bruceville, TX 76630
Local realty services provided by:Better Homes and Gardens Real Estate Hometown
118 Deer Trl,Bruceville, TX 76630
$439,000
- 4 Beds
- 3 Baths
- 2,716 sq. ft.
- Single family
- Active
Listed by: michael furman
Office: re/max platinum
MLS#:26006033
Source:TX_BCSR
Price summary
- Price:$439,000
- Price per sq. ft.:$161.63
About this home
118 Deer Trail Bruceville, TX 2.01 Acres
Classic Texas Ranch Living with Modern Updates.
Welcome home to this charming ranch-style retreat nestled on 2.01 peaceful acres in Bruceville, Texas. From the moment you arrive, the timeless custom brickwork — showcased beautifully both inside and out — sets this home apart and speaks to the quality craftsmanship that runs throughout.
Step inside to find a freshly painted interior that feels bright, clean, and move-in ready. Brand new appliances mean you can start making memories the moment you unpack. The custom brick detailing throughout the interior adds warmth, character, and a one-of-a-kind charm you simply won't find in new construction.
Outside, over two acres of Texas land gives you the space to breathe, roam, and make it your own — whether that's room for pets, a pool, a garden, a workshop, ATV, RV, or just wide-open privacy at the end of a long day. This is the kind of property where you can watch the sunset from your own piece of Texas without a neighbor crowding your view. Includes front and back porches , energy efficient updates and a private bedroom bath area for aging family member or friends.
Whether you're looking for your forever home, a weekend retreat, or a slice of Texas country life, this property delivers the charm, the land, and the updates to make it happen.
Schedule your showing today — properties like this don't last....
Contact an agent
Home facts
- Year built:1980
- Subdivision & Development:Other
- Listing ID #:26006033
- Added:102 day(s) ago
- Updated:August 29, 2026 at 02:02 PM
Rooms and interior
- Bedrooms:4
- Total bathrooms:3
- Full bathrooms:3
- Kitchen Description:Dishwasher
- Living area:2,716 sq. ft.
Heating and cooling
- Cooling:Attic Fan, Ceiling Fans, Central Air, Electric
- Heating:Central, Electric, Heat Pump
- Central air:Yes
Structure and exterior
- Roof:Metal
- Year built:1980
- Building area:2,716 sq. ft.
- Lot area:2.01 Acres
- Lot Features:Corner Lot, Trees
- Architectural Style:Traditional
- Construction Materials:Brick
- Exterior Features:Fire Pit, Sprinkler Irrigation
- Foundation Description:Slab
- Levels:1 Story
Utilities
- Water:Public, Water Available
- Sewer:Septic Available
Finances and disclosures
- Price:$439,000
- Price per sq. ft.:$161.63
Features and amenities
- Appliances:Dishwasher, Electric Water Heater, Water Heater
- Amenities:All Window Treatments, Ceiling Fans
Parking
- Parking description:Attached, Garage
- Garage:Yes
- Garage spaces:2
New listings near 118 Deer Trl
- New
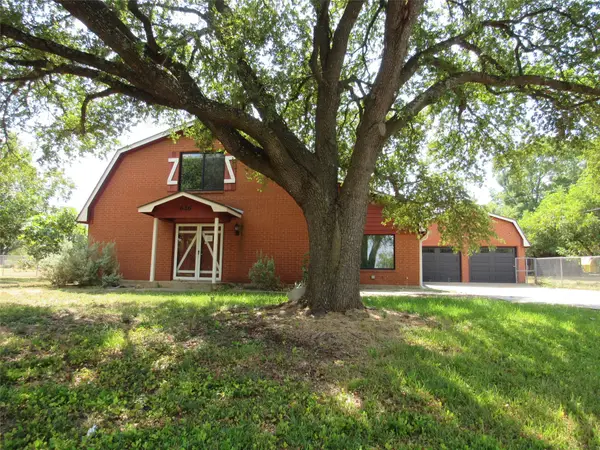 $336,250Active3 beds 2 baths1,910 sq. ft.
626 Friendly Oaks Drive, Bruceville Eddy, TX 76630
MLS# 21372550Listed by: PREMIER, REALTORS - New
 $330,000Active3 beds 2 baths1,723 sq. ft.
664 Woodard Lane, Bruceville, TX 76630
MLS# 21368551Listed by: KELLY, REALTORS - Open Sat, 11am to 12pmNew
 $359,900Active3 beds 2 baths1,707 sq. ft.
643 Woodard Lane, Bruceville Eddy, TX 76630
MLS# 21363032Listed by: THE AGENCY WACO  $2,375,000Active2 beds 2 baths1,400 sq. ft.
2967 Woodlawn Road, Bruceville, TX 76630
MLS# 21342198Listed by: TEXAS LUXURY AND LAND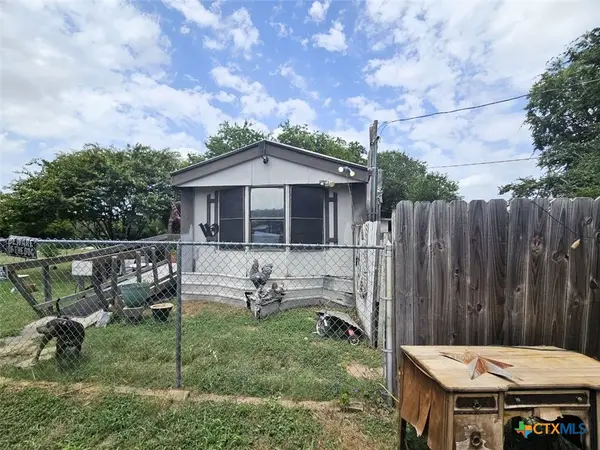 $85,000Active2 beds 2 baths1,064 sq. ft.
424 Christopher Drive #B, Eddy, TX 76524
MLS# 620264Listed by: JOSEPH WALTER REALTY, LLC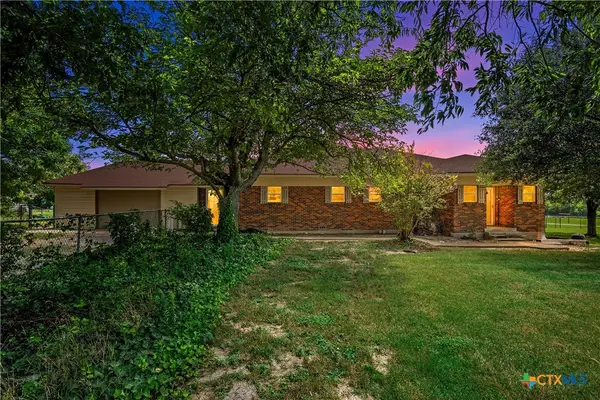 $445,500Active3 beds 2 baths2,138 sq. ft.
204 Christopher Drive, Eddy, TX 76524
MLS# 618386Listed by: KELLER WILLIAMS ADVANTAGE WACO $320,000Active11.53 Acres
1475 Old Bethany Road, Bruceville, TX 76630
MLS# 21304521Listed by: MAGNOLIA REALTY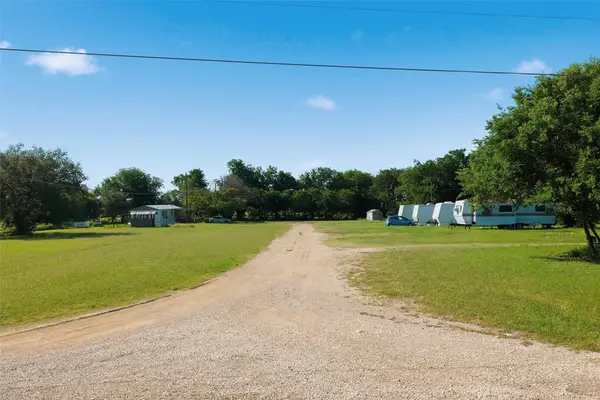 $185,000Pending-- beds -- baths1 sq. ft.
154 Franks Villa, Bruceville, TX 76630
MLS# 21268755Listed by: KELLY, REALTORS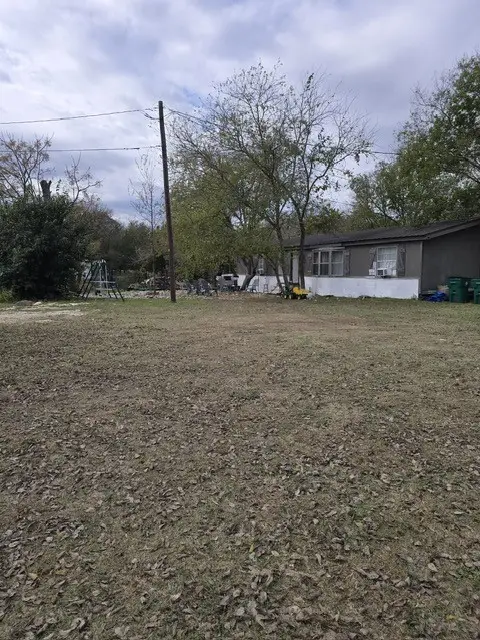 $179,900Active4 beds 2 baths1,484 sq. ft.
452 Christopher Drive, Bruceville, TX 76524
MLS# 21262069Listed by: EG REALTY


Protect your home and budget from life's surprises with an Assurant Home Warranty, backed by a partner that supports you through every step of homeownership. Explore Plans.
© 2026 Better Homes and Gardens Real Estate LLC. An Anywhere Real Estate company. All rights reserved. Better Homes and Gardens® Real Estate is a registered trademark owned by Meredith Operations Corporation, licensed to Better Homes and Gardens Real Estate LLC and used with permission. Better Homes and Gardens Real Estate LLC fully supports the principles of the Fair Housing Act and the Equal Opportunity Act. Listing information is deemed reliable but is not guaranteed accurate.
Each office is independently owned and operated.
Any services or products provided by third parties are not provided by, affiliated with or related to Better Homes and Gardens Real Estate LLC, or its affiliated companies.